Welcome to 1357 Bonnie Cove, a stunning detached home in the highly sought-after Rose Walk Community of Glendora. Built in 2016, this modern 3-bedroom, 2.5-bathroom residence blends contemporary style, comfort, and exceptional outdoor living. Nestled in one of the community’s best locations at the end of the cul-de-sac, this home boasts extra yard space and enhanced privacy—a rare find! The spacious backyard, approximately 1,000 sqft+, is perfect for entertaining, gardening, or simply unwinding in a peaceful setting. In addition to the private yard space, you are only steps away from the community's outdoor dining areas and BBQ area!? Inside, the open-concept kitchen is a chef’s dream, featuring granite countertops, stainless steel appliances, and a generous peninsula that flows seamlessly into the bright and airy living and dining areas. Sliding glass doors lead directly to the backyard, making indoor-outdoor living effortless. Throughout the home, luxury vinyl plank flooring adds durability, elegance, and a modern touch along with EV charger added within attached garage for convenience. Upstairs, the primary suite offers a private retreat with a walk-in closet and spa-inspired en-suite bathroom, featuring a stylish barn door, dual vanity, and separate toilet closet. Two additional bedrooms and a convenient upstairs laundry room offer versatility for family, guests, or a home office. This move-in-ready home is ideally located near shopping, dining, parks, and top-rated schools. Seller will consider selling the property furnished, offering a turnkey opportunity for buyers. Do not miss this rare chance to own a private retreat in one of Glendora’s most desirable communities!
Sold for $790,000
Listed by: CENTURY 21 MASTERS • THE MARK AND AL TEAM • Contact: 626-963-9337
Bought with: Pinnacle Real Estate Group
$790,000
1357 Bonnie Cove Ave, Glendora, CA 91740
3beds
1,547sqft
Single Family Residence
Built in 2016
1.33 Acres Lot
$778,400 Zestimate®
$511/sqft
$4,011 Estimated rent
Home value
$778,400
$701,000 - $864,000
$4,011/mo
Zestimate® history
Owner options
List your home for rent
$4,011/mo
Rent Zestimate®
Find your next renter with Zillow Rental Manager. Plus, with online applications, you can quickly screen prospective tenants – for free.
$4,011/mo
Rent Zestimate®
Refinance and save
$5,308/mo
Est. payment
Refinancing to a lower rate could help reduce your monthly payments and save thousands over the life of the loan.
$5,308/mo
Est. payment
Explore your selling options
Work with a Zillow partner agent
Leverage their expertise and Zillow's premium Showcase listings to get your home seen by more buyers.
Get startedList with your own agent
Get your home in front of millions of buyers by listing it on Zillow.
Learn how to do itSell it yourself
Take full control of how buyers see your home on Zillow by listing For Sale by Owner (FSBO).
List your homeWhat's special
Zillow last checked:
Listing updated:
Listed by:
THE MARK AND AL TEAM DRE #00914322 offers@markandal.com,
CENTURY 21 MASTERS,
Robert Cofer DRE #01947262,
CENTURY 21 MASTERS
Bought with:
DENISE GUAN, DRE #01347344
Pinnacle Real Estate Group
Source: CRMLS,MLS#: CV25065886 Originating MLS: California Regional MLS
Originating MLS: California Regional MLSFacts & features
Interior
Bedrooms & bathrooms
- Bedrooms: 3
- Bathrooms: 3
- Full bathrooms: 1
- 3/4 bathrooms: 1
- 1/2 bathrooms: 1
- Main level bathrooms: 1
Rooms
- Room types: Bedroom, Laundry, Other
Bedroom
- Features: All Bedrooms Up
Other
- Features: Walk-In Closet(s)
Heating
- Central
Cooling
- Central Air
Appliances
- Laundry: Laundry Room
Features
- All Bedrooms Up, Walk-In Closet(s)
- Has fireplace: No
- Fireplace features: None
- Common walls with other units/homes: No Common Walls
Interior area
- Total interior livable area: 1,547 sqft
Property
Parking
- Total spaces: 2
- Parking features: Direct Access, Garage Faces Front, Garage, Guest
- Attached garage spaces: 2
Features
- Levels: Two
- Stories: 2
- Entry location: Front
- Pool features: None
- Spa features: None
- Has view: Yes
- View description: None
Lot
- Size: 1.33 Acres
- Features: Back Yard, Cul-De-Sac, Drip Irrigation/Bubblers, Sprinklers In Rear, Sprinklers In Front, Rectangular Lot, Sprinklers Timer, Sprinkler System, Street Level
Details
- Parcel number: 8641013060
- Special conditions: Standard
Construction
Type & style
- Home type: SingleFamily
- Property subtype: Single Family Residence
Condition
- New construction: No
- Year built: 2016
Utilities & green energy
- Sewer: Unknown
- Water: See Remarks
Community & HOA
Community
- Features: Curbs, Park, Sidewalks
HOA
- Has HOA: Yes
- Amenities included: Maintenance Grounds, Outdoor Cooking Area, Barbecue, Playground
- HOA fee: $244 monthly
- HOA name: Rose Walk
- HOA phone: 323-949-2160
Location
- Region: Glendora
Financial & listing details
- Price per square foot: $511/sqft
- Tax assessed value: $805,800
- Date on market: 3/28/2025
- Cumulative days on market: 5 days
- Listing terms: Submit
Price history
| Date | Event | Price |
|---|---|---|
| 7/26/2025 | Listing removed | $3,850$2/sqft |
Source: CRMLS #WS25126895 Report a problem | ||
| 6/26/2025 | Price change | $3,850-3.8%$2/sqft |
Source: CRMLS #WS25126895 Report a problem | ||
| 6/6/2025 | Listed for rent | $4,000+50.9%$3/sqft |
Source: CRMLS #WS25126895 Report a problem | ||
| 5/23/2025 | Sold | $790,000+0.3%$511/sqft |
Source:  CRMLS #CV25065886 Report a problem CRMLS #CV25065886 Report a problem | ||
| 4/3/2025 | Contingent | $788,000$509/sqft |
Source: CRMLS #CV25065886 Report a problem | ||
| 3/28/2025 | Listed for sale | $788,000$509/sqft |
Source: CRMLS #CV25065886 Report a problem | ||
| 7/3/2018 | Listing removed | $2,650$2/sqft |
Source: Martindale Commercial Real Estate, Inc. Report a problem | ||
| 6/9/2018 | Listed for rent | $2,650$2/sqft |
Source: Martindale Commercial Real Estate, Inc. Report a problem | ||
Public tax history
| Year | Property taxes | Tax assessment |
|---|---|---|
| 2026 | -- | $805,800 +30.3% |
| 2025 | $9,642 +30.2% | $618,526 +2% |
| 2024 | $7,407 +2.5% | $606,399 +2% |
| 2023 | $7,229 +1.2% | $594,510 +2% |
| 2022 | $7,143 +1.4% | $582,853 +2% |
| 2021 | $7,043 +1.1% | $571,426 +1% |
| 2020 | $6,966 | $565,568 +2% |
| 2019 | $6,966 +7.2% | $554,480 +2% |
| 2018 | $6,500 | $543,609 +2% |
| 2017 | $6,500 | $532,950 |
Find assessor info on the county website
Neighborhood: 91740
Nearby homes
- $790,0003 bd3 ba1.6k sqft1351 Bonnie Cove Ave, Glendora, CA 91740Sold

- $766,0003 bd3 ba1.6k sqft1345 Bonnie Cove Ave, Glendora, CA 91740Off Market
- $802,8003 bd2 ba1.6k sqft1355 Bonnie Cove Ave, Glendora, CA 91740Off Market
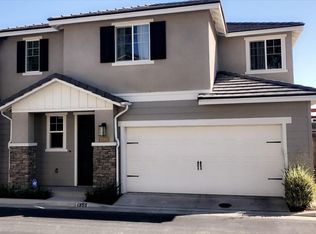
- $727,6003 bd3 ba1.5k sqft1353 Bonnie Cove Ave, Glendora, CA 91740Off Market
- $745,9003 bd3 ba1.5k sqft1371 Bonnie Cove Ave, Glendora, CA 91740Off Market
- $784,3004 bd3 ba1.6k sqft1347 Bonnie Cove Ave, Glendora, CA 91740Off Market
- $754,1003 bd2 ba1.5k sqft1361 Bonnie Cove Ave, Glendora, CA 91740Off Market
- $786,1004 bd3 ba1.6k sqft1349 Bonnie Cove Ave, Glendora, CA 91740Off Market
Nearby schools
GreatSchools rating
- 8/10Washington Elementary SchoolGrades: K-6Distance: 0.7 mi
- 8/10Royal Oak Middle SchoolGrades: 7-8Distance: 2.2 mi
- 7/10Charter Oak High SchoolGrades: 9-12Distance: 1.2 mi
Schools provided by the listing agent
- Elementary: Washington
- Middle: Royal Oak
- High: Charter Oak
Source: CRMLS. This data may not be complete. We recommend contacting the local school district to confirm school assignments for this home.
Get a cash offer in 3 minutes
Find out how much your home could sell for in as little as 3 minutes with a no-obligation cash offer.
Estimated market value
$778,400
Get a cash offer in 3 minutes
Find out how much your home could sell for in as little as 3 minutes with a no-obligation cash offer.
Estimated market value
$778,400
- California
- Los Angeles County
- Glendora
- 91740
- 1357 Bonnie Cove Ave
Nearby cities
Nearby zip codes
Other Glendora Topics
