
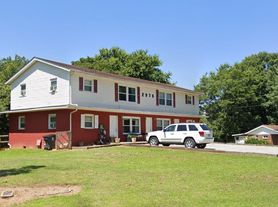

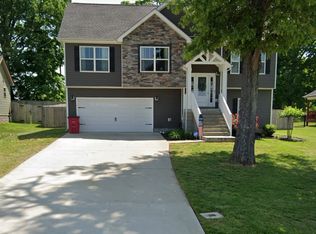
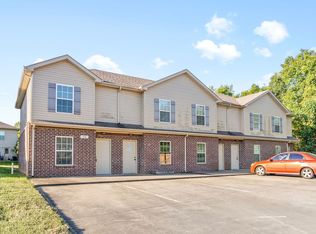
1351 FREEDOM DR. CLARKSVILLE, TN 37042
Envision your new life at 1351 Freedom Dr, a stunning sanctuary in the heart of Clarksville, TN. This spacious 2110 sq ft home offers four bedrooms and three full baths, providing ample space for relaxation and entertainment. The heart of the home boasts elegant granite countertops, perfect for culinary adventures and gathering with loved ones. Cozy up by the inviting fireplace, creating warm memories on those chilly evenings. Descend into the beautifully finished basement, offering a versatile space for a home theater, game room, or personal gym. Each room is thoughtfully designed to maximize comfort and style, making every corner of this residence feel like a retreat. The open floor plan seamlessly blends modern amenities with timeless charm, ensuring a welcoming atmosphere for all. Step outside to discover a tranquil setting, ideal for outdoor activities and serene moments. This home at 1351 Freedom Dr is not just a place to live, but a place to thrive. Schedule a visit today and experience firsthand the allure of this exceptional rental property! minutes to gate 7 FT Campbell ! pet nego ! fenced back yard !
All Huneycutt Realtors residents are enrolled in the Resident Benefits Package (RBP) for $52.95/month.
Huneycutt Realtors
1715 Ft. Campbell Blvd
Clarksville, TN 37042
House for rent
$2,100/moFees may apply
1351 Freedom Dr, Clarksville, TN 37042
4beds
2,110sqft
Price may not include required fees and charges. Learn more|
Single family residence
Available now
Dogs OK
2 Attached garage spaces parking
Fireplace
What's special
Beautifully finished basementInviting fireplaceFour bedroomsElegant granite countertops
- 49 days |
- -- |
- -- |
Zillow last checked:
Listing updated:
Travel times

Let’s turn your rent into credit progress
Build credit history with every on-time payment and get credit for the payment you’re already making.
Facts & features
Interior
Bedrooms & bathrooms
- Bedrooms: 4
- Bathrooms: 3
- Full bathrooms: 3
Rooms
- Room types: DiningRoom, FamilyRoom, Office, Pantry, WalkInCloset
Heating
- Fireplace
Appliances
- Included: Dishwasher, Garbage Disposal, Microwave Oven, Range Oven, Refrigerator
Features
- Ceiling Fan(s), Pantry, Vaulted Ceilings
- Flooring: Carpet, Laminate, Tile
- Windows: Double Pane Windows, Window Coverings
- Has basement: Yes
- Has fireplace: Yes
Interior area
- Total interior livable area: 2,110 sqft
Property
Parking
- Total spaces: 2
- Parking features: Attached, Garage
- Has attached garage: Yes
- Details: Contact manager
Features
- Patio & porch: Deck, Patio
- Exterior features: Balcony, Basement, FencedYard, LargeClosets, VaultedCeiling
- Fencing: Fenced Yard
Details
- Additional structures: Garage(s)
- Parcel number: 053AF02200000
Construction
Type & style
- Home type: SingleFamily
- Property subtype: Single Family Residence
Condition
- Year built: 2017
Community & HOA
Community
- Features: Smoke Free
Location
- Region: Clarksville
Financial & listing details
- Lease term: Lease: 365 Deposit: 2100
Price history
| Date | Event | Price |
|---|---|---|
| 7/2/2026 | Listed for rent | $2,100+10.5%$1/sqft |
Source: Zillow Rentals Report a problem | ||
| 7/10/2023 | Listing removed | -- |
Source: Zillow Rentals Report a problem | ||
| 6/16/2023 | Price change | $1,900-2.6%$1/sqft |
Source: Zillow Rentals Report a problem | ||
| 6/15/2023 | Listed for rent | $1,950+5.4%$1/sqft |
Source: Zillow Rentals Report a problem | ||
| 8/13/2021 | Listing removed | -- |
Source: Zillow Rental Network Premium Report a problem | ||
| 7/28/2021 | Listed for rent | $1,850$1/sqft |
Source: Zillow Rental Network Premium #2276517 Report a problem | ||
| 6/2/2017 | Sold | $207,000$98/sqft |
Source: Public Record Report a problem | ||
Neighborhood: 37042
Nearby schools
GreatSchools rating
- 7/10Woodlawn Elementary SchoolGrades: PK-5Distance: 2.1 mi
- 6/10New Providence Middle SchoolGrades: 6-8Distance: 3.3 mi
- 4/10Northwest High SchoolGrades: 9-12Distance: 2.2 mi