This Ramsey floor plan is currently under construction. Home offers a spacious 4-bedroom, 2-baths with 1,666 sq. ft. of open living space. The layout is designed for modern living, with a large kitchen featuring a central island that flows into a bright great room, perfect for both daily life and entertaining. The private master suite includes a walk-in closet and a well-appointed bath. Three additional bedrooms provide flexibility for family, guests, or a home office, while the convenient laundry room adds functionality. Community Amenities: Kingston oaks is Lennars newest community and it offers community pool, playground, and 6 large ponds which gives residents with plenty of outdoor space to enjoy. With easy access to shopping, dining, and major highways, it’s a great place to call home. Contact u today to schedule a tour of the Ramsey floor plan!
Sold for $247,400
Zillow last checked:
Listing updated:
Bought with:
Stacey L Campbell, 2424
RE/MAX Southern Shores
Source: CCAR,MLS#: 2612672 Originating MLS: Coastal Carolinas Association of Realtors
Originating MLS: Coastal Carolinas Association of RealtorsPrice history
| Date | Event | Price |
|---|---|---|
| 8/21/2026 | Sold | $247,400-0.8%$148/sqft |
Source:  CCAR #2612672 Report a problem CCAR #2612672 Report a problem | ||
| 7/9/2026 | Pending sale | $249,500$150/sqft |
Source: CCAR #2612672 Report a problem | ||
| 6/23/2026 | Price change | $249,500-2%$150/sqft |
Source: CCAR #2612672 Report a problem | ||
| 6/16/2026 | Price change | $254,500-3.8%$153/sqft |
Source: CCAR #2612672 Report a problem | ||
| 6/4/2026 | Price change | $264,500-9.6%$159/sqft |
Source: CCAR #2612672 Report a problem | ||
| 5/16/2026 | Listed for sale | $292,500$176/sqft |
Source: CCAR #2612672 Report a problem | ||
Nearby homes
- $226,1253 bd2 ba1k sqft1313 Willow Oaks Way LOT 102, Pearce Conway, SC 29526Sold
- $229,5003 bd2 ba1k sqft1340 King Oaks Loop LOT 99, Pearce Conway, SC 29526Sold

- $259,0003 bd2 ba1.4k sqft1231 Water Oaks Way LOT 164, Conway, SC 29526Pending
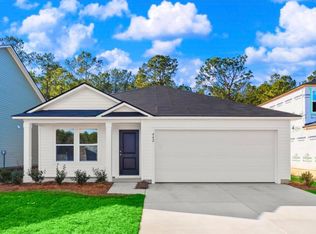
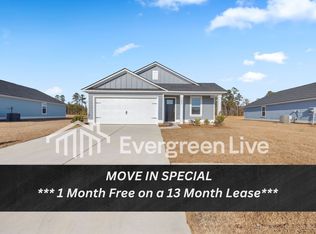
- $257,3004 bd2 ba1.6k sqft1230 Willow Oaks Way, Conway, SC 29526Off Market
Sell for more on Zillow
Get a Zillow Showcase℠ listing at no additional cost and you could sell for .
$247,200
2% more
+$4,944
With Zillow Showcase(estimated)
$252,144
