
The Newlin floor plan at Kingston Oaks offers a perfect blend of comfort and style in this 3-bedroom, 2-bath home with 1,474 sq. ft. of thoughtfully designed living space. This home features an open-concept layout that enhances everyday living, with a spacious kitchen that flows seamlessly into the bright family room—ideal for both relaxing and entertaining. The master suite includes a walk-in closet and a private bath, offering a peaceful retreat. Two additional bedrooms provide flexibility for family, guests, or a home office. A well-placed laundry room and ample storage space add to the home’s practicality. Community Amenities Kingston Oaks offers great amenities including a pool, playground, covered seating, and restrooms —perfect for enjoying outdoor activities with neighbors. Contact us today to schedule a tour and see how the Newlin floor plan could be the perfect fit for your lifestyle!
Pending
$249,000
1453 King Oaks Loop Lot 40 Newlin, Conway, SC 29526
3beds
1,474sqft
Single Family Residence
Built in 2026
8,712 Square Feet Lot
$246,100 Zestimate®
$169/sqft
$119/mo HOA
What's special
Spacious kitchenBright family roomOpen-concept layoutCovered seatingTwo additional bedroomsAmple storage spaceWell-placed laundry room
- 46 days |
- 43 |
- 5 |
Zillow last checked:
Listing updated:
Listed by:
Chloe Johnso E Lineberry 336-989-8915,
Lennar Carolinas LLC,
Victoria R Gorby 843-790-2396,
Lennar Carolinas LLC
Source: CCAR,MLS#: 2617242
Originating MLS: Coastal Carolinas Association of Realtors
Facts & features
Interior
Bedrooms & bathrooms
- Bedrooms: 3
- Bathrooms: 2
- Full bathrooms: 2
Rooms
- Room types: Foyer
Primary bedroom
- Features: Main Level Primary, Walk-In Closet(s)
- Level: Main
- Dimensions: 12x14
Bedroom 1
- Level: Main
- Dimensions: 11x10
Bedroom 2
- Level: Main
- Dimensions: 10x10
Dining room
- Features: Family/Dining Room
- Dimensions: 16x9
Kitchen
- Features: Breakfast Bar, Dishwasher, Pantry, Stainless Steel Appliances, Solid Surface Counters
Living room
- Dimensions: 16x15
Other
- Features: Entrance Foyer
Heating
- Electric
Appliances
- Included: Cooktop, Dishwasher, Disposal, Microwave
- Laundry: Washer Hookup
Features
- Main Level Primary, Walk-In Closet(s), Breakfast Bar, Entrance Foyer, Stainless Steel Appliances, Solid Surface Counters
- Flooring: Vinyl
Interior area
- Total structure area: 1,882
- Total interior livable area: 1,474 sqft
Property
Parking
- Total spaces: 4
- Parking features: Attached, Garage, Two Car Garage
- Attached garage spaces: 2
Features
- Levels: One
- Stories: 1
- Patio & porch: Front Porch, Patio
- Exterior features: Patio
- Pool features: Community, Outdoor Pool
Lot
- Size: 8,712 Square Feet
Details
- Additional parcels included: ,
- Parcel number: 29506010031
- Zoning: RE
- Special conditions: None
Construction
Type & style
- Home type: SingleFamily
- Architectural style: Traditional
- Property subtype: Single Family Residence
Materials
- Foundation: Slab
Condition
- Under Construction
- New construction: Yes
- Year built: 2026
Details
- Builder model: Newlin
- Builder name: Lennar Homes
- Warranty included: Yes
Utilities & green energy
- Utilities for property: Electricity Available
Community & HOA
Community
- Features: Clubhouse, Recreation Area, Pool
- Security: Smoke Detector(s)
- Subdivision: Kingston Oaks
HOA
- Has HOA: Yes
- Amenities included: Clubhouse
- Services included: Internet
- HOA fee: $119 monthly
Location
- Region: Newlin Conway
Financial & listing details
- Price per square foot: $169/sqft
- Date on market: 7/9/2026
- Electric utility on property: Yes
Estimated market value
Zestimate®
$246,100
Estimated sales range
$234,000 - $258,000
Rent Zestimate®
$2,091/mo
Price history
| Date | Event | Price |
|---|---|---|
| 8/2/2026 | Pending sale | $249,000$169/sqft |
Source: | ||
| 7/9/2026 | Listed for sale | $249,000$169/sqft |
Source: | ||
Public tax history
Tax history is unavailable.
Monthly payment
Est. payment
Payment breakdown
Explore the cost of this home by adjusting the details. Changes won't be saved.Climate risks
Neighborhood: 29526
Nearby schools
GreatSchools rating
- 8/10Kingston Elementary SchoolGrades: PK-5Distance: 3.2 mi
- 6/10Conway Middle SchoolGrades: 6-8Distance: 5.7 mi
- 5/10Conway High SchoolGrades: 9-12Distance: 6.3 mi
Schools provided by the listing agent
- Elementary: Conway Elementary School
- Middle: Conway Middle School
- High: Conway High School
Source: CCAR. This data may not be complete. We recommend contacting the local school district to confirm school assignments for this home.
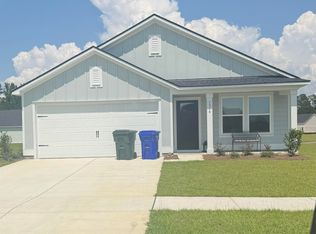
- $232,0003 bd2 ba1.4k sqft1314 Willow Oaks Way LOT 150, Newlin Conway, SC 29526Sold
Save 
- $226,1253 bd2 ba1k sqft1313 Willow Oaks Way LOT 102, Pearce Conway, SC 29526Sold
Save - $296,0004 bd3 ba1.8k sqft1508 King Oaks Loop #180, Conway, SC 29526New Construction
Save 
- $229,5003 bd2 ba1k sqft1340 King Oaks Loop LOT 99, Pearce Conway, SC 29526Sold
Save 
- $259,0003 bd2 ba1.4k sqft1231 Water Oaks Way LOT 164, Conway, SC 29526Pending
Save - $247,4004 bd2 ba1.6k sqft1351 King Oaks Loop #26, Ramsey Conway, SC 29526Sold
Save - $258,7004 bd2 ba1.6k sqft1230 Willow Oaks Way, Conway, SC 29526Off Market
Save - $234,9003 bd2 ba1.4k sqft1346 King Oaks Loop LOT 100, Newlin Conway, SC 29526Sold
Save
A local agent can set up tours, give advice and negotiate with sellers.
A local lender can help you make sure your offer is ready when you are.