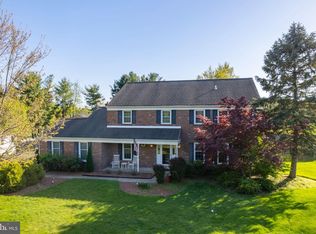
Welcome to this beautifully appointed Toll Brothers-built 4-bedroom, 3 full bath Colonial with a 2-car side-entry garage, ideally located in the highly sought-after Yardley Hunt community. A charming 12' x 19' covered front porch offers a perfect spot to relax and enjoy the outdoors. Step inside to a freshly painted foyer featuring butcher block hardwood flooring, a convenient coat closet, and a graceful turned staircase leading to the upper level of this elegant home. Decorative molding trim the opening to the formal living room which includes new carpeting (7/25), fresh paint and crown and chair moldings. The adjacent formal dining room also features new carpeting (7/25), fresh paint and crown and chair moldings and a new chandelier. The kitchen boasts new renovations including new Quartz counter-tops with a stainless-steel under-mount sink with new garbage disposal, stainless-steel appliances featuring a New GE gas 5-burner stove/oven, a newer Kenmore Refrigerator/Freezer and a Frigidaire Gallery dishwasher. Also featured are lots of cabinetry, a pantry, ceramic tile flooring and a spacious breakfast area with a canted bay window. Relax or entertain in the freshly painted sunken family room features newer random plank luxury vinyl flooring, a brick wood-burning fireplace with raised hearth flanked by two sets of custom floor to ceiling built in shelving. Exit the family room through the newer slider to the two-tier maintenance free deck and open backyard. Also featured on the main level is a full bathroom featuring a large walk-in shower with ceramic tile walls and floor. The freshly painted spacious laundry/mud room includes recessed lighting and a door exciting to the 2-car side entry garage. The turned staircase with new carpeting, freshly painted handrails and spindles lead to the upper level and hallway which also includes new carpeting. The spacious owner’s bedroom includes new carpeting and crown molding and a door that leads to an unfinished area of attic space above the garage which can be used for plenty of storage (10 x 18). Double glass French doors provides entry to the owner’s sitting room/office and a hallway leads from this area to the owner’s dressing area, walk-in closet which include organizers and the entrance to the primary bathroom. (all new carpeting) The owner’s bathroom features a walk-in shower with bench seat, recessed lighting and crown molding and a 2/3 marble covered walls, ceramic tile flooring and a linen closet. Three nicely appointed bedrooms, all with new carpeting and double closets and a hallway bathroom featuring a tub/shower, 2/3 marble covered walls, ceramic tile flooring and recessed lighting complete the upper level of this most desirable home. The unfinished basement (29 x 27) includes a freshly painted floor and is a great pace to finish in the future or for additional storage. Other amenities include newer windows, siding and gutters (2019), a spacious backyard shed and much more! Enjoy convenient access to the nearby bike path that leads directly to the Lower Makefield Township Recreation Center, featuring four outdoor pools, sports fields, a picnic pavilion, nature trails, and tennis and basketball courts. Walk or bike to the Yardley Library, as well as an array of charming local restaurants and boutique shops. Commuting is a breeze with close proximity to I-295, Route 1, the PA Turnpike, and regional train lines—offering easy travel to Philadelphia, New Jersey, the Princeton corridor, King of Prussia, and New York City. Make your appointment today as this home will not last!
Sold for $850,000
Street View
$850,000
1351 Lexington Dr, Yardley, PA 19067
4beds
2,734sqft
Single Family Residence
Built in 1983
0.46 Acres Lot
$889,400 Zestimate®
$311/sqft
$4,827 Estimated rent
Home value
$889,400
$827,000 - $961,000
$4,827/mo
Zestimate® history
Owner options
List your home for rent
$4,827/mo
Rent Zestimate®
Find your next renter with Zillow Rental Manager. Plus, with online applications, you can quickly screen prospective tenants – for free.
$4,827/mo
Rent Zestimate®
Refinance and save
$5,450/mo
Est. payment
Refinancing to a lower rate could help reduce your monthly payments and save thousands over the life of the loan.
$5,450/mo
Est. payment
Explore your selling options
Work with a Zillow partner agent
Leverage their expertise and Zillow's premium Showcase listings to get your home seen by more buyers.
Get startedList with your own agent
Get your home in front of millions of buyers by listing it on Zillow.
Learn how to do itSell it yourself
Take full control of how buyers see your home on Zillow by listing For Sale by Owner (FSBO).
List your homeWhat's special
Open backyardFreshly painted foyerCovered front porchTwo-tier maintenance free deckSpacious breakfast areaBrick wood-burning fireplaceButcher block hardwood flooring
Zillow last checked:
Listing updated:
Listed by:
Frank Dolski 215-803-3237,
Coldwell Banker Hearthside-Lahaska
Bought with:
Anthony Barrett, RS351421
Keller Williams Real Estate-Langhorne
Source: Bright MLS,MLS#: PABU2100152
Facts & features
Interior
Bedrooms & bathrooms
- Bedrooms: 4
- Bathrooms: 3
- Full bathrooms: 3
- Main level bathrooms: 1
Rooms
- Room types: Living Room, Dining Room, Primary Bedroom, Sitting Room, Bedroom 2, Bedroom 3, Bedroom 4, Kitchen, Family Room, Basement, Foyer, Laundry, Bathroom 2, Bathroom 3, Attic, Primary Bathroom
Primary bedroom
- Features: Flooring - Carpet, Crown Molding, Primary Bedroom - Sitting Area, Primary Bedroom - Dressing Area, Walk-In Closet(s)
- Level: Upper
- Area: 247 Square Feet
- Dimensions: 19 x 13
Bedroom 2
- Features: Flooring - Carpet
- Level: Upper
- Area: 143 Square Feet
- Dimensions: 13 x 11
Bedroom 3
- Features: Flooring - Carpet
- Level: Upper
- Area: 156 Square Feet
- Dimensions: 13 x 12
Bedroom 4
- Features: Flooring - Carpet
- Level: Upper
- Area: 187 Square Feet
- Dimensions: 17 x 11
Primary bathroom
- Features: Flooring - Ceramic Tile, Crown Molding, Recessed Lighting, Bathroom - Walk-In Shower
- Level: Upper
- Area: 70 Square Feet
- Dimensions: 10 x 7
Bathroom 2
- Features: Bathroom - Tub Shower, Flooring - Ceramic Tile, Countertop(s) - Solid Surface, Recessed Lighting
- Level: Upper
- Area: 49 Square Feet
- Dimensions: 7 x 7
Bathroom 3
- Features: Flooring - Ceramic Tile, Bathroom - Walk-In Shower
- Level: Main
- Area: 54 Square Feet
- Dimensions: 6 x 9
Other
- Features: Attic - Floored
- Level: Upper
- Area: 180 Square Feet
- Dimensions: 18 x 10
Basement
- Features: Flooring - Concrete
- Level: Lower
- Area: 783 Square Feet
- Dimensions: 29 x 27
Dining room
- Features: Flooring - Carpet, Crown Molding, Chair Rail
- Level: Main
- Area: 156 Square Feet
- Dimensions: 13 x 12
Family room
- Features: Fireplace - Wood Burning, Built-in Features, Flooring - Laminate Plank, Chair Rail
- Level: Main
- Area: 286 Square Feet
- Dimensions: 22 x 13
Foyer
- Features: Flooring - Wood
- Level: Main
Kitchen
- Features: Flooring - Ceramic Tile, Countertop(s) - Quartz, Pantry, Breakfast Room, Kitchen - Propane Cooking
- Level: Main
- Area: 234 Square Feet
- Dimensions: 18 x 13
Laundry
- Features: Recessed Lighting, Flooring - Vinyl
- Level: Main
- Area: 143 Square Feet
- Dimensions: 13 x 11
Living room
- Features: Flooring - Carpet, Crown Molding, Chair Rail
- Level: Main
- Area: 260 Square Feet
- Dimensions: 20 x 13
Sitting room
- Features: Flooring - Carpet
- Level: Upper
- Area: 168 Square Feet
- Dimensions: 14 x 12
Heating
- Heat Pump, Electric
Cooling
- Central Air, Electric
Appliances
- Included: Dishwasher, Disposal, Self Cleaning Oven, Oven/Range - Gas, Refrigerator, Stainless Steel Appliance(s), Water Heater
- Laundry: Main Level, Laundry Room
Features
- Attic, Bathroom - Tub Shower, Bathroom - Walk-In Shower, Breakfast Area, Built-in Features, Chair Railings, Crown Molding, Pantry, Primary Bath(s), Recessed Lighting, Upgraded Countertops, Walk-In Closet(s), Wine Storage, Dry Wall
- Flooring: Hardwood, Luxury Vinyl, Carpet, Concrete, Ceramic Tile
- Doors: Insulated, Sliding Glass
- Windows: Replacement, Sliding, Vinyl Clad
- Basement: Unfinished,Water Proofing System
- Number of fireplaces: 1
- Fireplace features: Wood Burning, Mantel(s)
Interior area
- Total structure area: 2,734
- Total interior livable area: 2,734 sqft
- Finished area above ground: 2,734
- Finished area below ground: 0
Property
Parking
- Total spaces: 10
- Parking features: Garage Faces Side, Garage Door Opener, Inside Entrance, Underground, Asphalt, Driveway, Attached, On Street
- Attached garage spaces: 2
- Uncovered spaces: 8
Accessibility
- Accessibility features: None
Features
- Levels: Two
- Stories: 2
- Patio & porch: Deck, Porch
- Exterior features: Chimney Cap(s), Sidewalks, Street Lights
- Pool features: None
Lot
- Size: 0.46 Acres
- Dimensions: 112 x 180.00
- Features: Landscaped, Wooded, Rear Yard, SideYard(s), Backs to Trees, Front Yard, Suburban
Details
- Additional structures: Above Grade, Below Grade
- Parcel number: 20058140
- Zoning: R2
- Special conditions: Standard
Construction
Type & style
- Home type: SingleFamily
- Architectural style: Colonial
- Property subtype: Single Family Residence
Materials
- Frame
- Foundation: Block
- Roof: Asphalt,Pitched
Condition
- Excellent
- New construction: No
- Year built: 1983
- Major remodel year: 2025
Details
- Builder name: Toll Brothers
Utilities & green energy
- Electric: 200+ Amp Service, Circuit Breakers
- Sewer: Public Sewer
- Water: Public
- Utilities for property: Cable Connected, Cable
Community & HOA
Community
- Subdivision: Yardley Hunt
HOA
- Has HOA: No
Location
- Region: Yardley
- Municipality: LOWER MAKEFIELD TWP
Financial & listing details
- Price per square foot: $311/sqft
- Tax assessed value: $48,800
- Annual tax amount: $12,129
- Date on market: 7/14/2025
- Listing agreement: Exclusive Right To Sell
- Listing terms: Cash,Conventional
- Inclusions: Kitchen Refrigerator. As Is And Of No Monetary Value.
- Ownership: Fee Simple
- Road surface type: Black Top, Paved
Price history
| Date | Event | Price |
|---|---|---|
| 8/18/2025 | Sold | $850,000+3.1%$311/sqft |
Source:  Bright MLS #PABU2100152 Report a problem Bright MLS #PABU2100152 Report a problem | ||
| 7/16/2025 | Pending sale | $824,700$302/sqft |
Source: Bright MLS #PABU2100152 Report a problem | ||
| 7/14/2025 | Listed for sale | $824,700$302/sqft |
Source: Bright MLS #PABU2100152 Report a problem | ||
Public tax history
| Year | Property taxes | Tax assessment |
|---|---|---|
| 2025 | $12,130 +0.8% | $48,800 |
| 2024 | $12,037 +9.7% | $48,800 |
| 2023 | $10,975 +2.2% | $48,800 |
| 2022 | $10,738 +1.6% | $48,800 |
| 2021 | $10,567 | $48,800 |
| 2020 | $10,567 +3.8% | $48,800 |
| 2018 | $10,176 +4.4% | $48,800 |
| 2017 | $9,746 | $48,800 |
| 2016 | $9,746 | $48,800 |
| 2015 | -- | $48,800 |
| 2014 | -- | $48,800 |
| 2013 | -- | $48,800 |
| 2012 | -- | $48,800 |
| 2011 | -- | $48,800 |
| 2010 | -- | $48,800 |
| 2009 | -- | $48,800 |
| 2008 | -- | $48,800 |
| 2007 | -- | $48,800 |
| 2006 | -- | $48,800 |
| 2005 | -- | $48,800 +300% |
| 2004 | -- | $12,200 |
| 2003 | -- | $12,200 |
| 2002 | -- | $12,200 |
| 2000 | -- | $12,200 |
Find assessor info on the county website
Neighborhood: Woodside
Nearby homes
- $817,6004 bd2 ba2.6k sqft1345 Lexington Dr, Yardley, PA 19067Off Market
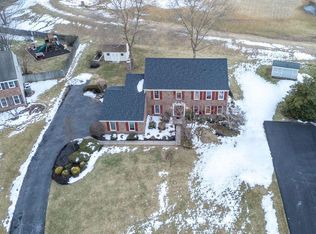
- $785,0005 bd4 ba3.1k sqft1357 Lexington Dr, Yardley, PA 19067Sold
- $825,0004 bd3 ba2.8k sqft1363 Lexington Dr, Yardley, PA 19067Sold
- $855,4004 bd2 ba2.9k sqft1339 Lexington Dr, Yardley, PA 19067Off Market
- $876,1004 bd3 ba2.7k sqft1356 Lexington Dr, Yardley, PA 19067Off Market
- $922,3003 bd2 ba3.3k sqft1346 Lexington Dr, Yardley, PA 19067Off Market
- $826,9004 bd2 ba3k sqft1369 Lexington Dr, Yardley, PA 19067Off Market
- $1,300,1004 bd4 ba4.6k sqft1379 Edgewood Rd, Yardley, PA 19067Off Market
Nearby schools
GreatSchools rating
- 9/10Afton El SchoolGrades: K-5Distance: 1.7 mi
- 6/10William Penn Middle SchoolGrades: 6-8Distance: 1.7 mi
- 7/10Pennsbury High SchoolGrades: 9-12Distance: 3.7 mi
Schools provided by the listing agent
- Elementary: Afton
- Middle: William Penn
- High: Pensbury
- District: Pennsbury
Source: Bright MLS. This data may not be complete. We recommend contacting the local school district to confirm school assignments for this home.
Get a cash offer in 3 minutes
Find out how much your home could sell for in as little as 3 minutes with a no-obligation cash offer.
Estimated market value
$889,400
Get a cash offer in 3 minutes
Find out how much your home could sell for in as little as 3 minutes with a no-obligation cash offer.
Estimated market value
$889,400
- Pennsylvania
- Bucks County
- Yardley
- 19067
- Woodside
- 1351 Lexington Dr
Nearby cities
Nearby neighborhoods
Nearby zip codes
Other Yardley Topics
