Located in the highly desirable Yardley Hunt community of Yardley, this brick-front Colonial offers 4 bedrooms, 2½ baths, and a thoughtfully designed floor plan set on a premium lot backing to acres of open space, providing privacy and scenic views. A welcoming foyer entry introduces the spacious interior. French doors lead to a generous living room that flows seamlessly into the formal dining room, creating an ideal setting for both everyday living and entertaining. Hardwood flooring enhances much of the main living area, with some newer hardwood floors added throughout the home. The updated kitchen features white shaker cabinetry, granite countertops, stainless steel appliances, and ample workspace, and opens directly to the family room for comfortable gathering. The family room is highlighted by a wood-burning fireplace, adding warmth and character to the home. A powder room and oversized laundry room complete the main level. The upper level features a primary suite with private bath, sitting room, walk-in closet, and unfinished bonus space ready for customization. Three additional generously sized bedrooms and an updated hall bathroom complete the second floor. The finished basement provides an abundance of space for indoor entertainment and relaxation featuring a wet bar and additional space for storage. Outdoor living is equally impressive. A covered porch provides the perfect space for relaxing, while the expanded bluestone patio with privacy walls and under-lighting offers exceptional space for outdoor entertaining. The backyard backs to open space, creating peaceful views rarely found within a neighborhood setting. A two-story shed with electricity provides flexible space suitable for a variety of uses. Additional highlights include recent major improvements of a NEW ROOF and a NEW Carrier HVAC system, offering added value and peace of mind. Other fine features are a three-car garage and a Tesla charging station. Windows were replaced by the previous owner. Conveniently located near trains, shopping, dining, parks, and major commuting routes, this home presents an excellent opportunity to enjoy all that Yardley has to offer. Open House Saturday, March 7th from 1:00–3:00 PM.
Sold for $825,000
$825,000
1363 Lexington Dr, Yardley, PA 19067
4beds
2,831sqft
Single Family Residence
Built in 1983
0.4 Acres Lot
$836,300 Zestimate®
$291/sqft
$4,788 Estimated rent
Home value
$836,300
$778,000 - $895,000
$4,788/mo
Zestimate® history
Owner options
List your home for rent
$4,788/mo
Rent Zestimate®
Find your next renter with Zillow Rental Manager. Plus, with online applications, you can quickly screen prospective tenants – for free.
$4,788/mo
Rent Zestimate®
Refinance and save
$5,264/mo
Est. payment
Refinancing to a lower rate could help reduce your monthly payments and save thousands over the life of the loan.
$5,264/mo
Est. payment
Explore your selling options
Work with a Zillow partner agent
Leverage their expertise and Zillow's premium Showcase listings to get your home seen by more buyers.
Get startedList with your own agent
Get your home in front of millions of buyers by listing it on Zillow.
Learn how to do itSell it yourself
Take full control of how buyers see your home on Zillow by listing For Sale by Owner (FSBO).
List your homeWhat's special
Zillow last checked:
Listing updated:
Listed by:
Marianne Lang 215-962-7844,
BHHS Fox & Roach -Yardley/Newtown
Bought with:
Sela Fallt, RS374102
KW Empower
Source: Bright MLS,MLS#: PABU2115160
Facts & features
Interior
Bedrooms & bathrooms
- Bedrooms: 4
- Bathrooms: 3
- Full bathrooms: 2
- 1/2 bathrooms: 1
- Main level bathrooms: 1
Basement
- Area: 0
Heating
- Heat Pump, Electric
Cooling
- Central Air, Electric
Appliances
- Included: Electric Water Heater
Features
- Basement: Finished
- Number of fireplaces: 1
Interior area
- Total structure area: 2,831
- Total interior livable area: 2,831 sqft
- Finished area above ground: 2,831
- Finished area below ground: 0
Property
Parking
- Total spaces: 3
- Parking features: Garage Faces Side, Garage Door Opener, Attached, Driveway
- Attached garage spaces: 3
- Has uncovered spaces: Yes
Accessibility
- Accessibility features: None
Features
- Levels: Two
- Stories: 2
- Pool features: None
Lot
- Size: 0.4 Acres
- Dimensions: x 155.00
Details
- Additional structures: Above Grade, Below Grade
- Parcel number: 20058138
- Zoning: R2
- Special conditions: Standard
Construction
Type & style
- Home type: SingleFamily
- Architectural style: Colonial
- Property subtype: Single Family Residence
Materials
- Frame
- Foundation: Block
Condition
- New construction: No
- Year built: 1983
Utilities & green energy
- Sewer: Public Sewer
- Water: Public
Community & HOA
Community
- Subdivision: Yardley Hunt
HOA
- Has HOA: No
Location
- Region: Yardley
- Municipality: LOWER MAKEFIELD TWP
Financial & listing details
- Price per square foot: $291/sqft
- Tax assessed value: $49,600
- Annual tax amount: $12,328
- Date on market: 3/3/2026
- Listing agreement: Exclusive Right To Sell
- Ownership: Fee Simple
Price history
| Date | Event | Price |
|---|---|---|
| 4/10/2026 | Sold | $825,000-4.6%$291/sqft |
Source:  Bright MLS #PABU2115160 Report a problem Bright MLS #PABU2115160 Report a problem | ||
| 4/8/2026 | Pending sale | $865,000$306/sqft |
Source: Bright MLS #PABU2115160 Report a problem | ||
| 4/8/2026 | Listed for sale | $865,000$306/sqft |
Source: Bright MLS #PABU2115160 Report a problem | ||
| 3/22/2026 | Contingent | $865,000$306/sqft |
Source: Bright MLS #PABU2115160 Report a problem | ||
| 3/4/2026 | Listed for sale | $865,000$306/sqft |
Source: Bright MLS #PABU2115160 Report a problem | ||
| 3/3/2026 | Listing removed | $865,000$306/sqft |
Source: Bright MLS #PABU2111350 Report a problem | ||
| 2/20/2026 | Listed for sale | $865,000-1.1%$306/sqft |
Source: Bright MLS #PABU2111350 Report a problem | ||
| 1/31/2026 | Listing removed | $875,000$309/sqft |
Source: Bright MLS #PABU2111350 Report a problem | ||
| 1/21/2026 | Price change | $875,000-2.8%$309/sqft |
Source: Bright MLS #PABU2111350 Report a problem | ||
| 1/2/2026 | Listed for sale | $899,999+74.8%$318/sqft |
Source: Bright MLS #PABU2111350 Report a problem | ||
| 8/27/2009 | Sold | $515,000-5.5%$182/sqft |
Source: Public Record Report a problem | ||
| 6/26/2009 | Listed for sale | $544,900$192/sqft |
Source: Keller Williams #5551855 Report a problem | ||
Public tax history
| Year | Property taxes | Tax assessment |
|---|---|---|
| 2025 | $12,328 +0.8% | $49,600 |
| 2024 | $12,234 +9.7% | $49,600 |
| 2023 | $11,155 +2.2% | $49,600 |
| 2022 | $10,914 +1.6% | $49,600 |
| 2021 | $10,740 | $49,600 |
| 2020 | $10,740 +3.8% | $49,600 |
| 2018 | $10,343 +4.4% | $49,600 |
| 2017 | $9,906 | $49,600 |
| 2016 | $9,906 | $49,600 |
| 2015 | -- | $49,600 |
| 2014 | -- | $49,600 |
| 2013 | -- | $49,600 |
| 2012 | -- | $49,600 |
| 2011 | -- | $49,600 |
| 2010 | -- | $49,600 |
| 2009 | -- | $49,600 |
| 2008 | -- | $49,600 |
| 2007 | -- | $49,600 |
| 2006 | -- | $49,600 |
| 2005 | -- | $49,600 +300% |
| 2004 | -- | $12,400 |
| 2003 | -- | $12,400 |
| 2002 | -- | $12,400 |
| 2000 | -- | $12,400 |
Find assessor info on the county website
Neighborhood: Woodside
Nearby homes
- $826,9004 bd2 ba3k sqft1369 Lexington Dr, Yardley, PA 19067Off Market
- $785,0005 bd4 ba3.1k sqft1357 Lexington Dr, Yardley, PA 19067Sold
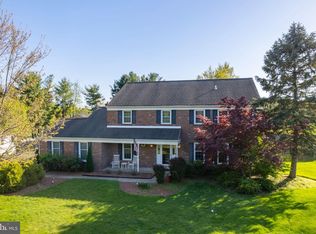
- $878,9004 bd3 ba2.7k sqft1356 Lexington Dr, Yardley, PA 19067Off Market

- $850,0004 bd3 ba2.7k sqft1351 Lexington Dr, Yardley, PA 19067Sold
- $1,005,0005 bd4 ba3.2k sqft1375 Lexington Dr, Yardley, PA 19067Off Market
- $913,4004 bd3 ba3.1k sqft1387 Knox Dr, Yardley, PA 19067Off Market
- $906,5004 bd2 ba2.8k sqft1366 Lexington Dr, Yardley, PA 19067Off Market
- $817,6004 bd2 ba2.6k sqft1345 Lexington Dr, Yardley, PA 19067Off Market
Nearby schools
GreatSchools rating
- 9/10Afton El SchoolGrades: K-5Distance: 1.7 mi
- 6/10William Penn Middle SchoolGrades: 6-8Distance: 1.8 mi
- 7/10Pennsbury High SchoolGrades: 9-12Distance: 3.8 mi
Schools provided by the listing agent
- District: Pennsbury
Source: Bright MLS. This data may not be complete. We recommend contacting the local school district to confirm school assignments for this home.
Get a cash offer in 3 minutes
Find out how much your home could sell for in as little as 3 minutes with a no-obligation cash offer.
Estimated market value
$836,300
Get a cash offer in 3 minutes
Find out how much your home could sell for in as little as 3 minutes with a no-obligation cash offer.
Estimated market value
$836,300
- Pennsylvania
- Bucks County
- Yardley
- 19067
- Woodside
- 1363 Lexington Dr
Nearby cities
Nearby neighborhoods
Nearby zip codes
Other Yardley Topics
