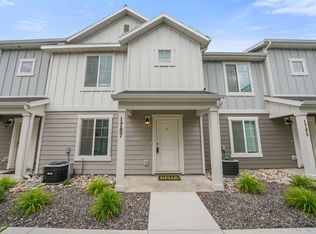
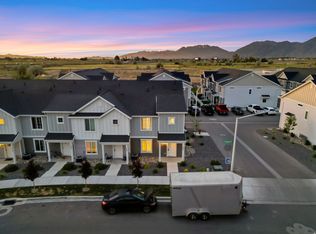
ROCK BOTTOM PRICE (no incentive) - SELLING FAST - FIBER INTERNET INCLUDED in HOA FEE- Home is FINISHED - Why settle for a condo when you can own a beautiful townhome? The DILLON floorplan offers 3 bedrooms, 2 1/2 baths, and your own attached garage-no more parking lot walks or outdoor stair climbs to reach your front door! This end-row townhome showcases White Painted Cabinets, Quartz kitchen counters, dual sinks in the primary bath, and stainless steel appliances. Located in the desirable Arrowhead Ranch Community near I-15 in Payson, you'll soon enjoy a community pool and pickleball court, with development starting soon. Buyer to verify all information. Pictures and Tour are of a similar home.
Pending
$329,703
1351 N 1360 E #33-131, Payson, UT 84651
3beds
1,543sqft
Townhouse
Built in 2026
871 Square Feet Lot
$329,900 Zestimate®
$214/sqft
$210/mo HOA
What's special
Community poolPickleball courtEnd-row townhomeAttached garageQuartz kitchen countersStainless steel appliancesWhite painted cabinets
- 46 days |
- 45 |
- 0 |
Zillow last checked:
Listing updated:
Listed by:
Spencer Maughan 801-209-2715,
McArthur Realty, LC,
Kaleb K Dyer,
McArthur Realty, LC
Source: UtahRealEstate.com,MLS#: 2162882
Facts & features
Interior
Bedrooms & bathrooms
- Bedrooms: 3
- Bathrooms: 3
- Full bathrooms: 2
- 1/2 bathrooms: 1
- Partial bathrooms: 1
Primary bedroom
- Level: Third
Heating
- Central, >= 95% efficiency
Cooling
- Central Air
Appliances
- Included: Microwave, Disposal, Free-Standing Range, Instant Hot Water
- Laundry: Electric Dryer Hookup
Features
- Walk-In Closet(s)
- Flooring: Carpet, Laminate
- Windows: None, Double Pane Windows
- Has fireplace: No
Interior area
- Total structure area: 1,543
- Total interior livable area: 1,543 sqft
- Finished area above ground: 1,543
Property
Parking
- Total spaces: 2
- Parking features: Garage
- Garage spaces: 2
Features
- Stories: 3
- Patio & porch: Porch, Open Porch
- Pool features: Association
Lot
- Size: 871 Square Feet
- Residential vegetation: Landscaping: Full
Details
- Parcel number: 347700131
- Zoning: RES
- Zoning description: Multi-Family
Construction
Type & style
- Home type: Townhouse
- Property subtype: Townhouse
Materials
- Asphalt, Cement Siding
- Foundation: Slab
- Roof: Asphalt
Condition
- Blt./Standing
- New construction: No
- Year built: 2026
Details
- Warranty included: Yes
Utilities & green energy
- Water: Culinary
- Utilities for property: Natural Gas Connected, Electricity Connected, Sewer Connected, Water Connected
Community & HOA
Community
- Subdivision: Arrowhead Ranch
HOA
- Has HOA: Yes
- Amenities included: Insurance, Pool
- Services included: Insurance
- HOA fee: $210 monthly
- HOA name: Mihi Management
- HOA phone: 801-835-2403
Location
- Region: Payson
Financial & listing details
- Price per square foot: $214/sqft
- Tax assessed value: $88,600
- Annual tax amount: $1
- Date on market: 6/4/2026
- Listing terms: Cash,Conventional,FHA,VA Loan,USDA Loan
- Inclusions: Microwave, Range
- Acres allowed for irrigation: 0
- Electric utility on property: Yes
Estimated market value
$329,900
$313,000 - $346,000
$1,958/mo
Price history
| Date | Event | Price |
|---|---|---|
| 6/26/2026 | Pending sale | $329,703$214/sqft |
Source:  UtahRealEstate.com #2162882 Report a problem UtahRealEstate.com #2162882 Report a problem | ||
| 6/4/2026 | Listed for sale | $329,703$214/sqft |
Source: UtahRealEstate.com #2162882 Report a problem | ||
Public tax history
| Year | Property taxes | Tax assessment |
|---|---|---|
| 2025 | $881 | $88,600 |
Find assessor info on the county website
Monthly payment
Est. payment
Payment breakdown
Explore the cost of this home by adjusting the details. Changes won't be saved.Climate risks
Neighborhood: 84651
Nearby schools
GreatSchools rating
- 3/10Barnett SchoolGrades: PK-6Distance: 1.4 mi
- 5/10Salem Junior High SchoolGrades: 7-9Distance: 1.9 mi
- 7/10Salem Hills High SchoolGrades: 9-12Distance: 1.7 mi
Schools provided by the listing agent
- Elementary: Barnett
- Middle: Salem Jr
- High: Salem Hills
- District: Nebo
Source: UtahRealEstate.com. This data may not be complete. We recommend contacting the local school district to confirm school assignments for this home.
- $88,6001,045 Square Feet1339 N 1360 E, Payson, UT 84651Off Market
- $88,600958 Square Feet1331 N 1360 E, Payson, UT 84651Off Market
- $88,6001,045 Square Feet1347 N 1360 E, Payson, UT 84651Off Market
- $88,600958 Square Feet1325 N 1360 E, Payson, UT 84651Off Market
- $88,6001,045 Square Feet1336 N 1340 E, Payson, UT 84651Off Market
- $88,6001,045 Square Feet1332 N 1340 E, Payson, UT 84651Off Market
- $88,6001,045 Square Feet1338 N 1360 E, Payson, UT 84651Off Market
- $88,600958 Square Feet1338 N 1340 E, Payson, UT 84651Off Market
A local agent can set up tours, give advice and negotiate with sellers.
Similar homes
- $354,9003 bd3 ba1.5k sqft1721 N 1280 E, Payson, UT 84651For Sale

 MLS ID #2166072, Aren Bybee, Bybee & Co Realty, LLC. UtahRealEstate.com
 - $360,0003 bd3 ba1.4k sqft1787 N 1240 E, Payson, UT 84651For Sale
 MLS ID #2160207, Devere Wilkey, Better Homes and Gardens Real Estate Momentum (Lehi). UtahRealEstate.com
 - $379,9903 bd3 ba1.4k sqft1298 E 1670 N #909, Payson, UT 84651For Sale
 MLS ID #2161960, Dan Tencza, Richmond American Homes of Utah, Inc. UtahRealEstate.com
 - $370,0003 bd3 ba1.4k sqft1223 E 1775 N, Payson, UT 84651For Sale
 MLS ID #2158623, Kylie Lance, The Lance Group Real Estate. UtahRealEstate.com
 - $384,9903 bd3 ba1.4k sqft1296 E 1670 N #910, Payson, UT 84651For SaleMLS ID #2169021, Dan Tencza, Richmond American Homes of Utah, Inc. UtahRealEstate.com
- $374,9903 bd3 ba1.4k sqft1334 E 1670 N #822, Payson, UT 84651For SaleMLS ID #2149455, Dan Tencza, Richmond American Homes of Utah, Inc. UtahRealEstate.com
- $374,9903 bd3 ba1.4k sqft1302 E 1670 N #908, Payson, UT 84651For SaleMLS ID #2134452, Dan Tencza, Richmond American Homes of Utah, Inc. UtahRealEstate.com
- $369,9903 bd3 ba1.4k sqft1332 E 1670 N #823, Payson, UT 84651For SaleMLS ID #2172719, Dan Tencza, Richmond American Homes of Utah, Inc. UtahRealEstate.com
- $391,0003 bd3 ba1.6k sqft1302 W 1290 N Lot 164-N, Salem, UT 84653For SaleMLS ID #2170861, Seth Corry, True North Realty LLC. UtahRealEstate.com
- $380,0004 bd4 ba2.2k sqft1208 S 1740 W, Payson, UT 84651For SaleMLS ID #2154536, Frank Coley, RE/MAX ASCENT. UtahRealEstate.com
- $374,9003 bd3 ba1.8k sqft2052 W 1150 S #1009, Payson, UT 84651New ConstructionMLS ID #2166365, Michelle Armstrong, Keystone Brokerage LLC. UtahRealEstate.com
- $392,5003 bd3 ba1.6k sqft1304 W 1290 N Lot 163-N, Salem, UT 84653For SaleMLS ID #2170534, Seth Corry, True North Realty LLC. UtahRealEstate.com
- $314,9002 bd3 ba1.3k sqft703 N 150 E, Salem, UT 84653For SaleMLS ID #2117552, Cynthia Deveraux-Rees, Equity Real Estate (Utah). UtahRealEstate.com
- $399,9003 bd3 ba1.7k sqft441 E 590 N #54, Salem, UT 84653New ConstructionUtahRealEstate.com
- $339,9903 bd2 ba1.3k sqft1927 E Corriente Dr #1182, Salem, UT 84653New ConstructionMLS ID #2166679, Kenyon J Wallin, D.R. Horton, Inc. UtahRealEstate.com
- $392,9003 bd3 ba1.7k sqft2043 W 1150 S #1047, Payson, UT 84651New ConstructionMLS ID #2165288, Michelle Armstrong, Keystone Brokerage LLC. UtahRealEstate.com
- $320,0003 bd3 ba1.8k sqft43 N 300 W, Santaquin, UT 84655For SaleMLS ID #2163909, April Cooper, Alpine Realty Inc.. UtahRealEstate.com
- $339,9002 bd2 ba1.1k sqft1738 N Northview Ln, Salem, UT 84653New ConstructionMLS ID #2149474, Michele Mills, Summit Realty, Inc.. UtahRealEstate.com
- $395,0003 bd3 ba1.6k sqft487 S 340 W, Spanish Fork, UT 84660For SaleMLS ID #2171352, Steve Schoonover, Century 21 Everest. UtahRealEstate.com
- $364,9903 bd2 ba1.3k sqft1876 E Albion Dr #1159, Salem, UT 84653New ConstructionMLS ID #2144246, Kenyon J Wallin, D.R. Horton, Inc. UtahRealEstate.com
