Skip main navigation
Off market
  • $1,397,400

    1351 N Artesian Ave, Chicago, IL 60647

    4beds
    3baths
    3,150sqft
    SingleFamily
    Built in 2020
    3,205 Square Feet Lot
    $1,397,400 Zestimate®
    $444/sqft
    $6,321 Estimated rent

    Home value

    $1,397,400

    $1.33M - $1.48M

    $6,321/mo

    Zestimate® history
    Loading
    Loading...

    Owner options

    List your home for rent

    $6,321/mo

    Rent Zestimate®

    Find your next renter with Zillow Rental Manager. Plus, with online applications, you can quickly screen prospective tenants – for free.

    Learn more

    $6,321/mo

    Rent Zestimate®

    Refinance and save

    $8,225/mo

    Est. payment

    Refinancing to a lower rate could help reduce your monthly payments and save thousands over the life of the loan.

    See today's rates

    $8,225/mo

    Est. payment

    Explore your selling options

    Work with a Zillow partner agent

    Leverage their expertise and Zillow's premium Showcase listings to get your home seen by more buyers.

    Get started

    List with your own agent

    Get your home in front of millions of buyers by listing it on Zillow.

    Learn how to do it

    Sell it yourself

    Take full control of how buyers see your home on Zillow by listing For Sale by Owner (FSBO).

    List your home

    What's special

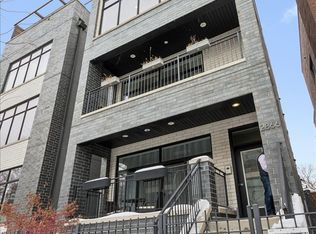
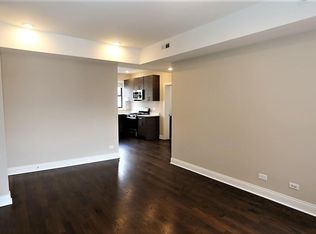
    Beautifully detailed newer built(2020) Contemporary single family home on desirable East Humboldt street. High end finishes with soaring ceilings with built in speakers, wide plank stained oak floors, 36in. gas vent less fireplace, separate pantry & utility closets. Open floor plan has centrally located kitchen with Bertazzoni appliances and 14 ft. oversized island for entertaining with all the extras. Large deck off main level family room, overlooking spacious yard, additional paver patio & 2 car garage with "party door" opening to yard. (3) 2nd floor bedrooms featuring a huge master bedroom with a bath that has a grand master suite which features hi-end finishes, free standing tub, double vanity, heated floors & separate shower. Other 2 bedrooms share a Jack and Jill bath. Custom upgraded closets, new lighting fixtures, & custom blinds throughout the home. Interior stairs to bonus penthouse equipped with wet bar leading to 700 sqft. rooftop deck with gas & water hook-up & awesome city views. Lower level features high ceilings, full rec room, wet bar, 2nd laundry hook-up, upgraded heated luxury vinyl floors, in-law suite and full bath with steam shower and 4th bedroom with walkin closet in lower level. Washer and Dryer in Laundry closet stays upstairs. Seller keeping W/D in lower level. Basement very light and airy. Dual zoned heating/cooling. Just 4 blocks from the desirable 606 trail & .5 miles to the beautiful Humboldt Park & less than a mile to the Western Blue line stop.

    This property is off market, which means it's not currently listed for sale or rent on Zillow. This may be different from what's available on other websites or public sources.

    Facts & features

    Interior

    Bedrooms & bathrooms
    • Bedrooms: 4
    • Bathrooms: 3.5
    Heating
    • Forced air, Gas
    Cooling
    • Central
    Appliances
    • Included: Dishwasher, Dryer, Garbage disposal, Microwave, Range / Oven, Refrigerator, Washer
    Features
    • Flooring: Carpet, Hardwood
    • Basement: Finished
    • Has fireplace: Yes
    Interior area
    • Total interior livable area: 3,150 sqft

    Property

    Parking
    • Total spaces: 2
    • Parking features: Garage
    Features
    • Exterior features: Brick
    Lot
    • Size: 3,205 Square Feet
    Details
    • Parcel number: 1601221004

    Construction

    Type & style
    • Home type: SingleFamily
    Materials
    • Frame
    • Roof: Asphalt
    Condition
    • New construction: No
    • Year built: 2020

    Utilities & green energy

    • Sewer: Sewer-Public

    Community & HOA

    Location
    • Region: Chicago

    Financial & listing details

    • Price per square foot: $444/sqft
    • Tax assessed value: $1,120,000
    • Annual tax amount: $19,149

    Price history

    DateEventPrice
    10/10/2022Sold$1,100,000$349/sqft
    Source: MRED as distributed by MLS GRID #11492403 Report a problem
    9/22/2022Pending sale$1,100,000$349/sqft
    Source: MRED as distributed by MLS GRID #11492403 Report a problem
    8/23/2022Contingent$1,100,000$349/sqft
    Source: MRED as distributed by MLS GRID #11492403 Report a problem
    8/15/2022Listed for sale$1,100,000+21%$349/sqft
    Source: MRED as distributed by MLS GRID #11492403 Report a problem
    10/22/2020Sold$909,000$289/sqft
    Source: Public Record Report a problem
    7/22/2020Sold$909,000-2.2%$289/sqft
    Source: MRED as distributed by MLS GRID #10697348 Report a problem
    5/21/2020Pending sale$929,000$295/sqft
    Source: North Clybourn Group Inc. #10697348 Report a problem
    3/6/2020Listed for sale$929,000+295.3%$295/sqft
    Source: North Clybourn Group Inc. #10697348 Report a problem
    4/23/2019Sold$235,000-32.7%$75/sqft
    Source: Public Record Report a problem
    11/1/2017Pending sale$349,000$111/sqft
    Source: American Realty & Associates Inc #09587248 Report a problem
    7/31/2017Listed for sale$349,000$111/sqft
    Source: American Realty & Associates Inc #09587248 Report a problem
    5/20/2017Pending sale$349,000$111/sqft
    Source: American Realty & Associates Inc #09587248 Report a problem
    4/6/2017Listed for sale$349,000$111/sqft
    Source: American Realty & Associates Inc #09587248 Report a problem

    Public tax history

    YearProperty taxesTax assessment
    2024$19,149 +13.6%$112,000 +34.9%
    2023$16,863 -1.2%$83,000
    2022$17,072 +2.3%$83,000
    2021$16,691 +23.6%$83,000 +36.9%
    2020$13,507 +737%$60,630 +654.9%
    2019$1,614 +1.7%$8,032
    2018$1,587 +4%$8,032 +13.3%
    2017$1,526 +7.5%$7,087
    2016$1,419 +9.3%$7,087
    2015$1,299 +9.7%$7,087 +11.1%
    2014$1,183 +2%$6,378
    2013$1,160 +1.4%$6,378
    2012$1,145 -17%$6,378 -25%
    2011$1,378 -0.4%$8,505
    2010$1,384 +4.4%$8,505
    2009$1,326 +88.8%$8,505 +73.6%
    2008$703 +1%$4,898
    2007$696 -1.1%$4,898
    2006$703 +22.7%$4,898 +39.7%
    2005$573 +1%$3,506
    2004$567 +2.2%$3,506
    2003$555 -11.9%$3,506
    2002$630 +3.7%$3,506
    2001$607 +186.8%$3,506
    2000$212 -0.7%$3,506 +218.1%
    1999$213 $1,102
    Find assessor info on the county website

    Neighborhood: Logan Square

    Nearby schools

    GreatSchools rating
    Schools provided by the listing agent
    • Elementary: De Diego Elementary School Commu
    • High: Clemente Community Academy Senio

    Source: The MLS. This data may not be complete. We recommend contacting the local school district to confirm school assignments for this home.

    Get a cash offer in 3 minutes
    Find out how much your home could sell for in as little as 3 minutes with a no-obligation cash offer.
    Estimated market value
    $1,397,400
    Get a cash offer in 3 minutes
    Find out how much your home could sell for in as little as 3 minutes with a no-obligation cash offer.
    Estimated market value
    $1,397,400