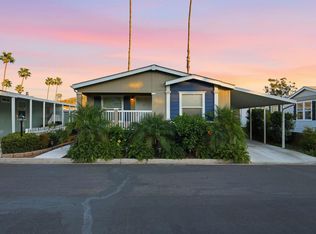
This home boasts beautiful Trex deck front porch to enjoy the community. Parking for up to three cars which includes a brand new driveway and carport for the length of the home. As you enter the home you see a beautiful kitchen with top of the line stainless steel appliances . The kitchen island is very spacious and has additional cabinets and seating for three along with pendant lighting. This home has plenty of large windows that brighten the home up nicely during the day. There are LED ceiling lights throughout the home which are very energy efficient. This home has beautiful waterproof vinyl flooring throughout. The guest bathroom has a tub-shower combination. The master bedroom has two large windows that let him plenty of natural light, a walk-in closet and a gorgeous bathroom that has double sinks and a separate low profile shower and LED lighting. There is a separate utility room for a washer and dryer. There is a spacious side yard which would be perfect for pets or installing a shed. This home is located in a co-op Park with a very low rent of $630.30. The parks Clubhouse and swimming pool is only a few feet away from the house so it is very convenient to enjoy. This is a very peaceful park and is a gated community. Located close to the 8 and 67 expressways so it's easy to get anywhere in San Diego because it is centrally located. This home is a must-see. This is Co-op Park so a share must be purchased to buy in the park $6,200. One of the reasons the rent is so low is because it is a Co-Op Park.
New construction
$329,500
1351 Pepper Dr #72A, El Cajon, CA 92021
3beds
1,404sqft
Manufactured Home
Built in 2025
-- sqft lot
$329,200 Zestimate®
$235/sqft
$-- HOA
What's special
Brand new drivewayPendant lighting
- 15 days
- 331
- 27
Zillow last checked:
Listing updated:
Listed by:
Gene Roque 619-548-5015,
Pacific Manufactured Homes
Source: My State MLS,MLS#: 12042779
Facts & features
Interior
Bedrooms & bathrooms
- Bedrooms: 3
- Bathrooms: 2
- Full bathrooms: 2
Rooms
- Room types: Dining Room, Kitchen, Laundry Room, Living Room, Walk-in Closet
Kitchen
- Features: Open
Basement
- Area: 0
Heating
- Gas, Forced Air
Appliances
- Included: Dishwasher, Disposal, Refrigerator, Oven, Stainless Steel Appliances
Features
- Flooring: Vinyl
- Has basement: No
- Has fireplace: No
Interior area
- Total structure area: 1,404
- Total interior livable area: 1,404 sqft
- Finished area above ground: 1,404
Property
Parking
- Parking features: Carport
- Has carport: Yes
Features
- Patio & porch: Patio, Covered Porch, Open Porch
- Has view: Yes
- View description: Mountain
Lot
- Features: Near Bus
Details
- Additional structures: Carport
- On leased land: Yes
- Lease amount: $630
Construction
Type & style
- Home type: MobileManufactured
- Property subtype: Manufactured Home
Materials
- Cement Siding
- Roof: Asphalt
Condition
- New Construction
- New construction: Yes
- Year built: 2025
Utilities & green energy
- Electric: Amps(0)
- Sewer: Municipal
- Water: Municipal
Community & HOA
Community
- Features: Pool, 55 and Over, Clubhouse, Laundry
- Senior community: Yes
HOA
- Has HOA: No
- Amenities included: Pool, 55 and Over, Clubhouse, Laundry, Pets Allowed
Location
- Region: El Cajon
Financial & listing details
- Price per square foot: $235/sqft
- Date on market: 10/26/2026
- Date available: 10/26/2026
Estimated market value
$329,200
$313,000 - $346,000
Not available
Price history
| Date | Event | Price |
|---|---|---|
| 10/26/2026 | Listed for sale | $329,500$235/sqft |
Source: My State MLS #12042779 Report a problem | ||
Public tax history
Tax history is unavailable.
Monthly payment
Climate risks
Neighborhood: Bostonia

Similar homes
- $329,0003 bd2 ba1.4k sqft1351 Pepper Dr, El Cajon, CA 92021New Construction
 MLS ID #11652524, Priscila Jimenez, Pacific Manufactured Homes. My State MLS
- $329,5003 bd2 ba1.4k sqft1351 Pepper Dr Space 72, El Cajon, CA 92021New Construction
 MLS ID #11636014, Tomas Reynoso, Pacific Manufactured Homes. My State MLS
- $265,0003 bd2 ba1.1k sqft1315 Pepper Dr Space 87, El Cajon, CA 92021For Sale
 MLS ID #PTP2603482, Priscila Rodriguez, Coldwell Banker West. CRMLS
- $300,0003 bd2 ba1.4k sqft13162 Highway 8 Business Spc 22, El Cajon, CA 92021For Sale
 MLS ID #PTP2607639, Norma Delgadillo, Realty One Group Pacific. CRMLS
Local buyer's agents are ready to help
