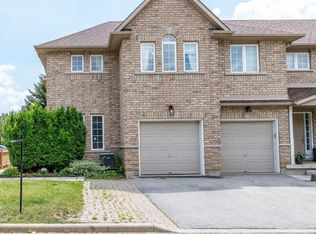
Welcome to this beautifully upgraded 3 bedroom, 2.5 bath freehold offering over 2,100 sq ft of total finished living space in a fantastic family neighborhood. Step into the impressive two storey foyer featuring built in cabinetry, modern lighting and wood look flooring. The tucked away powder room showcases designer tile, wall hung toilet and vanity for a sleek, contemporary feel. The open concept living and dining areas are bright and inviting with LED pot lights, custom blinds, accent wall detailing and additional built ins for both storage and style. The kitchen is a standout with upgraded cabinetry, quartz island, custom backsplash, undercabinet lighting and stainless steel appliances including a Bosch fridge with water and ice. Patio doors lead to the stunning backyard, creating seamless indoor outdoor flow. Upstairs, the oak staircase with iron spindles leads to a spacious primary retreat with walk in closet and spa inspired ensuite. Two additional bedrooms share a modern 3 piece bath with glass shower and modern finishes. The finished basement adds exceptional versatility. The fully fenced backyard is beautifully landscaped including a gorgeous gazebo for privacy. Move in ready and meticulously maintained this home is close to parks, schools, restaurants and amenities, with easy access to the QEW.
Sold for $1,000,000
C$1,000,000
1351 Tobyn Dr, Burlington, ON L7M 4X6
3beds
1,511sqft
Row/Townhouse, Residential
Built in ----
1,782 Square Feet Lot
$-- Zestimate®
C$662/sqft
C$3,254 Estimated rent
Home value
Not available
Estimated sales range
Not available
Not available
Owner options
List your home for rent
C$3,254/mo
Rent Zestimate®
Find your next renter with Zillow Rental Manager. Plus, with online applications, you can quickly screen prospective tenants – for free.
C$3,254/mo
Rent Zestimate®
Refinance and save
C$4,228/mo
Est. payment
Refinancing to a lower rate could help reduce your monthly payments and save thousands over the life of the loan.
C$4,228/mo
Est. payment
Explore your selling options
Work with a Zillow partner agent
Leverage their expertise and Zillow's premium Showcase listings to get your home seen by more buyers.
Get startedList with your own agent
Get your home in front of millions of buyers by listing it on Zillow.
Learn how to do itSell it yourself
Take full control of how buyers see your home on Zillow by listing For Sale by Owner (FSBO).
List your homeWhat's special
Impressive two storey foyerBuilt in cabinetryModern lightingWood look flooringDesigner tileWall hung toiletSleek contemporary feel
Zillow last checked:
Listing updated:
Listed by:
Michael Brejnik, Salesperson,
Royal LePage Burloak Real Estate Services,
Jules Morris, Salesperson,
Royal LePage Burloak Real Estate Services
Source: ITSO,MLS®#: 40804576Originating MLS®#: Cornerstone Association of REALTORS®
Facts & features
Interior
Bedrooms & bathrooms
- Bedrooms: 3
- Bathrooms: 3
- Full bathrooms: 2
- 1/2 bathrooms: 1
- Main level bathrooms: 1
Bedroom
- Level: Second
Bedroom
- Level: Second
Other
- Features: Walk-in Closet
- Level: Second
Bathroom
- Features: 3-Piece
- Level: Second
Bathroom
- Features: 2-Piece
- Level: Main
Other
- Features: 4-Piece
- Level: Second
Kitchen
- Level: Main
Laundry
- Level: Basement
Other
- Level: Main
Recreation room
- Level: Basement
Heating
- Forced Air, Natural Gas
Cooling
- Central Air
Appliances
- Included: Water Heater Owned, Dishwasher, Dryer, Microwave, Refrigerator, Stove, Washer
Features
- Auto Garage Door Remote(s)
- Basement: Full,Finished,Sump Pump
- Has fireplace: No
Interior area
- Total structure area: 1,511
- Total interior livable area: 1,511 sqft
- Finished area above ground: 1,511
Property
Parking
- Total spaces: 3
- Parking features: Attached Garage, Garage Door Opener, Asphalt, Inside Entrance, Private Drive Double Wide
- Attached garage spaces: 1
- Uncovered spaces: 2
Features
- Frontage type: East
- Frontage length: 19.69
Lot
- Size: 1,782 Square Feet
- Dimensions: 19.69 x 90.52
- Features: Urban, Rectangular, Near Golf Course, Library, Park, Rec./Community Centre, Schools
Details
- Parcel number: 071810846
- Zoning: RM5-168
Construction
Type & style
- Home type: Townhouse
- Architectural style: Two Story
- Property subtype: Row/Townhouse, Residential
- Attached to another structure: Yes
Materials
- Brick, Vinyl Siding
- Foundation: Poured Concrete
- Roof: Asphalt Shing
Condition
- 16-30 Years
- New construction: No
Utilities & green energy
- Sewer: Sewer (Municipal)
- Water: Municipal
Community & HOA
Community
- Security: Alarm System
Location
- Region: Burlington
Financial & listing details
- Price per square foot: C$662/sqft
- Annual tax amount: C$4,216
- Date on market: 2/13/2026
- Inclusions: Dishwasher, Dryer, Garage Door Opener, Microwave, Refrigerator, Stove, Washer, Alarm Not Monitored.
Price history
| Date | Event | Price |
|---|---|---|
| 5/25/2026 | Sold | C$1,000,000-13%C$662/sqft |
Source: ITSO #40804576 Report a problem | ||
| 4/3/2024 | Listing removed | -- |
Source:  Cornerstone Association of REALTORS® - Hamilton-Burlington #H4186644 Report a problem Cornerstone Association of REALTORS® - Hamilton-Burlington #H4186644 Report a problem | ||
| 2/29/2024 | Listed for sale | C$1,150,000C$761/sqft |
Source: Cornerstone Association of REALTORS® - Hamilton-Burlington #H4186644 Report a problem | ||
Public tax history
Tax history is unavailable.
Neighborhood: Tansley Woods
Nearby homes
- C$---- bd-- ba-- sqft4055 Forest Run Ave #55, Burlington, ON L7M5B8Off Market
- C$---- bd-- ba-- sqft1367 Tobyn Dr, Burlington, ON L7M4V7Off Market
- C$1,034,8003 bd3 ba-- sqft4055 Forest Run Ave S #54, Burlington, ON L7M5B8For Sale
- C$490,0002 bd1 ba723 sqft1421 Walkers Line #209, Burlington, ON L7M4P4For Sale
- C$---- bd-- ba-- sqft1421 Walkers Line #102, Burlington, ON L7M4P4Off Market
- C$---- bd-- ba-- sqft1421 Walkers Line #203, Burlington, ON L7M4P4Off Market
- C$--1 bd1 ba700 sqft1421 Walkers Line #214, Burlington, ON L7M4P4Off Market
- C$499,9002 bd1 ba-- sqft1421 Walkers Line #305, Burlington, ON L7M4P4For Sale
Nearby schools
GreatSchools rating
No schools nearby
We couldn't find any schools near this home.
Nearby cities
Nearby neighborhoods
Nearby zip codes
Other Burlington Topics
