You may have seen communities with nice amenities before but this community takes luxury amenities to the next level with a Bahama Tiki Bar & restaurant, 2 fitness centers, tennis and pickleball courts, a new Culinary Center, dog park, 3 community pools and much more! This Vitale VII Coach home with distinctive attention to details features an open floor plan that's perfect for entertaining. This is a NON-GOLF bundled condo with an attached one car garage. The flexible bedroom arrangement offers two master suites which allows for privacy for guests. You will be awed by the architectural detailing with crown moldings, tray ceilings, decorative ceiling inlays, and custom touches that make the home truly feel unique. The kitchen features granite countertops, stainless steel appliances, rich 42-inch wood cabinets, walk-in pantry and an oversized breakfast bar, a gourmet chef's dream. Four large, fully pocketing, impact resistant sliding glass doors open to reveal a paver lanai to enjoy your meals alfresco! The quiet and private view of the maturely planted landscape is a perfect way to end each day. If you've been looking for a condo that feels like a single-family home, look no further. This is it! The gated community of Esplanade Golf and Country Club features trails & gazebos traverse 600 acres among lakes, nature preserves & wetlands, all just minutes to I-75 for an easy commute north or south.
Sold for $375,000
$375,000
13510 Messina Loop Unit 105, Bradenton, FL 34211
2beds
1,628sqft
Single Family Residence
Built in 2015
0.34 Acres Lot
$373,900 Zestimate®
$230/sqft
$3,103 Estimated rent
Home value
$373,900
$355,000 - $393,000
$3,103/mo
Zestimate® history
Owner options
List your home for rent
$3,103/mo
Rent Zestimate®
Find your next renter with Zillow Rental Manager. Plus, with online applications, you can quickly screen prospective tenants – for free.
$3,103/mo
Rent Zestimate®
Refinance and save
$3,775/mo
Est. payment
Refinancing to a lower rate could help reduce your monthly payments and save thousands over the life of the loan.
$3,775/mo
Est. payment
Explore your selling options
Work with a Zillow partner agent
Leverage their expertise and Zillow's premium Showcase listings to get your home seen by more buyers.
Get startedList with your own agent
Get your home in front of millions of buyers by listing it on Zillow.
Learn how to do itSell it yourself
Take full control of how buyers see your home on Zillow by listing For Sale by Owner (FSBO).
List your homeWhat's special
Oversized breakfast barDecorative ceiling inlaysTray ceilingsStainless steel appliancesAttached one car garageWalk-in pantry
Zillow last checked:
Listing updated:
Listed by:
Alex Brown 941-704-5862,
COLDWELL BANKER REALTY 941-907-1033
Bought with:
Alex Brown, 3595486
COLDWELL BANKER REALTY
Source: Stellar MLS,MLS#: A4688935 Originating MLS: Sarasota - Manatee
Originating MLS: Sarasota - Manatee
Facts & features
Interior
Bedrooms & bathrooms
- Bedrooms: 2
- Bathrooms: 2
- Full bathrooms: 2
Primary bedroom
- Features: Walk-In Closet(s)
- Level: First
- Area: 210 Square Feet
- Dimensions: 15x14
Bedroom 2
- Features: Built-in Closet
- Level: First
- Area: 196 Square Feet
- Dimensions: 14x14
Primary bathroom
- Level: First
- Area: 126 Square Feet
- Dimensions: 14x9
Dining room
- Level: First
- Area: 140 Square Feet
- Dimensions: 20x7
Foyer
- Features: Linen Closet
- Level: First
- Area: 60 Square Feet
- Dimensions: 10x6
Kitchen
- Level: First
- Area: 140 Square Feet
- Dimensions: 20x7
Living room
- Level: First
- Area: 320 Square Feet
- Dimensions: 20x16
Heating
- Central
Cooling
- Central Air
Appliances
- Included: Oven, Convection Oven, Cooktop, Dishwasher, Disposal, Dryer, Exhaust Fan, Freezer, Gas Water Heater, Ice Maker, Microwave, Refrigerator, Washer
- Laundry: Laundry Room
Features
- Ceiling Fan(s), Coffered Ceiling(s), Crown Molding, Eating Space In Kitchen, High Ceilings, Living Room/Dining Room Combo, Open Floorplan, Primary Bedroom Main Floor, Solid Surface Counters, Solid Wood Cabinets, Thermostat, Tray Ceiling(s), Walk-In Closet(s)
- Flooring: Tile
- Doors: Sliding Doors
- Windows: Hurricane Shutters, Hurricane Shutters/Windows
- Has fireplace: Yes
- Fireplace features: Electric, Living Room
Interior area
- Total structure area: 1,717
- Total interior livable area: 1,628 sqft
Property
Parking
- Total spaces: 2
- Parking features: Garage - Attached
- Attached garage spaces: 2
Features
- Levels: One
- Stories: 1
- Patio & porch: Rear Porch, Screened
- Exterior features: Irrigation System, Lighting
- Has view: Yes
- View description: Park/Greenbelt
Lot
- Size: 0.34 Acres
Details
- Parcel number: 579971709
- Zoning: PDMU/A
- Special conditions: None
Construction
Type & style
- Home type: SingleFamily
- Architectural style: Florida
- Property subtype: Single Family Residence
Materials
- Block, Stucco
- Foundation: Slab
- Roof: Tile
Condition
- New construction: No
- Year built: 2015
Utilities & green energy
- Sewer: Public Sewer
- Water: Public
- Utilities for property: Cable Available, Electricity Available, Street Lights
Green energy
- Indoor air quality: No Smoking-Interior Buildg
Community & HOA
Community
- Pet fee: $0 monthly
- Subdivision: SARACINA I AT ESPLANADE LAKEWOOD RANCH 2
HOA
- Has HOA: Yes
- HOA fee: $1,250 monthly
- HOA name: Esplanade Golf & Country
- Second HOA name: Esplanade Golf & Country Club at Lakewood Ranch
Location
- Region: Bradenton
Financial & listing details
- Price per square foot: $230/sqft
- Tax assessed value: $391,000
- Annual tax amount: $6,568
- Date on market: 4/7/2026
- Cumulative days on market: 28 days
- Ownership: Condominium
- Total actual rent: 0
- Electric utility on property: Yes
- Road surface type: Concrete
Price history
| Date | Event | Price |
|---|---|---|
| 7/10/2026 | Sold | $375,000-2.7%$230/sqft |
Source:  Stellar MLS #A4688935 Report a problem Stellar MLS #A4688935 Report a problem | ||
| 7/8/2026 | Contingent | $385,500$237/sqft |
Source: Stellar MLS #A4688935 Report a problem | ||
| 5/7/2026 | Pending sale | $385,500$237/sqft |
Source: Stellar MLS #A4688935 Report a problem | ||
| 4/7/2026 | Listed for sale | $385,500-25.9%$237/sqft |
Source: Stellar MLS #A4688935 Report a problem | ||
| 9/10/2025 | Listing removed | $4,000$2/sqft |
Source: Stellar MLS #A4649000 Report a problem | ||
| 5/23/2025 | Price change | $4,000-4.8%$2/sqft |
Source: Stellar MLS #A4649000 Report a problem | ||
| 4/17/2025 | Listed for rent | $4,200$3/sqft |
Source: Stellar MLS #A4649000 Report a problem | ||
| 3/13/2023 | Sold | $520,000-5.4%$319/sqft |
Source: Public Record Report a problem | ||
| 2/8/2023 | Pending sale | $549,900$338/sqft |
Source: Stellar MLS #A4557383 Report a problem | ||
| 1/17/2023 | Listed for sale | $549,900+122.6%$338/sqft |
Source: Stellar MLS #A4557383 Report a problem | ||
| 4/17/2019 | Sold | $247,000-5%$152/sqft |
Source: Public Record Report a problem | ||
| 2/26/2019 | Pending sale | $259,900$160/sqft |
Source: Michael Saunders & Company - Licensed Real Estate Broker #A4418949 Report a problem | ||
| 1/23/2019 | Price change | $259,900-7.1%$160/sqft |
Source: Michael Saunders & Company - Licensed Real Estate Broker #A4418949 Report a problem | ||
| 11/20/2018 | Price change | $279,900-3.4%$172/sqft |
Source: Premier Sotheby's International Realty #A4418949 Report a problem | ||
| 8/9/2018 | Price change | $289,900-3%$178/sqft |
Source: RE/MAX ALLIANCE GROUP #A4213052 Report a problem | ||
| 6/21/2018 | Listed for sale | $299,000$184/sqft |
Source: RE/MAX ALLIANCE GROUP #A4213052 Report a problem | ||
| 6/21/2018 | Pending sale | $299,000$184/sqft |
Source: RE/MAX ALLIANCE GROUP #A4213052 Report a problem | ||
| 6/17/2018 | Pending sale | $299,000$184/sqft |
Source: RE/MAX ALLIANCE GROUP #A4213052 Report a problem | ||
| 6/17/2018 | Listed for sale | $299,000$184/sqft |
Source: RE/MAX ALLIANCE GROUP #A4213052 Report a problem | ||
| 6/17/2018 | Pending sale | $299,000$184/sqft |
Source: RE/MAX ALLIANCE GROUP #A4213052 Report a problem | ||
| 6/17/2018 | Pending sale | $299,000$184/sqft |
Source: RE/MAX ALLIANCE GROUP #A4213052 Report a problem | ||
| 4/13/2018 | Listed for sale | $299,000$184/sqft |
Source: RE/MAX ALLIANCE GROUP #A4213052 Report a problem | ||
Public tax history
| Year | Property taxes | Tax assessment |
|---|---|---|
| 2025 | $6,568 -12.1% | $391,000 -14% |
| 2024 | $7,475 +140.6% | $454,750 +140.9% |
| 2023 | $3,107 +2.7% | $188,806 +3% |
| 2022 | $3,025 -2.8% | $183,307 +3% |
| 2021 | $3,111 +4.5% | $177,968 +1.4% |
| 2020 | $2,977 -40.1% | $175,511 -25.3% |
| 2019 | $4,966 | $235,000 |
| 2018 | $4,966 -0.6% | $235,000 +5.9% |
| 2017 | $4,995 | $222,000 +1.8% |
| 2016 | -- | $218,000 |
Find assessor info on the county website
Neighborhood: Esplanade
Nearby homes
- $440,0003 bd3 ba2.1k sqft13510 Messina Loop UNIT 107, Bradenton, FL 34211Sold
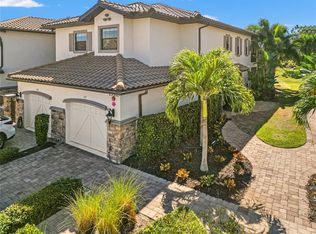
- $347,9002 bd2 ba1.7k sqft13510 Messina Loop #105, Lakewood Ranch, FL 34211Off Market
- $509,0003 bd3 ba2.3k sqft13510 Messina Loop UNIT 102, Bradenton, FL 34211Off Market

- $442,6003 bd2 ba2.1k sqft13510 Messina Loop UNIT 103, Bradenton, FL 34211Off Market
- $374,9002 bd2 ba1.7k sqft13510 Messina Loop UNIT 104, Bradenton, FL 34211Off Market
- $464,1003 bd2 ba2.1k sqft13510 Messina Loop UNIT 106, Bradenton, FL 34211Off Market
- $414,1002 bd2 ba1.8k sqft13510 Messina Loop UNIT 101, Bradenton, FL 34211Off Market
- $415,8002 bd3 ba1.8k sqft13510 Messina Loop UNIT 108, Bradenton, FL 34211Off Market
Nearby schools
GreatSchools rating
- 8/10B.D. Gullett Elementary SchoolGrades: PK-5Distance: 1.6 mi
- 8/10Dr Mona Jain Middle SchoolGrades: 6-8Distance: 1.4 mi
- 6/10Lakewood Ranch High SchoolGrades: PK,9-12Distance: 2 mi
Schools provided by the listing agent
- Elementary: Gullett Elementary
- Middle: Dr Mona Jain Middle
- High: Lakewood Ranch High
Source: Stellar MLS. This data may not be complete. We recommend contacting the local school district to confirm school assignments for this home.
Get a cash offer in 3 minutes
Find out how much your home could sell for in as little as 3 minutes with a no-obligation cash offer.
Estimated market value
$373,900
Get a cash offer in 3 minutes
Find out how much your home could sell for in as little as 3 minutes with a no-obligation cash offer.
Estimated market value
$373,900
- Florida
- Manatee County
- Lakewood Ranch
- 34211
- Esplanade
- 13510 Messina Loop Unit 105
Nearby cities
Nearby neighborhoods
Nearby zip codes
Other Lakewood Ranch Topics
