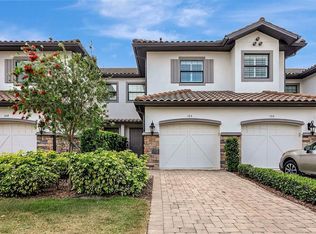
Price Improved – Motivated Seller! Don’t miss this beautifully maintained 3-bedroom, 3-bath second-floor coach home in the highly sought-after Esplanade community at Lakewood Ranch. With vaulted ceilings, abundant natural light, and a serene park view, this home offers peaceful Florida living with a touch of luxury. The open-concept layout seamlessly connects the great room, dining area, and upgraded kitchen, complete with stainless steel appliances, quality cabinetry, a large center island, and ample storage—perfect for entertaining or everyday life. Enjoy quiet mornings or relaxing evenings on your private screened lanai overlooking lush greenery. The owner’s suite is a true retreat with scenic views, a walk-in closet, and an en-suite bath featuring dual vanities and a walk-in shower. The split concept provides privacy for owners and guests, with two additional bedrooms and full bathrooms offering ample flexible space. As a social membership home, you’ll have full access to Esplanade’s world-class amenities—resort-style pool, clubhouse, fitness center, spa services, tennis, pickleball, walking trails, and vibrant social programming—without the higher fees of a golf membership. Additional perks include an attached private garage, maintenance-free living, and a premium second-floor location for extra privacy and natural light. Located in Lakewood Ranch, you’re just minutes from shopping, dining, UTC Mall, Waterside Place, golf, nature trails, and Gulf Coast beaches. Move-in ready and upgraded, this home is priced to sell quickly. Schedule your showing today—motivated seller!
Sold for $440,000
$440,000
13510 Messina Loop Unit 107, Bradenton, FL 34211
3beds
2,184sqft
Condominium
Built in 2015
-- sqft lot
$439,400 Zestimate®
$201/sqft
$3,248 Estimated rent
Home value
$439,400
Estimated sales range
Not available
$3,248/mo
Zestimate® history
Owner options
List your home for rent
$3,248/mo
Rent Zestimate®
Find your next renter with Zillow Rental Manager. Plus, with online applications, you can quickly screen prospective tenants – for free.
$3,248/mo
Rent Zestimate®
Refinance and save
$4,022/mo
Est. payment
Refinancing to a lower rate could help reduce your monthly payments and save thousands over the life of the loan.
$4,022/mo
Est. payment
Explore your selling options
Work with a Zillow partner agent
Leverage their expertise and Zillow's premium Showcase listings to get your home seen by more buyers.
Get startedList with your own agent
Get your home in front of millions of buyers by listing it on Zillow.
Learn how to do itSell it yourself
Take full control of how buyers see your home on Zillow by listing For Sale by Owner (FSBO).
List your homeWhat's special
Large center islandScenic viewsAbundant natural lightGreat roomSerene park viewOpen-concept layoutAmple storage
Zillow last checked:
Listing updated:
Listed by:
Georgia Sotiriou 301-346-6227,
WEICHERT REALTORS HALLMARK PRO 941-706-2142,
Jeffrey Underwood 704-995-4894,
WEICHERT REALTORS HALLMARK PRO
Bought with:
Mary Ann Hartmann, 588935
PREMIER SOTHEBY'S INTERNATIONAL REALTY
Source: Stellar MLS,MLS#: A4670883 Originating MLS: Sarasota - Manatee
Originating MLS: Sarasota - Manatee
Facts & features
Interior
Bedrooms & bathrooms
- Bedrooms: 3
- Bathrooms: 3
- Full bathrooms: 3
Rooms
- Room types: Den/Library/Office, Utility Room
Primary bedroom
- Features: En Suite Bathroom, Walk-In Closet(s)
- Level: Second
- Area: 210 Square Feet
- Dimensions: 15x14
Bedroom 1
- Features: Ceiling Fan(s), En Suite Bathroom, Built-in Closet
- Level: Second
- Area: 45 Square Feet
- Dimensions: 5x9
Bedroom 2
- Features: Ceiling Fan(s), Built-in Closet
- Level: Second
- Area: 140 Square Feet
- Dimensions: 10x14
Primary bathroom
- Features: Dual Sinks, Exhaust Fan, Granite Counters, Shower No Tub, Water Closet/Priv Toilet
- Level: Second
- Area: 81 Square Feet
- Dimensions: 9x9
Bathroom 1
- Features: En Suite Bathroom, Exhaust Fan, Granite Counters, Shower No Tub
- Level: Second
- Area: 45 Square Feet
- Dimensions: 5x9
Bathroom 2
- Features: Exhaust Fan, Granite Counters, Tub With Shower
- Level: Second
- Area: 45 Square Feet
- Dimensions: 5x9
Dining room
- Level: Second
- Area: 168 Square Feet
- Dimensions: 12x14
Great room
- Features: Built-In Shelving, Ceiling Fan(s)
- Level: Second
- Area: 180 Square Feet
- Dimensions: 12x15
Kitchen
- Features: Built-In Shelving, Kitchen Island, Granite Counters, Stone Counters, Pantry
- Level: Second
- Area: 225 Square Feet
- Dimensions: 15x15
Laundry
- Features: Granite Counters
- Level: Second
- Area: 60 Square Feet
- Dimensions: 10x6
Office
- Level: Second
- Area: 100 Square Feet
- Dimensions: 10x10
Heating
- Electric, Heat Pump
Cooling
- Central Air
Appliances
- Included: Convection Oven, Dishwasher, Disposal, Dryer, Electric Water Heater, Ice Maker, Microwave, Range, Refrigerator, Washer
- Laundry: Electric Dryer Hookup, Inside, Laundry Room, Washer Hookup
Features
- Ceiling Fan(s), Crown Molding, High Ceilings, Kitchen/Family Room Combo, Open Floorplan, Primary Bedroom Main Floor, Solid Surface Counters, Split Bedroom, Thermostat, Tray Ceiling(s), Walk-In Closet(s)
- Flooring: Carpet, Ceramic Tile
- Windows: Blinds, Double Pane Windows, ENERGY STAR Qualified Windows, Insulated Windows, Rods, Shades, Storm Window(s), Window Treatments
- Has fireplace: Yes
- Fireplace features: Electric, Living Room, Ventless
- Common walls with other units/homes: Corner Unit,End Unit
Interior area
- Total structure area: 2,587
- Total interior livable area: 2,184 sqft
Property
Parking
- Total spaces: 1
- Parking features: Driveway, Garage Door Opener, Ground Level
- Attached garage spaces: 1
- Has uncovered spaces: Yes
- Details: Garage Dimensions: 12x20
Features
- Levels: Two
- Stories: 2
- Patio & porch: Covered, Enclosed, Patio, Screened
- Exterior features: Balcony, Garden, Irrigation System, Rain Gutters, Sidewalk
- Has spa: Yes
- Has view: Yes
- View description: Garden, Trees/Woods
Lot
- Size: 0.34 Acres
- Features: Landscaped, Level, Near Golf Course, Sidewalk
- Residential vegetation: Mature Landscaping, Trees/Landscaped
Details
- Parcel number: 579971809
- Zoning: PDMU/A
- Special conditions: None
Construction
Type & style
- Home type: Condo
- Architectural style: Florida,Mediterranean
- Property subtype: Condominium
Materials
- Block, Stucco
- Foundation: Slab
- Roof: Concrete,Membrane,Tile
Condition
- Completed
- New construction: No
- Year built: 2015
Details
- Builder name: Taylor Morrison
Utilities & green energy
- Sewer: Public Sewer
- Water: Public
- Utilities for property: BB/HS Internet Available, Cable Available, Cable Connected, Electricity Connected, Fiber Optics, Fire Hydrant, Phone Available, Public, Sewer Available, Sewer Connected, Underground Utilities, Water Available, Water Connected
Green energy
- Energy efficient items: Thermostat
- Water conservation: Irrigation-Reclaimed Water
Community & HOA
Community
- Features: Clubhouse, Deed Restrictions, Gated Community - Guard, Irrigation-Reclaimed Water, Pool, Sidewalks, Tennis Court(s)
- Security: Fire Alarm, Fire Sprinkler System, Gated Community, Key Card Entry, Touchless Entry
- Pet fee: $0 monthly
- Subdivision: ESPLANADE LAKEWOOD RANCH
HOA
- Has HOA: Yes
- Amenities included: Cable TV, Clubhouse, Fitness Center, Gated, Golf Course, Lobby Key Required, Park, Pool, Security, Tennis Court(s), Trail(s)
- Services included: 24-Hour Guard, Common Area Taxes, Community Pool, Maintenance Structure, Maintenance Grounds, Pest Control, Pool Maintenance, Recreational Facilities
- HOA fee: $1,080 monthly
- HOA name: Travis Hill
- HOA phone: 941-306-3500
- Second HOA name: Esplanade Icon Mgmt
Location
- Region: Bradenton
Financial & listing details
- Price per square foot: $201/sqft
- Tax assessed value: $437,750
- Annual tax amount: $7,361
- Date on market: 11/5/2025
- Cumulative days on market: 101 days
- Listing terms: Cash,Conventional
- Ownership: Fee Simple
- Total actual rent: 0
- Electric utility on property: Yes
- Road surface type: Paved, Asphalt
Price history
| Date | Event | Price |
|---|---|---|
| 3/27/2026 | Sold | $440,000-7.4%$201/sqft |
Source:  Stellar MLS #A4670883 Report a problem Stellar MLS #A4670883 Report a problem | ||
| 2/16/2026 | Pending sale | $475,000$217/sqft |
Source: Stellar MLS #A4670883 Report a problem | ||
| 1/29/2026 | Price change | $475,000-5%$217/sqft |
Source: Stellar MLS #A4670883 Report a problem | ||
| 1/6/2026 | Price change | $499,900-3.7%$229/sqft |
Source: Stellar MLS #A4670883 Report a problem | ||
| 12/15/2025 | Price change | $519,000-3.9%$238/sqft |
Source: Stellar MLS #A4670883 Report a problem | ||
| 11/5/2025 | Listed for sale | $539,900+60.2%$247/sqft |
Source: Stellar MLS #A4670883 Report a problem | ||
| 8/31/2020 | Sold | $337,000-3.7%$154/sqft |
Source: Public Record Report a problem | ||
| 6/26/2020 | Pending sale | $350,000$160/sqft |
Source: Michael Saunders & Company - Licensed Real Estate Broker #A4462218 Report a problem | ||
| 6/15/2020 | Listed for sale | $350,000-7.2%$160/sqft |
Source: MICHAEL SAUNDERS & COMPANY #A4462218 Report a problem | ||
| 4/7/2020 | Listing removed | $377,000$173/sqft |
Source: MICHAEL SAUNDERS & COMPANY #A4462218 Report a problem | ||
| 3/10/2020 | Listed for sale | $377,000$173/sqft |
Source: MICHAEL SAUNDERS & COMPANY #A4462218 Report a problem | ||
Public tax history
| Year | Property taxes | Tax assessment |
|---|---|---|
| 2025 | $7,157 -2.8% | $424,589 +10% |
| 2024 | $7,361 +2.1% | $385,990 +10% |
| 2023 | $7,211 +12.5% | $350,900 +10% |
| 2022 | $6,407 +16.5% | $319,000 +10% |
| 2021 | $5,499 +40.8% | $290,000 +26.4% |
| 2020 | $3,905 -7.8% | $229,420 -16.6% |
| 2019 | $4,233 | $275,000 +25% |
| 2018 | $4,233 +1% | $220,080 +2.1% |
| 2017 | $4,189 | $215,553 -15% |
| 2016 | -- | $253,500 |
Find assessor info on the county website
Neighborhood: Esplanade
Nearby homes
- $375,0002 bd2 ba1.6k sqft13510 Messina Loop UNIT 105, Bradenton, FL 34211Sold
- $347,9002 bd2 ba1.7k sqft13510 Messina Loop #105, Lakewood Ranch, FL 34211Off Market
- $509,0003 bd3 ba2.3k sqft13510 Messina Loop UNIT 102, Bradenton, FL 34211Off Market

- $442,6003 bd2 ba2.1k sqft13510 Messina Loop UNIT 103, Bradenton, FL 34211Off Market
- $374,9002 bd2 ba1.7k sqft13510 Messina Loop UNIT 104, Bradenton, FL 34211Off Market
- $464,1003 bd2 ba2.1k sqft13510 Messina Loop UNIT 106, Bradenton, FL 34211Off Market
- $414,1002 bd2 ba1.8k sqft13510 Messina Loop UNIT 101, Bradenton, FL 34211Off Market
- $415,8002 bd3 ba1.8k sqft13510 Messina Loop UNIT 108, Bradenton, FL 34211Off Market
Nearby schools
GreatSchools rating
- 8/10B.D. Gullett Elementary SchoolGrades: PK-5Distance: 1.6 mi
- 8/10Dr Mona Jain Middle SchoolGrades: 6-8Distance: 1.4 mi
- 6/10Lakewood Ranch High SchoolGrades: PK,9-12Distance: 2 mi
Get a cash offer in 3 minutes
Find out how much your home could sell for in as little as 3 minutes with a no-obligation cash offer.
Estimated market value
$439,400
Get a cash offer in 3 minutes
Find out how much your home could sell for in as little as 3 minutes with a no-obligation cash offer.
Estimated market value
$439,400
- Florida
- Manatee County
- Lakewood Ranch
- 34211
- Esplanade
- 13510 Messina Loop Unit 107
Nearby cities
Nearby neighborhoods
Nearby zip codes
Other Lakewood Ranch Topics
