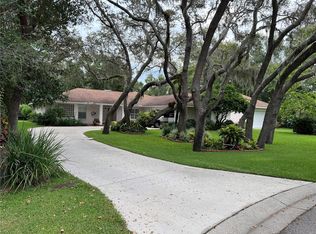
Gem of a property in East Bradenton's Mill Creek! 3 bedroom + den, 2 full and 1 half bath heated pool on 1.08 acres. Vaulted ceilings. Natural light. Family room with fireplace fueled by gas propane tank. Wide open living room with 12' sliding glass doors to lanai that pocket away. Screened, caged lanai over 52' X 26' pool deck. Private, tropical lush landscaped back yard slopes away from the home keeping it high and dry. Shed with loft. Freshly trimmed shrubs, Areca palms, and power washed exterior. Professionally cleaned inside from top to bottom including carpets, tile, grout. Very low HOA and NO CDD! Den could be used as a 4th bedroom as it has a standard closet, window, and, there is a walk in closet in the hallway beside it. Open flow, split floor plan. It feels much larger than the property appraiser's stated square feet. This is an ideal home and lot for those who want space inside and out and not be far from town and beaches. Septic tank was serviced Dec 2024. County water. Yard and pool and landscaping have been professionally maintained.
Sold for $536,000
$536,000
13511 4TH PLZ E, BRADENTON, FL 34212
3beds
2,321sqft
Single Family Residence
Built in 1987
1.08 Acres Lot
$533,500 Zestimate®
$231/sqft
$4,336 Estimated rent
Home value
$533,500
$485,000 - $587,000
$4,336/mo
Zestimate® history
Owner options
List your home for rent
$4,336/mo
Rent Zestimate®
Find your next renter with Zillow Rental Manager. Plus, with online applications, you can quickly screen prospective tenants – for free.
$4,336/mo
Rent Zestimate®
Refinance and save
$3,611/mo
Est. payment
Refinancing to a lower rate could help reduce your monthly payments and save thousands over the life of the loan.
$3,611/mo
Est. payment
Explore your selling options
Work with a Zillow partner agent
Leverage their expertise and Zillow's premium Showcase listings to get your home seen by more buyers.
Get startedList with your own agent
Get your home in front of millions of buyers by listing it on Zillow.
Learn how to do itSell it yourself
Take full control of how buyers see your home on Zillow by listing For Sale by Owner (FSBO).
List your homeWhat's special
Screened caged lanaiHeated poolFamily room with fireplaceVaulted ceilingsShed with loftNatural lightFreshly trimmed shrubs
Zillow last checked:
Listing updated:
Listed by:
Kimberly Jatich 941-504-3874,
QUARTZ COAST REALTY INC 941-504-3874
Bought with:
Stacy Weingarten, 3477951
REAL BROKER, LLC
Source: Stellar MLS,MLS#: A4652588 Originating MLS: Sarasota - Manatee
Originating MLS: Sarasota - Manatee
Facts & features
Interior
Bedrooms & bathrooms
- Bedrooms: 3
- Bathrooms: 3
- Full bathrooms: 2
- 1/2 bathrooms: 1
Rooms
- Room types: Den/Library/Office, Family Room
Primary bedroom
- Description: Room5
- Features: Walk-In Closet(s)
- Level: First
- Area: 192 Square Feet
- Dimensions: 16x12
Bedroom 2
- Description: Room6
- Features: Walk-In Closet(s)
- Level: First
- Area: 140 Square Feet
- Dimensions: 14x10
Bedroom 3
- Description: Room7
- Features: Built-in Closet
- Level: First
- Area: 140 Square Feet
- Dimensions: 14x10
Den
- Description: Room8
- Features: Built-in Closet
- Level: First
- Area: 99 Square Feet
- Dimensions: 11x9
Dinette
- Features: No Closet
- Level: First
- Area: 117 Square Feet
- Dimensions: 13x9
Dining room
- Description: Room2
- Features: No Closet
- Level: First
- Area: 100 Square Feet
- Dimensions: 10x10
Family room
- Description: Room4
- Features: No Closet
- Level: First
- Area: 437 Square Feet
- Dimensions: 23x19
Kitchen
- Description: Room3
- Features: No Closet
- Level: First
- Area: 154 Square Feet
- Dimensions: 14x11
Laundry
- Features: Built-in Closet
- Level: First
- Area: 50 Square Feet
- Dimensions: 10x5
Living room
- Description: Room1
- Features: No Closet
- Level: First
- Area: 600 Square Feet
- Dimensions: 25x24
Heating
- Electric, Heat Pump
Cooling
- Central Air
Appliances
- Included: Dishwasher, Dryer, Microwave, Range, Refrigerator, Washer
- Laundry: Inside, Laundry Room
Features
- Eating Space In Kitchen, High Ceilings, Living Room/Dining Room Combo, Open Floorplan, Primary Bedroom Main Floor, Stone Counters, Thermostat, Walk-In Closet(s)
- Flooring: Carpet, Ceramic Tile
- Doors: Sliding Doors
- Windows: Hurricane Shutters
- Has fireplace: Yes
- Fireplace features: Family Room, Gas
Interior area
- Total structure area: 2,861
- Total interior livable area: 2,321 sqft
Property
Parking
- Total spaces: 2
- Parking features: Garage - Attached
- Attached garage spaces: 2
Features
- Levels: One
- Stories: 1
- Patio & porch: Enclosed, Rear Porch, Screened
- Exterior features: Irrigation System, Private Mailbox
- Has private pool: Yes
- Pool features: Gunite, Heated, In Ground, Screen Enclosure
- Has view: Yes
- View description: Trees/Woods
Lot
- Size: 1.08 Acres
- Dimensions: 132 x 382
- Features: Landscaped, Oversized Lot
- Residential vegetation: Mature Landscaping, Oak Trees, Trees/Landscaped
Details
- Additional structures: Shed(s)
- Parcel number: 564102259
- Zoning: PDR
- Special conditions: None
Construction
Type & style
- Home type: SingleFamily
- Architectural style: Florida,Ranch
- Property subtype: Single Family Residence
Materials
- Wood Frame (FSC Certified)
- Foundation: Slab
- Roof: Shingle
Condition
- Completed
- New construction: No
- Year built: 1987
Utilities & green energy
- Sewer: Septic Tank
- Water: Public
- Utilities for property: Public
Community & HOA
Community
- Features: Association Recreation - Owned, Deed Restrictions, Irrigation-Reclaimed Water, Playground
- Pet fee: $0 monthly
- Subdivision: MILL CREEK PH I
HOA
- Has HOA: Yes
- Amenities included: Park
- Services included: Common Area Taxes, Reserve Fund, Manager
- HOA fee: $45 monthly
- HOA name: Scott Mulbah
- HOA phone: 941-271-6853
Location
- Region: Bradenton
Financial & listing details
- Price per square foot: $231/sqft
- Tax assessed value: $477,406
- Annual tax amount: $2,745
- Date on market: 5/27/2025
- Cumulative days on market: 18 days
- Listing terms: Cash,Conventional,FHA,VA Loan
- Ownership: Fee Simple
- Total actual rent: 0
- Road surface type: Paved, Concrete
Price history
| Date | Event | Price |
|---|---|---|
| 7/21/2025 | Sold | $536,000-6.8%$231/sqft |
Source:  Stellar MLS #A4652588 Report a problem Stellar MLS #A4652588 Report a problem | ||
| 6/20/2025 | Pending sale | $575,000$248/sqft |
Source: Stellar MLS #A4652588 Report a problem | ||
| 6/13/2025 | Price change | $575,000-4.2%$248/sqft |
Source: Stellar MLS #A4652588 Report a problem | ||
| 6/7/2025 | Pending sale | $600,000$259/sqft |
Source: Stellar MLS #A4652588 Report a problem | ||
| 5/27/2025 | Listed for sale | $600,000+50.4%$259/sqft |
Source: Stellar MLS #A4652588 Report a problem | ||
| 6/14/2005 | Sold | $399,000$172/sqft |
Source: Public Record Report a problem | ||
Public tax history
| Year | Property taxes | Tax assessment |
|---|---|---|
| 2025 | $2,761 +0.6% | $223,369 +2.9% |
| 2024 | $2,745 +1.5% | $217,074 +3% |
| 2023 | $2,705 +2.9% | $210,751 +3% |
| 2022 | $2,629 0% | $204,613 +3% |
| 2021 | $2,630 +0.8% | $198,653 +1.4% |
| 2020 | $2,608 +1.5% | $195,910 +2.3% |
| 2019 | $2,570 | $191,505 +1.9% |
| 2018 | $2,570 +0.8% | $187,934 +2.1% |
| 2017 | $2,549 +14.3% | $184,069 +9% |
| 2016 | $2,230 | $168,941 +0.7% |
| 2015 | $2,230 | $167,767 +0.8% |
| 2014 | $2,230 +0.4% | $166,436 +1.5% |
| 2013 | $2,221 +222007% | $163,976 +1.7% |
| 2012 | $1 | $161,235 -5% |
| 2011 | $1 | $169,807 -0.6% |
| 2010 | -- | $170,876 -20.4% |
| 2009 | $3,042 -21.6% | $214,622 -20.9% |
| 2008 | $3,879 -14.6% | $271,369 -11.4% |
| 2007 | $4,540 -4.6% | $306,271 +2.5% |
| 2006 | $4,760 +107.8% | $298,801 +95.5% |
| 2005 | $2,291 +2.2% | $152,824 +3% |
| 2004 | $2,242 +5.1% | $148,373 +1.9% |
| 2003 | $2,133 +2.4% | $145,606 +2.4% |
| 2002 | $2,083 +3.4% | $142,193 +1.6% |
| 2001 | $2,013 +1.6% | $139,954 +3% |
| 2000 | $1,982 | $135,878 |
Find assessor info on the county website
Neighborhood: Mill Creek
Nearby homes
- $542,6003 bd2 ba1.8k sqft13515 4th Plz E, Bradenton, FL 34212Off Market
- $700,0003 bd2 ba2.2k sqft13507 4th Plz E, Bradenton, FL 34212Sold
- $674,4003 bd3 ba1.9k sqft13416 3rd Ave E, Bradenton, FL 34212Off Market
- $563,7003 bd2 ba2.2k sqft13418 3rd Ave E, Bradenton, FL 34212Off Market
- $747,0003 bd3 ba2.6k sqft13414 3rd Ave E, Bradenton, FL 34212Off Market
- $680,0003 bd3 ba2k sqft13506 4th Plz E, Bradenton, FL 34212Sold
- $695,0003 bd3 ba2.5k sqft13514 4th Plz E, Bradenton, FL 34212Sold
- $639,4003 bd3 ba2k sqft13510 4th Plz E, Bradenton, FL 34212Off Market
Nearby schools
GreatSchools rating
- 8/10Gene Witt Elementary SchoolGrades: PK-5Distance: 1.2 mi
- 8/10Carlos E. Haile Middle SchoolGrades: 6-8Distance: 2.6 mi
- 6/10Lakewood Ranch High SchoolGrades: PK,9-12Distance: 4.1 mi
Schools provided by the listing agent
- Elementary: Gene Witt Elementary
- Middle: Carlos E. Haile Middle
- High: Lakewood Ranch High
Source: Stellar MLS. This data may not be complete. We recommend contacting the local school district to confirm school assignments for this home.
Get a cash offer in 3 minutes
Find out how much your home could sell for in as little as 3 minutes with a no-obligation cash offer.
Estimated market value
$533,500
Get a cash offer in 3 minutes
Find out how much your home could sell for in as little as 3 minutes with a no-obligation cash offer.
Estimated market value
$533,500
- Florida
- Manatee County
- Bradenton
- 34212
- Mill Creek
- 13511 4TH PLZ E
