Skip main navigation
Sold for $695,000
  • $695,000

    13514 4TH PLAZA E, BRADENTON, FL 34212

    3beds
    2,509sqft
    Single Family Residence
    Built in 1988
    1.01 Acres Lot
    $-- Zestimate®
    $277/sqft
    $4,316 Estimated rent

    Home value

    Not available

    Estimated sales range

    Not available

    $4,316/mo

    Zestimate® history
    Loading
    Loading...

    Owner options

    List your home for rent

    $4,316/mo

    Rent Zestimate®

    Find your next renter with Zillow Rental Manager. Plus, with online applications, you can quickly screen prospective tenants – for free.

    Learn more

    $4,316/mo

    Rent Zestimate®

    Refinance and save

    $4,665/mo

    Est. payment

    Refinancing to a lower rate could help reduce your monthly payments and save thousands over the life of the loan.

    See today's rates

    $4,665/mo

    Est. payment

    Explore your selling options

    Work with a Zillow partner agent

    Leverage their expertise and Zillow's premium Showcase listings to get your home seen by more buyers.

    Get started

    List with your own agent

    Get your home in front of millions of buyers by listing it on Zillow.

    Learn how to do it

    Sell it yourself

    Take full control of how buyers see your home on Zillow by listing For Sale by Owner (FSBO).

    List your home

    What's special

    Private poolFenced yardScreened lanaiNew guttersFull automation capabilitiesNew ac unitsMarble countertops
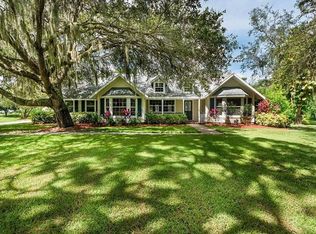
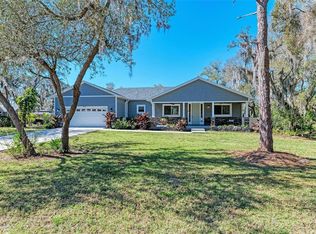
    Welcome to this absolutely stunning Mill Creek retreat, perfectly positioned on a spacious 1-acre corner lot with serene pond views. This beautifully updated two-story pool home includes two new AC units with a 10-year fully transferrable warranty (2025) two newer water heaters (2019/2025) newer roof (2017) new gutters, shutters, irrigation, reverse osmosis system and fenced yard. Relax in this peaceful setting that is truly a sanctuary with a screened lanai overlooking your private pool or unwind beneath the oversized retractable awning. The fully fenced yard offers peace and privacy with no rear neighbors, a side-entry garage and plenty of parking – including room for an RV, boat or potential outbuilding! Inside, no detail has been overlooked – from gleaming hardwood floors and a custom wood-burning fireplace to marble countertops, stainless steel appliances, wine fridge and soft-close cabinetry. The open-concept design features soaring ceilings and thoughtful finishes throughout. Upstairs, the private primary suite includes dual walk-in closets and a luxurious ensuite bath with a massive walk-in shower and dual vanities. Enjoy full automation capabilities with the app controlled front door, garage door, washer, dryer, thermostat and ring doorbell. The alarm system monitors all windows and doors and includes motion detector sensors, 4 exterior cameras and an interior camera. The refrigerator door has a Krupps coffee maker attachment and the primary bath showerhead has a Bluetooth speaker. Bonus features include a charming storage shed that could be converted into a workshop and a putting green to practice your golf game! Located in the highly sought-after community of Mill Creek that offers large lot properties and architectural diversity so lacking in today’s new communities, with easy access to I-75, top-rated beaches, airports, dining and more – this one truly has it all!

    Zillow last checked:

    Listing updated:

    Listed by:

    Mary Michael Martin 941-962-2997,

    COMPASS FLORIDA LLC 941-279-3630

    Bought with:

    Matt Faul, 3080868

    WAGNER REALTY

    Source: Stellar MLS,MLS#: A4654875MLS LogoOriginating MLS: Port Charlotte

    Facts & features

    Interior

    Bedrooms & bathrooms
    • Bedrooms: 3
    • Bathrooms: 3
    • Full bathrooms: 3
    Rooms
    • Room types: Utility Room
    Primary bedroom
    • Features: Ceiling Fan(s), En Suite Bathroom, Walk-In Closet(s)
    • Level: Second
    • Area: 288 Square Feet
    • Dimensions: 18x16
    Bedroom 2
    • Features: Ceiling Fan(s), Built-in Closet
    • Level: First
    • Area: 180 Square Feet
    • Dimensions: 15x12
    Bedroom 3
    • Features: Ceiling Fan(s), Built-in Closet
    • Level: First
    • Area: 110 Square Feet
    • Dimensions: 11x10
    Primary bathroom
    • Features: Dual Sinks, Stone Counters
    • Level: Second
    • Area: 108 Square Feet
    • Dimensions: 12x9
    Bathroom 2
    • Level: First
    • Area: 48 Square Feet
    • Dimensions: 8x6
    Bathroom 3
    • Features: Stone Counters
    • Level: First
    • Area: 48 Square Feet
    • Dimensions: 8x6
    Balcony porch lanai
    • Level: First
    • Area: 135 Square Feet
    • Dimensions: 15x9
    Dining room
    • Level: First
    • Area: 238 Square Feet
    • Dimensions: 17x14
    Great room
    • Features: Ceiling Fan(s)
    • Level: First
    • Area: 320 Square Feet
    • Dimensions: 20x16
    Kitchen
    • Features: Stone Counters
    • Level: First
    • Area: 272 Square Feet
    • Dimensions: 17x16
    Laundry
    • Level: First
    • Area: 30 Square Feet
    • Dimensions: 6x5
    Heating
    • Central
    Cooling
    • Central Air
    Appliances
    • Included: Dishwasher, Dryer, Microwave, Range, Refrigerator, Washer, Water Softener, Whole House R.O. System, Wine Refrigerator
    • Laundry: Inside
    Features
    • Ceiling Fan(s), Eating Space In Kitchen, High Ceilings, Open Floorplan, PrimaryBedroom Upstairs, Solid Wood Cabinets, Split Bedroom, Stone Counters, Thermostat, Walk-In Closet(s)
    • Flooring: Ceramic Tile, Hardwood
    • Doors: French Doors, Outdoor Shower
    • Windows: Blinds, Window Treatments
    • Has fireplace: Yes
    • Fireplace features: Family Room, Wood Burning
    Interior area
    • Total structure area: 3,210
    • Total interior livable area: 2,509 sqft

    Property

    Parking
    • Total spaces: 2
    • Parking features: Driveway, Garage Door Opener, Garage Faces Side
    • Attached garage spaces: 2
    • Has uncovered spaces: Yes
    Features
    • Levels: Two
    • Stories: 2
    • Patio & porch: Covered, Rear Porch, Screened
    • Exterior features: Other, Outdoor Shower, Storage
    • Has private pool: Yes
    • Pool features: In Ground
    • Fencing: Other
    • Has view: Yes
    • View description: Pond
    • Has water view: Yes
    • Water view: Pond
    • Waterfront features: Lake Front, Pond Access
    Lot
    • Size: 1.01 Acres
    Details
    • Additional structures: Shed(s)
    • Parcel number: 564101954
    • Zoning: PDR
    • Special conditions: None

    Construction

    Type & style
    • Home type: SingleFamily
    • Architectural style: Florida
    • Property subtype: Single Family Residence
    Materials
    • Block, Stucco, Wood Frame
    • Foundation: Slab
    • Roof: Shingle
    Condition
    • New construction: No
    • Year built: 1988

    Utilities & green energy

    • Sewer: Septic Tank
    • Water: Public
    • Utilities for property: BB/HS Internet Available, Cable Connected, Electricity Connected, Public

    Community & HOA

    Community
    • Pet fee: $0 monthly
    • Subdivision: MILL CREEK PH I
    HOA
    • Has HOA: Yes
    • HOA fee: $45 monthly
    • HOA name: resourcepropertymgmt.com - Andrea Bull
    • HOA phone: 941-348-2912
    Location
    • Region: Bradenton

    Financial & listing details

    • Price per square foot: $277/sqft
    • Tax assessed value: $606,716
    • Annual tax amount: $7,363
    • Date on market: 6/13/2025
    • Cumulative days on market: 110 days
    • Listing terms: Cash,Conventional,VA Loan
    • Ownership: Fee Simple
    • Total actual rent: 0
    • Electric utility on property: Yes
    • Road surface type: Paved

    Price history

    DateEventPrice
    11/14/2025Sold$695,000-0.7%$277/sqft
    Source: Stellar MLS #A4654875 Report a problem
    10/1/2025Pending sale$699,900$279/sqft
    Source: Stellar MLS #A4654875 Report a problem
    9/21/2025Price change$699,900-3.5%$279/sqft
    Source: Stellar MLS #A4654875 Report a problem
    7/23/2025Price change$725,000-3.3%$289/sqft
    Source: Stellar MLS #A4654875 Report a problem
    6/13/2025Listed for sale$750,000+27.1%$299/sqft
    Source: Stellar MLS #A4654875 Report a problem
    2/27/2024Listing removed$589,900-1.5%$235/sqft
    Source: Stellar MLS #A4508097 Report a problem
    10/1/2021Sold$599,000+1.5%$239/sqft
    Source: Public Record Report a problem
    7/30/2021Pending sale$589,900$235/sqft
    Source: Stellar MLS #A4508097 Report a problem
    7/28/2021Listed for sale$589,900+25.6%$235/sqft
    Source: Stellar MLS #A4508097 Report a problem
    4/29/2019Sold$469,500-2.2%$187/sqft
    Source: Public Record Report a problem
    3/26/2019Pending sale$479,900$191/sqft
    Source: Keller Williams on the Water #A4402259 Report a problem
    1/25/2019Price change$479,900-2%$191/sqft
    Source: Keller Williams on the Water #A4402259 Report a problem
    11/2/2018Price change$489,900-2%$195/sqft
    Source: Keller Williams on the Water #A4402259 Report a problem
    8/6/2018Price change$499,995-3.8%$199/sqft
    Source: Keller Williams on the Water #A4402259 Report a problem
    7/9/2018Price change$520,000-1%$207/sqft
    Source: Keller Williams on the Water #A4402259 Report a problem
    5/4/2018Listed for sale$525,000+105.9%$209/sqft
    Source: Keller Williams on the Water #A4402259 Report a problem
    11/18/2016Sold$255,000-5.5%$102/sqft
    Source: Public Record Report a problem
    9/7/2016Price change$269,900-6.9%$108/sqft
    Source: ALLEGIANT REAL ESTATE GROUP #A4156366 Report a problem
    8/8/2016Price change$289,900-6.5%$116/sqft
    Source: ALLEGIANT REAL ESTATE GROUP #A4156366 Report a problem
    7/8/2016Price change$309,900-3.1%$124/sqft
    Source: ALLEGIANT REAL ESTATE GROUP #A4156366 Report a problem
    6/7/2016Listed for sale$319,900-5.9%$128/sqft
    Source: Homepath Report a problem
    12/4/2015Listing removed$339,900$135/sqft
    Source: RE/MAX ALLIANCE GROUP #A4123789 Report a problem
    9/28/2015Price change$339,900-2.9%$135/sqft
    Source: RE/MAX ALLIANCE GROUP #A4123789 Report a problem
    9/17/2015Price change$349,900+2.9%$139/sqft
    Source: RE/MAX ALLIANCE GROUP #A4123789 Report a problem
    7/29/2015Price change$339,900-2.9%$135/sqft
    Source: RE/MAX ALLIANCE GROUP #A4123789 Report a problem
    7/3/2015Price change$349,900-6.7%$139/sqft
    Source: RE/MAX ALLIANCE GROUP #A4123789 Report a problem
    6/25/2015Listed for sale$375,000+30.2%$149/sqft
    Source: RE/MAX ALLIANCE GROUP #A4123789 Report a problem
    6/28/2004Sold$288,000$115/sqft
    Source: Public Record Report a problem

    Public tax history

    YearProperty taxesTax assessment
    2025$7,564 +2.7%$555,877 +2.9%
    2024$7,363 +1%$540,211 +3%
    2023$7,294 +2.6%$524,477 +3%
    2022$7,107 +103.8%$509,201 +99.9%
    2021$3,487 +1.8%$254,784 +2.3%
    2020$3,425 -21.5%$248,959 -18.7%
    2019$4,362 $306,049 +11%
    2018$4,362 +10.6%$275,652 +2.1%
    2017$3,945 +35.3%$269,982 +16.7%
    2016$2,915 $231,325 +2.8%
    2015$2,915 $225,093 +7.6%
    2014$2,915 +2%$209,108 +2.8%
    2013$2,857 +571286%$203,334 +6.2%
    2012$1 $191,420 -4.9%
    2011$1 $201,335 +1.5%
    2010-- $198,360 -19.4%
    2009$3,552 -16.3%$246,195 -13.3%
    2008$4,245 +4.8%$284,122 +3%
    2007$4,049 -4.6%$275,847 +2.5%
    2006$4,244 +0.2%$269,119 +3%
    2005$4,235 +70.9%$261,281 +61.9%
    2004$2,478 +5.1%$161,349 +1.9%
    2003$2,358 +2.4%$158,341 +2.4%
    2002$2,304 +3.4%$154,630 +1.6%
    2001$2,228 +1.5%$152,195 +3%
    2000$2,194 $147,762
    Find assessor info on the county website

    Neighborhood: Mill Creek

    Nearby schools

    GreatSchools rating
    Schools provided by the listing agent
    • Elementary: Gene Witt Elementary
    • Middle: Carlos E. Haile Middle
    • High: Lakewood Ranch High

    Source: Stellar MLS. This data may not be complete. We recommend contacting the local school district to confirm school assignments for this home.

    Get pre-qualified for a loan
    At Zillow Home Loans, we can pre-qualify you in as little as 5 minutes with no impact to your credit score.

    An equal housing lender. NMLS #10287.