The wait is over! Welcome to 13511 Esposito Street in beautiful Venice, Florida—an impeccably maintained Divosta Summerwood model in the highly sought-after, amenity-rich IslandWalk community. Built and lovingly cared for by its original owners, this 3-bedroom, 2-bathroom home with a versatile den/flex space with French doors offers just under 2,000 square feet of thoughtfully upgraded living space and is perfectly positioned on a premium southern exposure lot with long lake views and not one, but two, Venetian-style bridges in sight—making this one of the best homesites in the entire neighborhood. From the moment you step inside, you’ll notice the elevated design choices that set this home apart: soaring 10’-6” coffered ceilings in main living areas and master bedroom, upgraded 8’ doors, wide 5.25” base trim, and crown molding throughout. Large impact-rated glass at windows, front door and zero-corner sliders invite natural light in while offering peace of mind year-round. Beautiful care-free tile flooring runs throughout the entire home, enhanced by wide louvered plantation shutters for timeless style and privacy. The bright white kitchen is a showstopper, complete with 42-inch upper cabinets, upgraded KitchenAid stainless steel appliances, granite countertops, an expansive island with bar seating, under mount sink, and a custom walk-in pantry with a butler-style design. Just off the kitchen, a unique custom-built beverage center adds even more functionality, featuring matching granite countertop and cabinets, two built-in refrigerators, and generous cabinet storage—ideal for entertaining or everyday use. The primary suite is tucked privately at the rear of the home and offers a serene retreat with lake views, a luxurious ensuite bathroom featuring dual vanities, a walk-in shower and soaker tub, private water closet, and a custom-designed walk-in closet with ample storage. A pocket door transforms the front guest bedroom into a true ensuite for visiting family or friends. Step outside through the 90-degree disappearing sliders to your backyard oasis—designed for year-round enjoyment. The 15’x30’ custom chlorine-heated PebbleTec pool with wide tanning ledge, is outfitted with overflowing bronze bowls twinkling with LED fire effects when lit at night, and surrounded by an expansive panoramic-view lanai cage that perfectly frames the southern exposure lake view. Both the covered lanai and front entry are protected with a total of 6 motorized roll down hurricane screens, adding convenience and peace of mind. The oversized garage is another standout feature, boasting a 4-foot extension, insulated garage door and attic space, epoxy floors, mini split A/C system, a utility sink, electrical power surge, and premium Garage Flow wall-mounted storage racks for maximum organization. You’ll also appreciate the central vacuum system, upgraded landscaping, widened paver driveway and walkway with added spigot paver pad, and low-voltage landscape lighting that adds curb appeal at night.Additional upgrades include an alarm system with 2 keypads, a whole-house salt-free water softening & filtration system, and seamless gutters with buried rainstorm drains for worry-free maintenance. IslandWalk offers resort-style living with pools, clubhouses, courts, trails & more—all in a gated community. Prime location near amenities & gates. This is more than a home — it's a lifestyle.
Sold for $799,000
$799,000
13511 ESPOSITO STREET, VENICE, FL 34293
3beds
1,993sqft
Single Family Residence
Built in 2018
7,158 Square Feet Lot
$777,600 Zestimate®
$401/sqft
$3,870 Estimated rent
Home value
$777,600
$700,000 - $863,000
$3,870/mo
Zestimate® history
Owner options
List your home for rent
$3,870/mo
Rent Zestimate®
Find your next renter with Zillow Rental Manager. Plus, with online applications, you can quickly screen prospective tenants – for free.
$3,870/mo
Rent Zestimate®
Refinance and save
$5,523/mo
Est. payment
Refinancing to a lower rate could help reduce your monthly payments and save thousands over the life of the loan.
$5,523/mo
Est. payment
Explore your selling options
Work with a Zillow partner agent
Leverage their expertise and Zillow's premium Showcase listings to get your home seen by more buyers.
Get startedList with your own agent
Get your home in front of millions of buyers by listing it on Zillow.
Learn how to do itSell it yourself
Take full control of how buyers see your home on Zillow by listing For Sale by Owner (FSBO).
List your homeWhat's special
Expansive islandLong lake viewsCustom chlorine-heated pebbletec poolGranite countertopsOversized garageInsulated garage doorEnsuite bathroom
Zillow last checked:
Listing updated:
Listed by:
Erik Dunigan 941-441-5253,
CORNERSTONE R.E OF SW FL 941-404-4620
Bought with:
Josh Wilson, 3486473
EXP REALTY LLC
Source: Stellar MLS,MLS#: N6138473 Originating MLS: Venice
Originating MLS: Venice
Facts & features
Interior
Bedrooms & bathrooms
- Bedrooms: 3
- Bathrooms: 2
- Full bathrooms: 2
Rooms
- Room types: Den/Library/Office, Family Room, Utility Room
Primary bedroom
- Features: Central Vacuum, Walk-In Closet(s)
- Level: First
- Area: 208 Square Feet
- Dimensions: 13x16
Bedroom 2
- Features: Ceiling Fan(s), Central Vacuum, Built-in Closet
- Level: First
- Area: 156 Square Feet
- Dimensions: 13x12
Bedroom 3
- Features: Ceiling Fan(s), Central Vacuum, Built-in Closet
- Level: First
- Area: 169 Square Feet
- Dimensions: 13x13
Primary bathroom
- Features: Central Vacuum, Dual Sinks, En Suite Bathroom, Exhaust Fan, Garden Bath, Granite Counters, Other, Tub with Separate Shower Stall, Walk-In Closet(s)
- Level: First
- Area: 104 Square Feet
- Dimensions: 8x13
Bathroom 2
- Features: Central Vacuum, Exhaust Fan, No Closet
- Level: First
- Area: 35 Square Feet
- Dimensions: 7x5
Balcony porch lanai
- Features: No Closet
- Level: First
- Area: 117 Square Feet
- Dimensions: 13x9
Dining room
- Features: Central Vacuum, No Closet
- Level: First
- Area: 132 Square Feet
- Dimensions: 11x12
Great room
- Features: Ceiling Fan(s), No Closet
- Level: First
- Area: 285 Square Feet
- Dimensions: 19x15
Kitchen
- Features: Bar, Built-In Shelving, Central Vacuum, Pantry, Granite Counters, Kitchen Island, Other, Walk-In Closet(s)
- Level: First
- Area: 171 Square Feet
- Dimensions: 19x9
Heating
- Electric
Cooling
- Central Air
Appliances
- Included: Convection Oven, Cooktop, Dishwasher, Disposal, Dryer, Electric Water Heater, Freezer, Range, Washer
- Laundry: Laundry Room
Features
- Built-in Features, Ceiling Fan(s), Central Vacuum, Coffered Ceiling(s), Crown Molding, Eating Space In Kitchen, High Ceilings, In Wall Pest System, Kitchen/Family Room Combo, Living Room/Dining Room Combo, Open Floorplan, Primary Bedroom Main Floor, Split Bedroom, Stone Counters, Thermostat, Tray Ceiling(s), Walk-In Closet(s)
- Flooring: Tile
- Doors: Sliding Doors
- Windows: Shades, Shutters, Window Treatments
- Has fireplace: No
Interior area
- Total structure area: 2,957
- Total interior livable area: 1,993 sqft
Property
Parking
- Total spaces: 2
- Parking features: Oversized, Workshop in Garage
- Attached garage spaces: 2
- Details: Garage Dimensions: 20x24
Features
- Levels: One
- Stories: 1
- Patio & porch: Front Porch, Screened
- Exterior features: Irrigation System, Other
- Has private pool: Yes
- Pool features: Gunite, Heated, In Ground, Lighting, Screen Enclosure
- Has view: Yes
- View description: Water, Lake
- Has water view: Yes
- Water view: Water,Lake
- Waterfront features: Lake, Lake Front, Lake Privileges
Lot
- Size: 7,158 Square Feet
- Residential vegetation: Mature Landscaping
Details
- Parcel number: 0803020040
- Zoning: V
- Special conditions: None
Construction
Type & style
- Home type: SingleFamily
- Architectural style: Florida
- Property subtype: Single Family Residence
Materials
- Block, Concrete
- Foundation: Slab
- Roof: Tile
Condition
- Completed
- New construction: No
- Year built: 2018
Details
- Builder model: Summerwood
- Builder name: DiVosta
Utilities & green energy
- Sewer: Public Sewer
- Water: Public
- Utilities for property: Cable Connected, Electricity Connected, Public, Sprinkler Recycled, Street Lights, Underground Utilities, Water Connected
Community & HOA
Community
- Features: Lake, Buyer Approval Required, Clubhouse, Community Mailbox, Deed Restrictions, Dog Park, Fitness Center, Gated Community - Guard, Golf Carts OK, Irrigation-Reclaimed Water, Playground, Pool, Racquetball, Sidewalks, Tennis Court(s)
- Security: Gated Community, Smoke Detector(s)
- Pet fee: $0 monthly
- Subdivision: ISLANDWALK AT THE WEST VILLAGES
HOA
- Has HOA: Yes
- Amenities included: Cable TV, Clubhouse, Fitness Center, Gated, Maintenance, Park, Pickleball Court(s), Playground, Pool, Racquetball, Recreation Facilities, Security, Spa/Hot Tub, Tennis Court(s), Trail(s)
- Services included: 24-Hour Guard, Cable TV, Community Pool, Reserve Fund, Internet, Maintenance Grounds, Recreational Facilities, Security
- HOA fee: $378 monthly
- HOA name: Anita Mcgillin
- HOA phone: 239-747-2139
- Second HOA name: Islandwalk at West Villages Association, Inc.
Location
- Region: Venice
Financial & listing details
- Price per square foot: $401/sqft
- Tax assessed value: $540,100
- Annual tax amount: $6,822
- Date on market: 4/21/2025
- Cumulative days on market: 74 days
- Listing terms: Cash,Conventional
- Ownership: Fee Simple
- Total actual rent: 0
- Electric utility on property: Yes
- Road surface type: Asphalt
Price history
| Date | Event | Price |
|---|---|---|
| 9/12/2025 | Sold | $799,000-3.2%$401/sqft |
Source:  Stellar MLS #N6138473 Report a problem Stellar MLS #N6138473 Report a problem | ||
| 8/1/2025 | Pending sale | $825,000$414/sqft |
Source: Stellar MLS #N6138473 Report a problem | ||
| 5/25/2025 | Listed for sale | $825,000$414/sqft |
Source: Stellar MLS #N6138473 Report a problem | ||
| 4/27/2025 | Pending sale | $825,000$414/sqft |
Source: Stellar MLS #N6138473 Report a problem | ||
| 4/21/2025 | Listed for sale | $825,000+49.2%$414/sqft |
Source: Stellar MLS #N6138473 Report a problem | ||
| 12/13/2018 | Sold | $552,800$277/sqft |
Source: Public Record Report a problem | ||
Public tax history
| Year | Property taxes | Tax assessment |
|---|---|---|
| 2025 | $7,091 +3.9% | $411,033 +2.9% |
| 2024 | $6,822 +3.5% | $399,449 +3% |
| 2023 | $6,594 +2.3% | $387,815 +3% |
| 2022 | $6,445 +2.7% | $376,519 +3% |
| 2021 | $6,274 +0.2% | $365,552 +1.4% |
| 2020 | $6,264 +2.3% | $360,505 +2.3% |
| 2019 | $6,121 | $352,400 +320% |
| 2018 | $6,121 | $83,900 |
Find assessor info on the county website
Neighborhood: 34293
Nearby homes
- $555,1003 bd2 ba2k sqft13501 Esposito St, Venice, FL 34293Off Market
- $667,9003 bd2 ba2.1k sqft13521 Esposito St, Venice, FL 34293Off Market
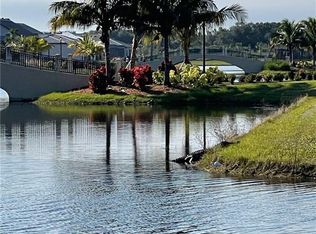
- $649,8003 bd2 ba1.8k sqft13531 Esposito St, Venice, FL 34293Off Market
- $555,3003 bd2 ba1.9k sqft13491 Esposito St, Venice, FL 34293Off Market
- $740,0003 bd2 ba2.1k sqft13481 Esposito St, Venice, FL 34293Sold
- $570,8002 bd2 ba1.7k sqft13541 Esposito St, Venice, FL 34293Off Market
- $550,0003 bd2 ba2k sqft13510 Esposito St, Venice, FL 34293Sold
- $574,7003 bd2 ba2.1k sqft13520 Esposito St, Venice, FL 34293Off Market
Nearby schools
GreatSchools rating
- 9/10Taylor Ranch Elementary SchoolGrades: PK-5Distance: 1.2 mi
- 7/10Venice Middle SchoolGrades: 6-8Distance: 3 mi
- 7/10Venice Senior High SchoolGrades: 9-12Distance: 7.3 mi
Schools provided by the listing agent
- Elementary: Taylor Ranch Elementary
- Middle: Venice Area Middle
- High: Venice Senior High
Source: Stellar MLS. This data may not be complete. We recommend contacting the local school district to confirm school assignments for this home.
Get a cash offer in 3 minutes
Find out how much your home could sell for in as little as 3 minutes with a no-obligation cash offer.
Estimated market value
$777,600
Get a cash offer in 3 minutes
Find out how much your home could sell for in as little as 3 minutes with a no-obligation cash offer.
Estimated market value
$777,600
- Florida
- Sarasota County
- Venice
- 34293
- 13511 ESPOSITO STREET
Nearby cities
Nearby neighborhoods
Nearby zip codes
Other Venice Topics
