Stunning 3 Bed, 2 Bath Home with Lake Views in Islandwalk! Welcome to your dream home in the picturesque community of Islandwalk! This meticulously maintained 3-bedroom, 2-bathroom residence boasts an array of upgrades and features, offering a luxurious and comfortable living experience. As you step through the upgraded front door with glass, you'll be greeted by an inviting interior highlighted by tile floors, crown molding, and 9' interior doors throughout. The spacious open floor plan seamlessly connects the living, dining, and kitchen areas, perfect for both entertaining and everyday living. The gourmet kitchen is a chef's delight, featuring upgraded quartz countertops, stainless steel appliances, a stylish tile backsplash, and a convenient breakfast bar. The adjacent dining area overlooks the serene lake views, creating a tranquil ambiance for enjoying meals with family and friends. Relax and unwind in the elegant primary suite, complete with plantation shutters, a luxurious ensuite bathroom with granite countertops, dual sinks, and a separate walk-in shower. Two additional bedrooms provide ample space for guests or family members, each with ceiling fans and plantation shutters. Ideal for remote work or quiet retreats, the office/den features elegant French doors, offering privacy without sacrificing natural light or airflow. The upgraded laundry room is a practical oasis, complete with cabinets and a utility sink, making household chores a breeze. Step outside to the extended lanai and experience true outdoor living at its finest. Sip your morning coffee or dine alfresco while taking in the peaceful lake views. The lanai is equipped with storm smart hurricane screens, providing added convenience and protection. The spacious 4' extended garage provides ample storage space for tools, equipment, or recreational gear. You'll notice the sleek epoxy floors, providing both durability and aesthetic charm. Convenient pull-down attic stairs for additional storage space, ensuring every inch of this home is utilized efficiently. Safety is paramount, and this home is equipped with an ADT alarm system complemented by surveillance cameras, providing peace of mind and an extra layer of security. The inclusion of a Ring doorbell further enhances security measures, allowing you to monitor and control access to your home remotely. Outside, the meticulously maintained landscape and carefully curated lighting enhance the home's curb appeal, welcoming you and your guests with warmth and sophistication. With its prime location, luxurious upgrades, and serene lake views, this home offers the perfect blend of comfort, convenience, and elegance. Don't miss out on the opportunity to make this your own island paradise!
Sold for $550,000
$550,000
13510 ESPOSITO STREET, VENICE, FL 34293
3beds
2,013sqft
Single Family Residence
Built in 2018
7,377 Square Feet Lot
$544,600 Zestimate®
$273/sqft
$3,016 Estimated rent
Home value
$544,600
$496,000 - $599,000
$3,016/mo
Zestimate® history
Owner options
List your home for rent
$3,016/mo
Rent Zestimate®
Find your next renter with Zillow Rental Manager. Plus, with online applications, you can quickly screen prospective tenants – for free.
$3,016/mo
Rent Zestimate®
Refinance and save
$3,934/mo
Est. payment
Refinancing to a lower rate could help reduce your monthly payments and save thousands over the life of the loan.
$3,934/mo
Est. payment
Explore your selling options
Work with a Zillow partner agent
Leverage their expertise and Zillow's premium Showcase listings to get your home seen by more buyers.
Get startedList with your own agent
Get your home in front of millions of buyers by listing it on Zillow.
Learn how to do itSell it yourself
Take full control of how buyers see your home on Zillow by listing For Sale by Owner (FSBO).
List your homeWhat's special
Serene lake viewsExtended lanaiGranite countertopsUpgraded quartz countertopsGourmet kitchenSpacious open floor planTile floors
Zillow last checked:
Listing updated:
Listed by:
Nicole Hargreaves 941-220-8075,
KELLER WILLIAMS ISLAND LIFE REAL ESTATE 941-254-6467
Bought with:
Kristien Marra, LLC, 3487760
COLDWELL BANKER REALTY
Source: Stellar MLS,MLS#: N6142212 Originating MLS: Venice
Originating MLS: Venice
Facts & features
Interior
Bedrooms & bathrooms
- Bedrooms: 3
- Bathrooms: 2
- Full bathrooms: 2
Primary bedroom
- Features: Walk-In Closet(s)
- Level: First
- Area: 210.38 Square Feet
- Dimensions: 15.7x13.4
Bedroom 2
- Features: Built-in Closet
- Level: First
- Area: 152.22 Square Feet
- Dimensions: 11.8x12.9
Bedroom 3
- Features: Built-in Closet
- Level: First
- Area: 126.1 Square Feet
- Dimensions: 13x9.7
Primary bathroom
- Features: Dual Sinks, En Suite Bathroom, Granite Counters
- Level: First
- Area: 117.76 Square Feet
- Dimensions: 12.8x9.2
Bathroom 2
- Features: Granite Counters
- Level: First
Balcony porch lanai
- Level: First
- Area: 159.12 Square Feet
- Dimensions: 11.7x13.6
Den
- Level: First
- Area: 122.1 Square Feet
- Dimensions: 11x11.1
Dining room
- Level: First
- Area: 178.71 Square Feet
- Dimensions: 16.1x11.1
Kitchen
- Features: Kitchen Island, Pantry, Stone Counters
- Level: First
- Area: 206.01 Square Feet
- Dimensions: 14.6x14.11
Laundry
- Level: First
- Area: 98.8 Square Feet
- Dimensions: 9.5x10.4
Living room
- Level: First
- Area: 231.11 Square Feet
- Dimensions: 19.1x12.1
Heating
- Electric
Cooling
- Central Air
Appliances
- Included: Oven, Dishwasher, Disposal, Dryer, Electric Water Heater, Microwave, Refrigerator, Washer
- Laundry: Inside, Laundry Room
Features
- Ceiling Fan(s), Crown Molding, High Ceilings, Kitchen/Family Room Combo, Open Floorplan, Primary Bedroom Main Floor, Stone Counters, Walk-In Closet(s)
- Flooring: Carpet, Ceramic Tile
- Windows: Window Treatments, Hurricane Shutters
- Has fireplace: No
Interior area
- Total structure area: 2,727
- Total interior livable area: 2,013 sqft
Property
Parking
- Total spaces: 2
- Parking features: Garage - Attached
- Attached garage spaces: 2
Features
- Levels: One
- Stories: 1
- Patio & porch: Covered, Rear Porch, Screened
- Exterior features: Irrigation System, Lighting, Rain Gutters
- Has view: Yes
- View description: Water, Lake
- Has water view: Yes
- Water view: Water,Lake
Lot
- Size: 7,377 Square Feet
- Features: Landscaped, Sidewalk
- Residential vegetation: Trees/Landscaped
Details
- Parcel number: 0803020023
- Zoning: V
- Special conditions: None
Construction
Type & style
- Home type: SingleFamily
- Architectural style: Mediterranean
- Property subtype: Single Family Residence
Materials
- Stucco
- Foundation: Slab
- Roof: Tile
Condition
- Completed
- New construction: No
- Year built: 2018
Utilities & green energy
- Sewer: Public Sewer
- Water: Public
- Utilities for property: Cable Connected, Electricity Connected, Phone Available, Public, Sewer Connected, Underground Utilities, Water Connected
Community & HOA
Community
- Features: Clubhouse, Community Mailbox, Dog Park, Fitness Center, Gated Community - Guard, Golf Carts OK, Irrigation-Reclaimed Water, Playground, Pool, Sidewalks, Tennis Court(s)
- Security: Gated Community, Security System, Smoke Detector(s)
- Pet fee: $0 monthly
- Subdivision: ISLANDWALK AT THE WEST VILLAGES
HOA
- Has HOA: Yes
- Amenities included: Cable TV, Clubhouse, Fitness Center, Gated, Maintenance, Pickleball Court(s), Playground, Pool, Recreation Facilities, Security, Tennis Court(s)
- Services included: 24-Hour Guard, Cable TV, Community Pool, Insurance, Maintenance Grounds, Pool Maintenance, Recreational Facilities
- HOA fee: $378 monthly
- HOA name: Castle Management/ Elizabeth Brown
- HOA phone: 941-493-2302
Location
- Region: Venice
Financial & listing details
- Price per square foot: $273/sqft
- Tax assessed value: $471,600
- Annual tax amount: $5,320
- Date on market: 1/8/2026
- Cumulative days on market: 23 days
- Listing terms: Cash,Conventional,VA Loan
- Ownership: Fee Simple
- Total actual rent: 0
- Electric utility on property: Yes
- Road surface type: Paved, Asphalt
Price history
| Date | Event | Price |
|---|---|---|
| 2/25/2026 | Sold | $550,000-4.3%$273/sqft |
Source:  Stellar MLS #N6142212 Report a problem Stellar MLS #N6142212 Report a problem | ||
| 1/31/2026 | Pending sale | $575,000$286/sqft |
Source: Stellar MLS #N6142212 Report a problem | ||
| 1/29/2026 | Price change | $575,000-3.4%$286/sqft |
Source: Stellar MLS #N6142212 Report a problem | ||
| 1/8/2026 | Listed for sale | $595,000-0.8%$296/sqft |
Source: Stellar MLS #N6142212 Report a problem | ||
| 9/30/2025 | Listing removed | $600,000$298/sqft |
Source: Stellar MLS #N6136098 Report a problem | ||
| 8/7/2025 | Price change | $600,000-4.8%$298/sqft |
Source: Stellar MLS #N6136098 Report a problem | ||
| 6/11/2025 | Price change | $630,000-2.3%$313/sqft |
Source: Stellar MLS #N6136098 Report a problem | ||
| 3/31/2025 | Price change | $645,000-0.8%$320/sqft |
Source: Stellar MLS #N6136098 Report a problem | ||
| 2/5/2025 | Price change | $650,000-3.3%$323/sqft |
Source: Stellar MLS #N6136098 Report a problem | ||
| 1/9/2025 | Listed for sale | $672,500$334/sqft |
Source: Stellar MLS #N6136098 Report a problem | ||
| 10/10/2024 | Listing removed | $672,500$334/sqft |
Source: Stellar MLS #N6132121 Report a problem | ||
| 10/3/2024 | Price change | $672,500-0.4%$334/sqft |
Source: Stellar MLS #N6132121 Report a problem | ||
| 9/10/2024 | Price change | $675,000-3.6%$335/sqft |
Source: Stellar MLS #N6132121 Report a problem | ||
| 5/9/2024 | Price change | $700,000-6.7%$348/sqft |
Source: Stellar MLS #N6132121 Report a problem | ||
| 4/15/2024 | Listed for sale | $750,000$373/sqft |
Source: Stellar MLS #N6132121 Report a problem | ||
Public tax history
| Year | Property taxes | Tax assessment |
|---|---|---|
| 2025 | $6,262 +4.2% | $359,689 +2.9% |
| 2024 | $6,009 +3.7% | $349,552 +3% |
| 2023 | $5,793 +1.4% | $339,371 +3% |
| 2022 | $5,710 +4.4% | $329,486 +4.6% |
| 2021 | $5,471 +0.2% | $315,035 +1.4% |
| 2020 | $5,458 +2.3% | $310,685 +2.3% |
| 2019 | $5,336 | $303,700 +258.1% |
| 2018 | $5,336 | $84,800 |
Find assessor info on the county website
Neighborhood: 34293
Nearby homes
- $574,7003 bd2 ba2.1k sqft13520 Esposito St, Venice, FL 34293Off Market

- $525,0002 bd2 ba1.7k sqft13500 Esposito St, Venice, FL 34293New Construction

- $538,8003 bd2 ba2k sqft13530 Esposito St, Venice, FL 34293Off Market
- $470,0002 bd2 ba1.6k sqft13480 Esposito St, Venice, FL 34293Sold
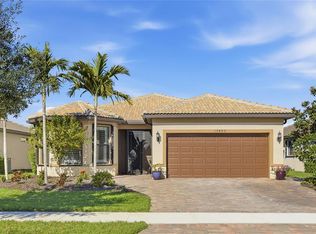
- $472,3002 bd2 ba1.6k sqft13540 Esposito St, Venice, FL 34293Off Market
- $589,8003 bd2 ba2.1k sqft13470 Esposito St, Venice, FL 34293Off Market
- $799,0003 bd2 ba1.9k sqft13511 Esposito St, Venice, FL 34293Sold
- $555,1003 bd2 ba2k sqft13501 Esposito St, Venice, FL 34293Off Market
Nearby schools
GreatSchools rating
- 9/10Taylor Ranch Elementary SchoolGrades: PK-5Distance: 1.2 mi
- 7/10Venice Middle SchoolGrades: 6-8Distance: 3 mi
- 7/10Venice Senior High SchoolGrades: 9-12Distance: 7.3 mi
Schools provided by the listing agent
- Elementary: Taylor Ranch Elementary
- Middle: Venice Area Middle
- High: Venice Senior High
Source: Stellar MLS. This data may not be complete. We recommend contacting the local school district to confirm school assignments for this home.
Get a cash offer in 3 minutes
Find out how much your home could sell for in as little as 3 minutes with a no-obligation cash offer.
Estimated market value
$544,600
Get a cash offer in 3 minutes
Find out how much your home could sell for in as little as 3 minutes with a no-obligation cash offer.
Estimated market value
$544,600
- Florida
- Sarasota County
- Venice
- 34293
- 13510 ESPOSITO STREET
Nearby cities
Nearby neighborhoods
Nearby zip codes
Other Venice Topics
