Under contract-accepting backup offers. This beautifully maintained ABBEYVILLE is located in the highly desirable, active community of IslandWalk in Venice. This thoughtfully designed home offers 2 bedrooms, 2 bathrooms, a FLEX ROOM, and an additional SUNROOM, giving you flexible options for living, dining, working, or relaxing. Outside, the DEEP LOT provides plenty of space to add a pool if desired, while still maintaining privacy and a peaceful outdoor setting with STUNNING CONTINUOUS WATER VIEWS! The layout feels open and comfortable, with smart use of space. TILE flooring runs throughout the entire home—NO CARPET—paired with neutral tones, a WATER SOFTENER, and ADJUSTABLE BLINDS on EVERY WINDOW. The kitchen features abundant white cabinetry with PULL-OUT DRAWERS, a gorgeous backsplash, added lighting, and an UPGRADED 3-YEAR-OLD BRAVO STOVE that has never been used! The dishwasher has also never been used! Adjacent to the kitchen is the bright sunroom, currently used as a dining area, complete with TINTED SLIDER DOORS that bring in natural light while maintaining privacy. The original dining room is being used as an extension of the great room, creating a larger, more open living space that feels spacious and comfortable. The primary bedroom offers peaceful WATER VIEWS, a generous walk-in closet, and an ensuite bathroom with a WALK-IN SHOWER WITH GLASS DOOR, dual sinks, and a grab bar. The flex room includes French doors and a ceiling fan, making it ideal as an office, hobby room, or occasional third bedroom. The guest bedroom is located at the front of the home and includes a built-in closet with easy access to the guest bathroom. A true highlight of this home is the WALK-IN STORAGE ROOM located inside the laundry area, complete with upgraded Samsung washer and dryer—an excellent feature for organization and convenience. Step outside to the covered and screened lanai overlooking the water. Storm shutters are included for added peace of mind during storm season. The SUPER CLEAN 2-CAR GARAGE features an insulated door and epoxy flooring. The upgraded elevation includes a STONE ACCENT FRONT, paired with well-maintained landscaping that enhances the curb appeal and gives the home a warm, welcoming presence from the moment you arrive. This home is ideally located between both amenity centers! Living in IslandWalk truly feels like being on vacation all year long. The community is known for its active, social atmosphere and an impressive lineup of amenities. Residents enjoy geothermal resort and lap pools, Har-Tru tennis courts, pickleball and bocce courts, a spa, playground, basketball court, dog park, and two fully equipped fitness centers. There’s also a 24-hour staffed gate, on-site HOA team available seven days a week, outdoor gathering spaces with firepits and BBQ grills, a library, and plenty of activities to keep everyone entertained. Golf carts are welcome throughout the neighborhood, and registered carts can even be taken outside the community. The HOA fee includes cable, internet, and full ground maintenance, adding convenience and value for residents. A resident-only back gate provides quick access to downtown Wellen Park, where you’ll find restaurants, shops, live entertainment, a weekly Farmer’s Market, and the Atlanta Braves’ spring training stadium. IslandWalk is also in a prime location—just 4 miles from I-75, making it easy to reach several beautiful Gulf beaches, four major airports, historic Venice Island, and so much more.
Under contract
$525,000
13500 ESPOSITO STREET, VENICE, FL 34293
2beds
1,774sqft
:
Get pre-qualified$3,728/mo
Single Family Residence
Built in 2018
7,377 Square Feet Lot
$-- Zestimate®
$296/sqft
$388/mo HOA
What's special
- 78 days |
- 30 |
- 0 |
Zillow last checked:
Listing updated:
Listed by:
Kristien Marra, LLC 412-680-4500,
COLDWELL BANKER REALTY 941-493-1000,
Evelyn Casella 813-997-0901,
COLDWELL BANKER REALTY
Source: Stellar MLS,MLS#: N6144310 Originating MLS: Venice
Originating MLS: Venice
Facts & features
Interior
Bedrooms & bathrooms
- Bedrooms: 2
- Bathrooms: 2
- Full bathrooms: 2
Rooms
- Room types: Den/Library/Office
Primary bedroom
- Features: Ceiling Fan(s), En Suite Bathroom, Walk-In Closet(s)
- Level: First
- Area: 183.96 Square Feet
- Dimensions: 12.6x14.6
Bedroom 2
- Features: Ceiling Fan(s), Built-in Closet
- Level: First
- Area: 117 Square Feet
- Dimensions: 11.7x10
Balcony porch lanai
- Level: First
- Area: 85.8 Square Feet
- Dimensions: 13x6.6
Balcony porch lanai
- Level: First
- Area: 247.5 Square Feet
- Dimensions: 25x9.9
Bonus room
- Features: No Closet
- Level: First
- Area: 102.9 Square Feet
- Dimensions: 10.5x9.8
Den
- Features: Ceiling Fan(s)
- Level: First
- Area: 101.12 Square Feet
- Dimensions: 11.1x9.11
Dining room
- Level: First
- Area: 94.86 Square Feet
- Dimensions: 10.2x9.3
Kitchen
- Features: Pantry
- Level: First
- Area: 220.8 Square Feet
- Dimensions: 16x13.8
Living room
- Features: Ceiling Fan(s)
- Level: First
- Area: 239.2 Square Feet
- Dimensions: 13x18.4
Heating
- Central, Electric
Cooling
- Central Air
Appliances
- Included: Dishwasher, Dryer, Electric Water Heater, Microwave, Range, Refrigerator, Washer, Water Softener
- Laundry: Laundry Room
Features
- Ceiling Fan(s), Open Floorplan, Walk-In Closet(s)
- Flooring: Brick/Stone, Epoxy, Tile
- Windows: Blinds, Window Treatments, Hurricane Shutters, Hurricane Shutters/Windows
- Has fireplace: No
Interior area
- Total structure area: 2,374
- Total interior livable area: 1,774 sqft
Video & virtual tour
Property
Parking
- Total spaces: 2
- Parking features: Garage - Attached
- Attached garage spaces: 2
Features
- Levels: One
- Stories: 1
- Patio & porch: Covered, Screened
- Exterior features: Irrigation System, Sidewalk
- Has view: Yes
- View description: Water
- Water view: Water
Lot
- Size: 7,377 Square Feet
- Features: Landscaped
- Residential vegetation: Trees/Landscaped
Details
- Parcel number: 0803020022
- Zoning: V
- Special conditions: None
Construction
Type & style
- Home type: SingleFamily
- Architectural style: Florida
- Property subtype: Single Family Residence
Materials
- Block, Stucco
- Foundation: Slab
- Roof: Concrete,Tile
Condition
- Completed
- New construction: Yes
- Year built: 2018
Utilities & green energy
- Sewer: Public Sewer
- Water: Public
- Utilities for property: Public, Sprinkler Recycled
Green energy
- Water conservation: Irrigation-Reclaimed Water
Community & HOA
Community
- Features: Clubhouse, Community Mailbox, Deed Restrictions, Dog Park, Fitness Center, Gated Community - Guard, Golf Carts OK, Irrigation-Reclaimed Water, Playground, Pool, Sidewalks, Tennis Court(s)
- Pet fee: $0 monthly
- Subdivision: ISLANDWALK/THE WEST VLGS PH 5
HOA
- Has HOA: Yes
- Amenities included: Clubhouse, Fence Restrictions, Fitness Center, Gated, Lobby Key Required, Pickleball Court(s), Playground, Pool, Tennis Court(s)
- Services included: 24-Hour Guard, Cable TV, Common Area Taxes, Community Pool, Internet, Maintenance Grounds, Manager, Private Road, Recreational Facilities
- HOA fee: $388 monthly
- HOA name: Castle Group/ Casey Burch
- HOA phone: 941-493-2302
Location
- Region: Venice
Financial & listing details
- Price per square foot: $296/sqft
- Tax assessed value: $435,800
- Annual tax amount: $5,648
- Date on market: 5/14/2026
- Listing terms: Cash,Conventional,VA Loan
- Ownership: Fee Simple
- Total actual rent: 0
- Road surface type: Asphalt
Estimated market value
Not available
Estimated sales range
Not available
Not available
Price history
| Date | Event | Price |
|---|---|---|
| 7/8/2026 | Contingent | $525,000$296/sqft |
Source:  Stellar MLS #N6144310 Report a problem Stellar MLS #N6144310 Report a problem | ||
| 5/14/2026 | Pending sale | $525,000+51.4%$296/sqft |
Source: Stellar MLS #N6144310 Report a problem | ||
| 1/23/2019 | Sold | $346,700$195/sqft |
Source: Public Record Report a problem | ||
Public tax history
| Year | Property taxes | Tax assessment |
|---|---|---|
| 2025 | $5,645 +4.4% | $313,629 +2.9% |
| 2024 | $5,405 +3.8% | $304,790 +3% |
| 2023 | $5,208 +3% | $295,913 +3% |
| 2022 | $5,057 +3.1% | $287,294 +3% |
| 2021 | $4,903 +0.3% | $278,926 +1.4% |
| 2020 | $4,889 -12.8% | $275,075 -2.8% |
| 2019 | $5,604 | $282,900 +233.6% |
| 2018 | $5,604 | $84,800 |
Find assessor info on the county website
Monthly payment
Est. payment
Payment breakdown
Explore the cost of this home by adjusting the details. Changes won't be saved.Climate risks
Neighborhood: 34293
Nearby schools
GreatSchools rating
- 9/10Taylor Ranch Elementary SchoolGrades: PK-5Distance: 1.2 mi
- 7/10Venice Middle SchoolGrades: 6-8Distance: 3 mi
- 7/10Venice Senior High SchoolGrades: 9-12Distance: 7.3 mi
Schools provided by the listing agent
- Elementary: Taylor Ranch Elementary
- Middle: Venice Area Middle
- High: Venice Senior High
Source: Stellar MLS. This data may not be complete. We recommend contacting the local school district to confirm school assignments for this home.
- $550,0003 bd2 ba2k sqft13510 Esposito St, Venice, FL 34293Sold

- $470,0002 bd2 ba1.6k sqft13480 Esposito St, Venice, FL 34293Sold
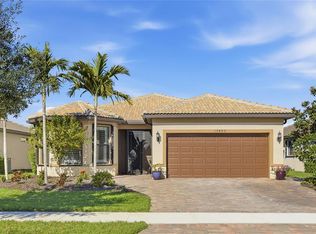
- $571,7003 bd2 ba2.1k sqft13520 Esposito St, Venice, FL 34293Off Market

- $589,8003 bd2 ba2.1k sqft13470 Esposito St, Venice, FL 34293Off Market
- $540,5003 bd2 ba2k sqft13530 Esposito St, Venice, FL 34293Off Market
- $591,1003 bd2 ba2.1k sqft13460 Esposito St, Venice, FL 34293Off Market
- $553,3003 bd2 ba1.9k sqft13491 Esposito St, Venice, FL 34293Off Market
- $553,0003 bd2 ba2k sqft13501 Esposito St, Venice, FL 34293Off Market
A local agent can set up tours, give advice and negotiate with sellers.
A local lender can help you make sure your offer is ready when you are.
Similar homes
- $499,0003 bd2 ba1.7k sqft18604 DAYSPRING PLACE, VENICE, FL 34293For Sale

 MLS ID #N6144509, Julie Willett, NEXTHOME EXCELLENCE. Stellar MLS
 - $550,0004 bd2 ba2.2k sqft20700 GRANLAGO DRIVE, VENICE, FL 34293For Sale
 MLS ID #N6142226, Ronald Smith, KELLER WILLIAMS ISLAND LIFE REAL ESTATE. Stellar MLS
 - $557,5004 bd3 ba2.2k sqft18073 GRAND PROSPERITY DRIVE, VENICE, FL 34293For Sale
 MLS ID #N6144931, Julie Willett, NEXTHOME EXCELLENCE. Stellar MLS
 - $589,9004 bd2 ba2.2k sqft20745 GRANLAGO DRIVE, VENICE, FL 34293For Sale
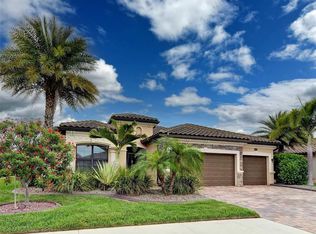 MLS ID #N6144581, Mary Mayo, CENTURY 21 SCHMIDT REAL ESTATE. Stellar MLS
 - $499,0004 bd2 ba1.8k sqft5017 BELLA TERRA DRIVE, VENICE, FL 34293For SaleMLS ID #D6147676, Joyce Ingrassia, PA, COLDWELL BANKER REALTY. Stellar MLS
- $505,0003 bd3 ba2.2k sqft11177 PINOT DRIVE, VENICE, FL 34293For SaleMLS ID #O6410141, Steven Koleno, BEYCOME OF FLORIDA LLC. Stellar MLS
- $609,9004 bd4 ba2.5k sqft19267 KIRELLA STREET, VENICE, FL 34293For SaleMLS ID #N6142019, Jane Hurman, GULF SHORES REALTY ERA POWERED. Stellar MLS
- $495,0003 bd3 ba2.5k sqft897 COLONIAL ROAD, VENICE, FL 34293For SaleMLS ID #N6143498, Gwen Heggan, PREMIER SOTHEBYS INTL REALTY. Stellar MLS
- $428,0003 bd2 ba2.2k sqft5384 LAYTON DRIVE, VENICE, FL 34293For SaleMLS ID #N6144929, Cristina Angueira, LOKATION. Stellar MLS
- $599,9004 bd3 ba2.6k sqft12541 CINQUETERRE DRIVE, VENICE, FL 34293For SaleMLS ID #N6144049, Harry T Insley, MICHAEL SAUNDERS & COMPANY. Stellar MLS
- $434,0002 bd2 ba1.8k sqft905 BRAMLEY COURT #9, VENICE, FL 34293For SaleMLS ID #N6144741, Debi Cohoon, PREMIER SOTHEBYS INTL REALTY. Stellar MLS
- $574,0003 bd2 ba2k sqft417 WELLINGTON COURT, VENICE, FL 34292For SaleMLS ID #N6144393, Debi Cohoon, PREMIER SOTHEBYS INTL REALTY. Stellar MLS
- $299,0002 bd2 ba1.5k sqft19930 BENISSIMO DRIVE, VENICE, FL 34293For SaleMLS ID #N6142568, Christina Lavoie, MEDWAY REALTY. Stellar MLS
- $439,0002 bd2 ba1.9k sqft11500 DANCING RIVER DRIVE, VENICE, FL 34292For SaleMLS ID #A4682978, Grace Bergeron, MS REALTY MICKEY SCHWEITZER & ASSOCIATES LLC. Stellar MLS
- $310,0002 bd2 ba1.6k sqft11929 TAPESTRY LN, VENICE, FL 34293For SaleMLS ID #A4689407, Rachel Tritschler, RE/MAX ALLIANCE GROUP. Stellar MLS
- $320,0002 bd2 ba1.4k sqft101 ALGIERS DRIVE, VENICE, FL 34293For SaleMLS ID #A4682254, Jim Comly, LPT REALTY, LLC. Stellar MLS
- $400,0003 bd3 ba1.9k sqft356 PEPPERTREE ROAD, VENICE, FL 34293For SaleMLS ID #N6145078, Ronald Smith, KELLER WILLIAMS ISLAND LIFE REAL ESTATE. Stellar MLS
- $459,9004 bd3 ba2.6k sqft2160 WEAVER BIRD LANE, VENICE, FL 34292For SaleMLS ID #A4698189, Karl Helbig, SUNREAL ESTATE INC. Stellar MLS
- $360,0002 bd2 ba1.6k sqft4831 SUMMERTREE ROAD, VENICE, FL 34293For SaleMLS ID #N6139384, Theresa Kimbrell, COLDWELL BANKER REALTY. Stellar MLS
- $639,9002 bd3 ba1.9k sqft11343 BOUNDLESS TERRACE, VENICE, FL 34293For SaleMLS ID #N6142674, Marni Scott, EXIT KING REALTY. Stellar MLS
