Skip main navigation
Off market
  • $1,299,800

    13512 174th Ave NE, Redmond, WA 98052

    4beds
    2baths
    1,960sqft
    SingleFamily
    Built in 1984
    7,491 Square Feet Lot
    $1,299,800 Zestimate®
    $663/sqft
    $4,345 Estimated rent

    Home value

    $1,299,800

    $1.22M - $1.39M

    $4,345/mo

    Zestimate® history
    Loading
    Loading...

    Owner options

    List your home for rent

    $4,345/mo

    Rent Zestimate®

    Find your next renter with Zillow Rental Manager. Plus, with online applications, you can quickly screen prospective tenants – for free.

    Learn more

    $4,345/mo

    Rent Zestimate®

    Refinance and save

    $7,864/mo

    Est. payment

    Refinancing to a lower rate could help reduce your monthly payments and save thousands over the life of the loan.

    See today's rates

    $7,864/mo

    Est. payment

    Explore your selling options

    Work with a Zillow partner agent

    Leverage their expertise and Zillow's premium Showcase listings to get your home seen by more buyers.

    Get started

    List with your own agent

    Get your home in front of millions of buyers by listing it on Zillow.

    Learn how to do it

    Sell it yourself

    Take full control of how buyers see your home on Zillow by listing For Sale by Owner (FSBO).

    List your home

    What's special

    Fully fenced backyardGreat room

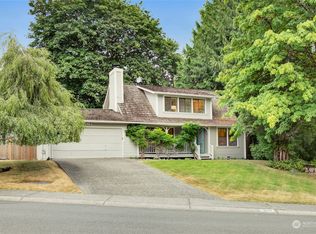
    Full details and HD video tour @ EnglishHillRambler.com Stunning, remodeled rambler in the desirable neighborhood of Sunrise on English Hill. The great room style floorplan boasts 1,960 s.f. and  features 4 bedrooms, 2 baths on a 7,491 s.f. lot. The list of recent and extensive updates include: Remodeled kitchen and bathrooms, new carpet, hand hewn walnut hardwood floors, millwork, doors and  windows. The sunny entry welcomes you with spacious coat closet. Elegant, great room living & dining room with vaulted ceiling and large window. Remodeled kitchen with new soft close cherry cabinetry, quartz counters, tile backsplash, breakfast bar, pantry cabinet, dual fuel range, convection oven, convection microwave, slider to the back patio and stainless steel appliances included. Relaxing family room features a wood burning fireplace with elegant mantel. Oversized master bedroom with wall of closets, vaulted ceiling, skylight and French doors to back yard. The updated master bath includes double vanity, quartz counter, tile floor, tub with shower head and additional shower stall. Three additional bedrooms feature new paint, carpet and white millwork. The full hall bath has been update with tile floor, white vanity, granite counter and back splash. Laundry closet with shelving - washer and dryer included. Lush, well manicured, fully fenced back yard with new porcelain paver patio, ample lawn for play, lush plantings, blueberry bushes and a storage shed. Attached 2 car garage with additional storage in attic. The English Hill HOA has several acres of open space, walking trails & basketball court for your enjoyment. Outstanding Northshore schools - Sunrise Elementary, Timbercrest Middle School & Woodinville High.

    This property is off market, which means it's not currently listed for sale or rent on Zillow. This may be different from what's available on other websites or public sources.

    Facts & features

    Interior

    Bedrooms & bathrooms
    • Bedrooms: 4
    • Bathrooms: 2
    Heating
    • Forced air
    Cooling
    • Other
    Appliances
    • Included: Dishwasher, Dryer, Garbage disposal, Microwave, Range / Oven, Refrigerator, Washer
    • Laundry: In Unit
    Features
    • Flooring: Carpet, Hardwood
    • Has fireplace: No
    Interior area
    • Total interior livable area: 1,960 sqft

    Property

    Parking
    • Parking features: Garage - Attached
    Features
    • Exterior features: Wood
    • Has spa: Yes
    • Has view: Yes
    • View description: Territorial
    Lot
    • Size: 7,491 Square Feet
    Details
    • Parcel number: 8121200120

    Construction

    Type & style
    • Home type: SingleFamily
    Materials
    • Roof: Composition
    Condition
    • Year built: 1984

    Community & HOA

    Location
    • Region: Redmond

    Financial & listing details

    • Price per square foot: $663/sqft
    • Tax assessed value: $1,338,000
    • Annual tax amount: $13,817

    Price history

    DateEventPrice
    1/21/2022Listing removed--
    Source: Zillow Rental Manager Report a problem
    1/18/2022Price change$3,600-6.5%$2/sqft
    Source: Zillow Rental Manager Report a problem
    1/7/2022Listed for rent$3,850$2/sqft
    Source: Zillow Rental Manager Report a problem
    12/4/2019Sold$800,000+6.7%$408/sqft
    Source: NWMLS as distributed by MLS GRID #1537272 Report a problem
    11/13/2019Pending sale$750,000$383/sqft
    Source: Windermere Real Estate Northeast Inc. #1537272 Report a problem
    11/6/2019Listed for sale$750,000+51.5%$383/sqft
    Source: Windermere Real Estate Northeast Inc. #1537272 Report a problem
    5/29/2013Sold$495,000-0.8%$253/sqft
    Source: NWMLS as distributed by MLS GRID #471190 Report a problem
    4/12/2013Listed for sale$499,000$255/sqft
    Source: Erik Mehr and Associates #471190 Report a problem

    Public tax history

    YearProperty taxesTax assessment
    2025$13,817 +18%$1,338,000 +14.1%
    2024$11,710 +13.2%$1,173,000 +18.8%
    2023$10,346 -8.9%$987,000 -19.8%
    2022$11,354 +15.1%$1,230,000 +42.9%
    2021$9,861 +5.4%$861,000 +17.5%
    2020$9,352 +2.5%$733,000 +2.2%
    2019$9,120 +14.1%$717,000 +11%
    2018$7,995 +2.4%$646,000 +9.9%
    2017$7,804 +17.7%$588,000 +9.5%
    2016$6,631 $537,000 +3.9%
    2015$6,631 $517,000 +7%
    2014$6,631 $483,000 +24.2%
    2013$6,631 $389,000 +8.7%
    2012-- $358,000 +0.8%
    2011-- $355,000 -5.8%
    2010-- $377,000
    2009-- $377,000 +1.6%
    2007-- $371,000 +6.6%
    2006-- $348,000 +8.1%
    2005-- $322,000 +19.7%
    2001$4,050 +9%$269,000 +13.5%
    2000$3,715 $237,000
    Find assessor info on the county website

    Neighborhood: 98052

    Nearby schools

    GreatSchools rating
    Schools provided by the listing agent
    • Elementary: SUNRISE ELEM
    • Middle: TIMBERCREST MIDDLE S
    • High: WOODINVILLE HS
    • District: NORTHSHORE

    Source: The MLS. This data may not be complete. We recommend contacting the local school district to confirm school assignments for this home.

    Get a cash offer in 3 minutes
    Find out how much your home could sell for in as little as 3 minutes with a no-obligation cash offer.
    Estimated market value
    $1,299,800
    Get a cash offer in 3 minutes
    Find out how much your home could sell for in as little as 3 minutes with a no-obligation cash offer.
    Estimated market value
    $1,299,800