Welcome to this charming one-story gem built in the coveted mid-century architectural style of the “Birdhouse”, originally designed by developer William Mellenthin. This tastefully styled home maintains much of the Mid Century charm: Decorative wood panels to separate the entry and living room, double door entry into the sitting den that highlights built in cabinetry, the oversized brick corner fireplace and retro wall finishings. The kitchen offers original wood cabinetry with additional built-ins that frame the front window and eat-in area. The living room opens to the private back yard for the ultimate contemporary feel of bringing the outdoors inside. The generous primary bedroom, 2 secondary bedrooms and 2 bathrooms complete the main house. The garage has been converted into a separate suite with 1 bedroom, a separate living room and kitchen area with its own private entrance. The worries of the day melt away as you step into your backyard...the peaceful covered patio seating area and sparkling pool welcome you. Discover the secret garden, the playhouse and many seating areas. Privacy fencing and lush landscaping, offer a sense of seclusion. The gated driveway has parking for several cars. A desirable location that is a convenient commute to the Burbank Studios, Hollywood, or DTLA.
Sold for $1,415,000
Listed by: Berkshire Hathaway HomeServices California Properties • Kathleen Finnegan • Contact: 818-601-0056
Bought with: BLUE MOON REALTY
$1,415,000
13512 Delano St, Van Nuys, CA 91401
4beds
2,082sqft
Single Family Residence
Built in 1954
8,635 Square Feet Lot
$1,539,100 Zestimate®
$680/sqft
$6,769 Estimated rent
Home value
$1,539,100
$1.43M - $1.66M
$6,769/mo
Zestimate® history
Owner options
List your home for rent
$6,769/mo
Rent Zestimate®
Find your next renter with Zillow Rental Manager. Plus, with online applications, you can quickly screen prospective tenants – for free.
$6,769/mo
Rent Zestimate®
Refinance and save
$9,620/mo
Est. payment
Refinancing to a lower rate could help reduce your monthly payments and save thousands over the life of the loan.
$9,620/mo
Est. payment
Explore your selling options
Work with a Zillow partner agent
Leverage their expertise and Zillow's premium Showcase listings to get your home seen by more buyers.
Get startedList with your own agent
Get your home in front of millions of buyers by listing it on Zillow.
Learn how to do itSell it yourself
Take full control of how buyers see your home on Zillow by listing For Sale by Owner (FSBO).
List your homeWhat's special
Oversized brick corner fireplaceSeparate suiteGenerous primary bedroomSecret gardenDouble door entryLush landscapingAdditional built - ins
Zillow last checked:
Listing updated:
Listed by:
Kathleen Finnegan DRE #01193021 818-601-0056,
Berkshire Hathaway HomeServices California Properties
Bought with:
LYSA GRESALFI, DRE #01705185
BLUE MOON REALTY
Source: CRMLS,MLS#: SR24056377 Originating MLS: California Regional MLS
Originating MLS: California Regional MLSFacts & features
Interior
Bedrooms & bathrooms
- Bedrooms: 4
- Bathrooms: 3
- Full bathrooms: 3
- Main level bathrooms: 3
- Main level bedrooms: 4
Rooms
- Room types: Den, Family Room, Kitchen, Living Room, Primary Bedroom, Other
Primary bedroom
- Features: Main Level Primary
Heating
- Central
Cooling
- Central Air
Appliances
- Included: 6 Burner Stove, Dishwasher, Gas Oven, Vented Exhaust Fan
- Laundry: Inside
Features
- Main Level Primary
- Flooring: See Remarks
- Has fireplace: Yes
- Fireplace features: Living Room
- Common walls with other units/homes: No Common Walls
Interior area
- Total interior livable area: 2,082 sqft
Property
Parking
- Total spaces: 2
- Parking features: Driveway, Gated
- Uncovered spaces: 2
Features
- Levels: One
- Stories: 1
- Entry location: 1st floor
- Patio & porch: Patio
- Has private pool: Yes
- Pool features: Private
- Spa features: None
- Fencing: Wrought Iron
- Has view: Yes
- View description: Pool
Lot
- Size: 8,635 Square Feet
- Features: Landscaped
Details
- Parcel number: 2330018005
- Zoning: LAR1
- Special conditions: Trust
Construction
Type & style
- Home type: SingleFamily
- Architectural style: Mid-Century Modern
- Property subtype: Single Family Residence
Materials
- Roof: Tile
Condition
- Termite Clearance
- New construction: No
- Year built: 1954
Utilities & green energy
- Sewer: Public Sewer
- Water: Public
Community & HOA
Community
- Features: Park, Street Lights, Suburban, Sidewalks
Location
- Region: Van Nuys
Financial & listing details
- Price per square foot: $680/sqft
- Tax assessed value: $1,472,165
- Date on market: 3/22/2024
- Cumulative days on market: 11 days
- Listing terms: Cash,Cash to New Loan
- Exclusions: Staged items
Price history
| Date | Event | Price |
|---|---|---|
| 5/2/2024 | Sold | $1,415,000+23.2%$680/sqft |
Source:  CRMLS #SR24056377 Report a problem CRMLS #SR24056377 Report a problem | ||
| 4/3/2024 | Pending sale | $1,149,000$552/sqft |
Source: CRMLS #SR24056377 Report a problem | ||
| 3/22/2024 | Listed for sale | $1,149,000$552/sqft |
Source: CRMLS #SR24056377 Report a problem | ||
Public tax history
| Year | Property taxes | Tax assessment |
|---|---|---|
| 2026 | -- | $1,472,165 +2% |
| 2025 | $17,487 +518.4% | $1,443,300 +570.2% |
| 2024 | $2,828 +1.8% | $215,353 +2% |
| 2023 | $2,777 +4.7% | $211,131 +2% |
| 2022 | $2,653 +1.5% | $206,992 +2% |
| 2021 | $2,613 -0.8% | $202,934 +1% |
| 2020 | $2,633 | $200,854 +2% |
| 2019 | $2,633 +8.6% | $196,917 +2% |
| 2018 | $2,425 | $193,057 +2% |
| 2017 | $2,425 +2.3% | $189,273 +2% |
| 2016 | $2,371 +3.1% | $185,563 +1.5% |
| 2015 | $2,300 +0.7% | $182,777 +2% |
| 2014 | $2,283 | $179,198 +2.5% |
| 2012 | -- | $174,892 +2% |
| 2011 | -- | $171,464 +0.8% |
| 2010 | -- | $170,183 -0.2% |
| 2009 | -- | $170,588 +2% |
| 2008 | -- | $167,244 +2% |
| 2007 | -- | $163,965 +2% |
| 2006 | -- | $160,751 |
| 2005 | -- | $160,751 +4% |
| 2004 | -- | $154,510 +1.9% |
| 2003 | -- | $151,679 +2% |
| 2002 | -- | $148,706 +4% |
| 2000 | -- | $142,933 |
Find assessor info on the county website
Neighborhood: Valley Glen
Nearby homes
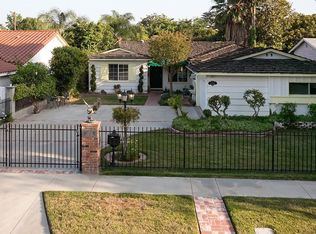
- $1,306,9003 bd3 ba1.7k sqft13518 Delano St, Van Nuys, CA 91401Off Market
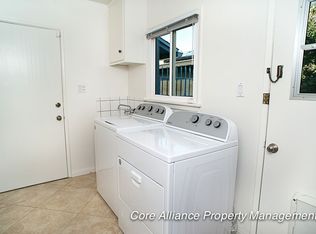
- $1,195,8003 bd3 ba1.7k sqft13506 Delano St, Van Nuys, CA 91401Off Market
- $1,475,0005 bd4 ba3k sqft13522 Delano St, Van Nuys, CA 91401For Sale

- $1,144,5003 bd2 ba1.8k sqft13500 Delano St, Van Nuys, CA 91401Off Market
- $1,133,4003 bd3 ba2.2k sqft13513 Bessemer St, Van Nuys, CA 91401Off Market
- $955,9003 bd2 ba1.4k sqft13519 Bessemer St, Van Nuys, CA 91401Off Market
- $1,184,5003 bd2 ba1.4k sqft13507 Bessemer St, Van Nuys, CA 91401Off Market
- $1,017,9003 bd2 ba2.1k sqft13528 Delano St, Van Nuys, CA 91401Off Market
Nearby schools
GreatSchools rating
- 9/10Erwin Elementary SchoolGrades: K-5Distance: 0.2 mi
- 6/10Louis D. Armstrong Middle SchoolGrades: 6-8Distance: 1.3 mi
- 5/10Ulysses S. Grant Senior High SchoolGrades: 9-12Distance: 0.7 mi
Schools provided by the listing agent
- Elementary: Erwin
- High: Grant
Source: CRMLS. This data may not be complete. We recommend contacting the local school district to confirm school assignments for this home.
Get a cash offer in 3 minutes
Find out how much your home could sell for in as little as 3 minutes with a no-obligation cash offer.
Estimated market value
$1,539,100
Get a cash offer in 3 minutes
Find out how much your home could sell for in as little as 3 minutes with a no-obligation cash offer.
Estimated market value
$1,539,100
- California
- Los Angeles County
- Los Angeles
- 91401
- Valley Glen
- 13512 Delano St
