Skip main navigation
Sold for $890,000
  • $890,000

    13512 GLYNSHEL DRIVE, WINTER GARDEN, FL 34787

    5beds
    3,963sqft
    Single Family Residence
    Built in 2004
    0.28 Acres Lot
    $878,000 Zestimate®
    $225/sqft
    $5,151 Estimated rent

    Home value

    $878,000

    $799,000 - $966,000

    $5,151/mo

    Zestimate® history
    Loading
    Loading...

    Owner options

    List your home for rent

    $5,151/mo

    Rent Zestimate®

    Find your next renter with Zillow Rental Manager. Plus, with online applications, you can quickly screen prospective tenants – for free.

    Learn more

    $5,151/mo

    Rent Zestimate®

    Refinance and save

    $6,558/mo

    Est. payment

    Refinancing to a lower rate could help reduce your monthly payments and save thousands over the life of the loan.

    See today's rates

    $6,558/mo

    Est. payment

    Explore your selling options

    Work with a Zillow partner agent

    Leverage their expertise and Zillow's premium Showcase listings to get your home seen by more buyers.

    Get started

    List with your own agent

    Get your home in front of millions of buyers by listing it on Zillow.

    Learn how to do it

    Sell it yourself

    Take full control of how buyers see your home on Zillow by listing For Sale by Owner (FSBO).

    List your home

    What's special

    Additional bedroomNew roofCustom staircaseBeautiful home officeLarge bonus roomDownstairs master suiteStorage room
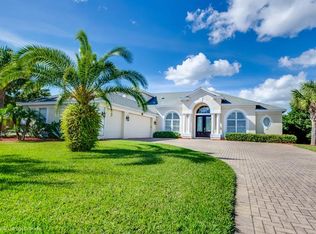
    Located in a GATED COMMUNITY, this executive home has been well-maintained and thoughtfully designed. The home features TRAVERTINE flooring throughout the main living areas, with BRAZILIAN CHERRY WOOD FLOORS in the bedrooms, dining room, and living room. The downstairs master suite includes his and hers walk-in closets and direct access to a beautiful home office featuring custom-built cabinetry accented with granite. Also on the first floor is an additional bedroom and a two-room suite with a walk-in closet and built-in closet, ideal for in-laws or guests. A custom staircase leads to the second floor, where two bedrooms are separated by a large bonus room, ideal for a study space, library, or game area. Additionally, a prewired media room is attached, with a convenient storage room adjacent to it. The kitchen is equipped with GE Profile appliances, mahogany cabinetry, an induction cooktop, double ovens, and a warming drawer. All faucets are Kohler with a lifetime warranty. The home has two AC units purchased in 2017 and 2019, both under a 10-year warranty, as well as a whole-house water softener system installed in 2018 with a 10-year warranty. The exterior has been meticulously maintained, with a new roof and gutters installed in 2022 and the exterior repainted in 2022. The irrigation system was updated in 2021, and the driveway pavers were reset and resealed in 2024. The pool has been completely resurfaced, and the patio was extended in 2021 to include a 7-ft bar, stools, and a grill. A 12-foot umbrella provides additional shade, and the fence has been reinforced with 12- to 18-inch cement posts for added storm protection. The garage offers ample space for three cars and includes large, sturdy shelving for organization. A child pool fence is stored in the attic, and an ADT alarm system was updated in 2023. HOA membership includes access to Stonecrest Country Club, tennis courts, pickleball, and a community pool.

    Zillow last checked:

    Listing updated:

    Listed by:

    Richard Palmano 407-232-5801,

    PALMANO GROUP RE BROKERAGE LLC 321-214-1211,

    Esther Creo 301-938-4501,

    PALMANO GROUP RE BROKERAGE LLC

    Bought with:

    James Ellis, 3458131

    CHARLES RUTENBERG REALTY ORLANDO

    Source: Stellar MLS,MLS#: O6288976MLS LogoOriginating MLS: Orlando Regional

    Facts & features

    Interior

    Bedrooms & bathrooms
    • Bedrooms: 5
    • Bathrooms: 4
    • Full bathrooms: 4
    Rooms
    • Room types: Attic
    Primary bedroom
    • Features: Walk-In Closet(s)
    • Level: First
    • Area: 360 Square Feet
    • Dimensions: 18x20
    Bedroom 2
    • Features: Walk-In Closet(s)
    • Level: First
    • Area: 195 Square Feet
    • Dimensions: 13x15
    Bedroom 3
    • Features: Other, Walk-In Closet(s)
    • Level: First
    • Area: 195 Square Feet
    • Dimensions: 13x15
    Bedroom 4
    • Features: Built-in Closet
    • Level: Second
    • Area: 156 Square Feet
    • Dimensions: 12x13
    Bedroom 5
    • Features: Built-in Closet
    • Level: Second
    • Area: 156 Square Feet
    • Dimensions: 12x13
    Bonus room
    • Features: Other, No Closet
    • Level: Second
    • Area: 156 Square Feet
    • Dimensions: 12x13
    Dining room
    • Level: First
    • Area: 169 Square Feet
    • Dimensions: 13x13
    Family room
    • Level: First
    • Area: 360 Square Feet
    • Dimensions: 20x18
    Kitchen
    • Level: First
    • Area: 270 Square Feet
    • Dimensions: 18x15
    Living room
    • Level: First
    • Area: 196 Square Feet
    • Dimensions: 14x14
    Office
    • Level: First
    • Area: 144 Square Feet
    • Dimensions: 12x12
    Heating
    • Electric
    Cooling
    • Central Air
    Appliances
    • Included: Oven, Dishwasher, Microwave, Range
    • Laundry: Laundry Room
    Features
    • Cathedral Ceiling(s), Crown Molding, High Ceilings, Kitchen/Family Room Combo, Primary Bedroom Main Floor, Solid Surface Counters, Split Bedroom, Tray Ceiling(s), Vaulted Ceiling(s)
    • Flooring: Travertine, Hardwood
    • Has fireplace: No
    Interior area
    • Total structure area: 4,658
    • Total interior livable area: 3,963 sqft

    Property

    Parking
    • Total spaces: 3
    • Parking features: Garage - Attached
    • Attached garage spaces: 3
    Features
    • Levels: Two
    • Stories: 2
    • Exterior features: Irrigation System, Private Mailbox, Rain Gutters
    • Has private pool: Yes
    • Pool features: In Ground, Screen Enclosure
    • Has spa: Yes
    • Spa features: In Ground
    Lot
    • Size: 0.28 Acres
    Details
    • Parcel number: 352227312500560
    • Zoning: PUD
    • Special conditions: None

    Construction

    Type & style
    • Home type: SingleFamily
    • Property subtype: Single Family Residence
    Materials
    • Block
    • Foundation: Slab
    • Roof: Shingle
    Condition
    • New construction: No
    • Year built: 2004

    Utilities & green energy

    • Sewer: Public Sewer
    • Water: None
    • Utilities for property: Electricity Connected, Water Connected

    Community & HOA

    Community
    • Features: Clubhouse, Deed Restrictions, Gated Community - No Guard, Irrigation-Reclaimed Water, Playground, Pool, Sidewalks, Tennis Court(s)
    • Pet fee: $0 monthly
    • Subdivision: GLYNWOOD 51 32
    HOA
    • Has HOA: Yes
    • Services included: Community Pool, Reserve Fund, Pool Maintenance
    • HOA fee: $189 monthly
    • HOA name: Southwest Property Mgmt/ Shlomi Uzan
    Location
    • Region: Winter Garden

    Financial & listing details

    • Price per square foot: $225/sqft
    • Tax assessed value: $753,951
    • Annual tax amount: $5,880
    • Date on market: 3/14/2025
    • Cumulative days on market: 3 days
    • Listing terms: Cash,Conventional,FHA,VA Loan
    • Ownership: Fee Simple
    • Total actual rent: 0
    • Electric utility on property: Yes
    • Road surface type: Asphalt

    Price history

    DateEventPrice
    4/11/2025Sold$890,000+1.7%$225/sqft
    Source: Stellar MLS #O6288976 Report a problem
    3/17/2025Pending sale$875,000$221/sqft
    Source: Stellar MLS #O6288976 Report a problem
    3/14/2025Listed for sale$875,000+150.1%$221/sqft
    Source: Stellar MLS #O6288976 Report a problem
    1/15/2013Listing removed$349,900$88/sqft
    Source: Keller Williams Classic Realty Report a problem
    1/12/2013Listed for sale$349,900+2.9%$88/sqft
    Source: Keller Williams Classic Realty Report a problem
    1/4/2012Sold$340,000-2.8%$86/sqft
    Source: Public Record Report a problem
    11/14/2011Listed for sale$349,900-21.5%$88/sqft
    Source: Native Floridian Realty Inc. #V4634727 Report a problem
    1/15/2004Sold$445,700$112/sqft
    Source: Public Record Report a problem

    Public tax history

    YearProperty taxesTax assessment
    2024$5,880 +3.7%$413,428 +3%
    2023$5,671 +1.7%$401,386 +3%
    2022$5,578 +1.4%$389,695 +3%
    2021$5,501 +0.7%$378,345 +1.4%
    2020$5,461 +0.9%$373,121 +2.3%
    2019$5,413 +0.8%$364,732 +1.9%
    2018$5,367 $357,931 -9.7%
    2017$5,367 +2.7%$396,593 -7.3%
    2016$5,228 +0.2%$427,607 +8.9%
    2015$5,220 -2.4%$392,590 +16.1%
    2014$5,348 -6.1%$338,265 +5.4%
    2013$5,697 +0.7%$320,933 +1.4%
    2012$5,658 -2.6%$316,621 -2.3%
    2011$5,810 +1%$323,942 -2.2%
    2010$5,750 $331,070 -18.3%
    2009-- $405,299 -21.7%
    2008$8,159 -5%$517,657 -5.2%
    2007$8,590 +10.7%$545,992 +23.4%
    2006$7,758 +11.7%$442,492 +15.5%
    2005$6,943 +1007.9%$383,117 +994.6%
    2004$627 -1.9%$35,000
    2003$639 +300.2%$35,000 +300%
    2002$160 $8,750
    Find assessor info on the county website

    Neighborhood: 34787

    Nearby schools

    GreatSchools rating
    Schools provided by the listing agent
    • Elementary: SunRidge Elementary
    • Middle: SunRidge Middle
    • High: West Orange High

    Source: Stellar MLS. This data may not be complete. We recommend contacting the local school district to confirm school assignments for this home.

    Get a cash offer in 3 minutes
    Find out how much your home could sell for in as little as 3 minutes with a no-obligation cash offer.
    Estimated market value
    $878,000
    Get a cash offer in 3 minutes
    Find out how much your home could sell for in as little as 3 minutes with a no-obligation cash offer.
    Estimated market value
    $878,000