One or more photo(s) has been virtually staged. WOW…Check out this new price AND JUST UPDATED with Refinished Wood Floors and Neutral Interior Paint! Welcome to this stunning executive pool home located in the highly sought-after gated community of Glynwood. Recently refreshed with refinished wood floors in a stunning neutral tone and neutral interior paint throughout, this residence perfectly blends timeless elegance with modern comfort. Boasting 5 bedrooms, 4 full bathrooms, a private office, and a large bonus room, this spacious and thoughtfully designed home offers the ultimate in luxury living. Upon entry, you'll be welcomed by soaring 12-foot ceilings, elegant tray ceilings with crown molding, and rich wood floors flowing through most of the main level. The three-way split floor plan on the main floor includes four bedrooms and three bathrooms—offering comfort, privacy, and versatility for family or guests. The dedicated office features 8-foot French doors and built-in desk cabinetry, ideal for working from home. At the heart of the home, the gourmet kitchen is a chef’s dream, showcasing exotic granite countertops, stainless steel appliances (including a convection oven), under-cabinet lighting, tile backsplash, and a mitered glass breakfast nook with custom banquette seating. Open to the kitchen, the expansive family room includes custom built-ins and a tray ceiling, making it the perfect place to gather. The oversized primary suite is a true retreat, featuring custom cabinetry around triple windows, two walk-in closets (one with built-in organizers), and a spa-inspired bath with dual vanities, a large walk-in shower, and a soaking tub. Upstairs, you'll find a private guest suite with full bath and a generously sized bonus room, ideal for a media or game room, complete with hand-scraped wood laminate floors and plantation shutters. An 11’ x 10’ climate-controlled storage room adds even more functionality—because you can never have too much storage! Enjoy year-round indoor/outdoor living in the heated and cooled sunroom, which opens via 8-foot sliders to your private tropical pool and spa, featuring dual water features and extensive decking—perfect for entertaining or relaxing in your backyard oasis. Additional highlights include: Plantation shutters throughout most of the home, Spacious laundry room with washer & dryer, overhead cabinets, and plumbing for a utility sink. Oversized 3-car garage with workbench, shelving and storage cabinets. Freshly pressure-washed, re-sanded, and sealed paver driveway for enhanced curb appeal. Extensive mechanical updates, including: Duct and dryer vent cleaning (Jun 2025), New variable-speed pool pump (Mar 2024), Roof replaced (Apr 2023), Water heater (~2022) with added timed circulation pump for instant hot water, Upstairs HVAC (Dec 2020), Pool/spa heater (Nov 2020), LG French door refrigerator (Sep 2020) and Downstairs HVAC (16 SEER, Jul 2015). As part of the Stone Crest community, Glynwood residents enjoy access to a clubhouse, community pool, tennis courts, playground, and a scenic walking trail around a tranquil pond. Location, location, location! Just a short walk to Winter Garden Village, you'll find shopping, dining, banking, AdventHealth Hospital, and more—plus easy access to Hwy 429 and the Turnpike for stress-free commutes to downtown Orlando, the airport, and major attractions. Homes in Glynwood rarely become available—don’t miss your opportunity to own this exceptional property. Schedule your private tour today!
Sold for $855,000
$855,000
13524 GLYNSHEL DRIVE, WINTER GARDEN, FL 34787
5beds
3,717sqft
Single Family Residence
Built in 2003
0.28 Acres Lot
$853,700 Zestimate®
$230/sqft
$4,873 Estimated rent
Home value
$853,700
$777,000 - $939,000
$4,873/mo
Zestimate® history
Owner options
List your home for rent
$4,873/mo
Rent Zestimate®
Find your next renter with Zillow Rental Manager. Plus, with online applications, you can quickly screen prospective tenants – for free.
$4,873/mo
Rent Zestimate®
Refinance and save
$6,342/mo
Est. payment
Refinancing to a lower rate could help reduce your monthly payments and save thousands over the life of the loan.
$6,342/mo
Est. payment
Explore your selling options
Work with a Zillow partner agent
Leverage their expertise and Zillow's premium Showcase listings to get your home seen by more buyers.
Get startedList with your own agent
Get your home in front of millions of buyers by listing it on Zillow.
Learn how to do itSell it yourself
Take full control of how buyers see your home on Zillow by listing For Sale by Owner (FSBO).
List your homeWhat's special
Tropical pool and spaExtensive deckingExotic granite countertopsDedicated officeVariable speed pool pumpGenerous bonus roomCustom built-ins
Zillow last checked:
Listing updated:
Listed by:
Sherri Palmer 407-718-0412,
EXP REALTY LLC 888-883-8509
Bought with:
Carmen Quintana, 3328726
COLDWELL BANKER RESIDENTIAL RE
Source: Stellar MLS,MLS#: O6308850 Originating MLS: Orlando Regional
Originating MLS: Orlando Regional
Facts & features
Interior
Bedrooms & bathrooms
- Bedrooms: 5
- Bathrooms: 4
- Full bathrooms: 4
Rooms
- Room types: Bonus Room, Breakfast Room Separate, Den/Library/Office, Family Room, Florida Room, Dining Room, Living Room, Utility Room, Storage Rooms
Primary bedroom
- Features: Ceiling Fan(s), Dual Sinks, En Suite Bathroom, Exhaust Fan, Granite Counters, Split Vanities, Tub with Separate Shower Stall, Water Closet/Priv Toilet, Window/Skylight in Bath, Walk-In Closet(s)
- Level: First
- Area: 280 Square Feet
- Dimensions: 20x14
Bedroom 2
- Features: Ceiling Fan(s), Built-in Closet
- Level: First
- Area: 144 Square Feet
- Dimensions: 12x12
Bedroom 3
- Features: Ceiling Fan(s), Built-in Closet
- Level: First
- Area: 162 Square Feet
- Dimensions: 13.5x12
Bedroom 4
- Features: Ceiling Fan(s), Built-in Closet
- Level: First
- Area: 144 Square Feet
- Dimensions: 12x12
Bedroom 5
- Features: Ceiling Fan(s), Built-in Closet
- Level: Second
- Area: 138.6 Square Feet
- Dimensions: 12.6x11
Bonus room
- Features: Ceiling Fan(s), Storage Closet
- Level: Second
- Area: 280 Square Feet
- Dimensions: 20x14
Dining room
- Level: First
- Area: 132 Square Feet
- Dimensions: 12x11
Family room
- Features: Built-In Shelving, Ceiling Fan(s)
- Level: First
- Area: 324 Square Feet
- Dimensions: 18x18
Florida room
- Features: Ceiling Fan(s)
- Level: First
- Area: 256 Square Feet
- Dimensions: 16x16
Kitchen
- Features: Breakfast Bar, Pantry, Granite Counters, Kitchen Island
- Level: First
- Area: 285 Square Feet
- Dimensions: 19x15
Living room
- Features: Coat Closet
- Level: First
- Area: 168 Square Feet
- Dimensions: 14x12
Office
- Features: Ceiling Fan(s)
- Level: First
- Area: 143 Square Feet
- Dimensions: 13x11
Heating
- Central, Electric, Heat Pump
Cooling
- Central Air
Appliances
- Included: Convection Oven, Dishwasher, Disposal, Dryer, Electric Water Heater, Exhaust Fan, Microwave, Range, Refrigerator, Washer
- Laundry: Electric Dryer Hookup, Inside, Laundry Room, Washer Hookup
Features
- Ceiling Fan(s), Crown Molding, Eating Space In Kitchen, High Ceilings, Kitchen/Family Room Combo, Open Floorplan, Primary Bedroom Main Floor, Split Bedroom, Stone Counters, Thermostat, Tray Ceiling(s), Walk-In Closet(s)
- Flooring: Brick/Stone, Carpet, Tile, Hardwood
- Doors: Sliding Doors
- Windows: Blinds, Shutters
- Has fireplace: No
Interior area
- Total structure area: 4,497
- Total interior livable area: 3,717 sqft
Property
Parking
- Total spaces: 3
- Parking features: Driveway, Garage Door Opener, Oversized
- Attached garage spaces: 3
- Has uncovered spaces: Yes
- Details: Garage Dimensions: 31x22
Features
- Levels: Two
- Stories: 2
- Patio & porch: Patio, Screened
- Exterior features: Irrigation System, Private Mailbox, Rain Gutters, Sidewalk, Sprinkler Metered
- Has private pool: Yes
- Pool features: Gunite, Heated, In Ground, Screen Enclosure, Tile
- Has spa: Yes
- Spa features: Heated, In Ground
Lot
- Size: 0.28 Acres
- Dimensions: 85 x 141.83 x 85 x 140
- Features: City Lot, Landscaped, Level, Sidewalk
- Residential vegetation: Mature Landscaping, Trees/Landscaped
Details
- Parcel number: 352227312500580
- Zoning: PUD
- Special conditions: None
Construction
Type & style
- Home type: SingleFamily
- Property subtype: Single Family Residence
Materials
- Block, Stucco
- Foundation: Slab
- Roof: Shingle
Condition
- New construction: No
- Year built: 2003
Details
- Builder model: Calabria II
- Builder name: MI Homes
Utilities & green energy
- Sewer: Public Sewer
- Water: Public
- Utilities for property: BB/HS Internet Available, Cable Available, Electricity Connected, Fire Hydrant, Sewer Connected, Sprinkler Meter, Sprinkler Recycled, Street Lights, Underground Utilities, Water Connected
Community & HOA
Community
- Features: Association Recreation - Owned, Deed Restrictions, Gated Community - No Guard, Irrigation-Reclaimed Water, Park, Playground, Pool, Sidewalks, Tennis Court(s)
- Security: Gated Community, Smoke Detector(s)
- Pet fee: $0 monthly
- Subdivision: GLYNWOOD
HOA
- Has HOA: Yes
- Amenities included: Gated, Park, Pickleball Court(s), Playground, Pool, Recreation Facilities, Tennis Court(s)
- Services included: Community Pool, Private Road, Recreational Facilities
- HOA fee: $189 monthly
- HOA name: Southwest Property Management/Sherry
- HOA phone: 407-656-1081
- Second HOA name: Stonecrest
Location
- Region: Winter Garden
Financial & listing details
- Price per square foot: $230/sqft
- Tax assessed value: $777,330
- Annual tax amount: $5,856
- Date on market: 5/15/2025
- Cumulative days on market: 115 days
- Listing terms: Cash,Conventional,VA Loan
- Ownership: Fee Simple
- Total actual rent: 0
- Electric utility on property: Yes
- Road surface type: Paved, Asphalt
Price history
| Date | Event | Price |
|---|---|---|
| 10/9/2025 | Sold | $855,000-2.3%$230/sqft |
Source:  Stellar MLS #O6308850 Report a problem Stellar MLS #O6308850 Report a problem | ||
| 9/17/2025 | Pending sale | $875,000$235/sqft |
Source: Stellar MLS #O6308850 Report a problem | ||
| 8/18/2025 | Price change | $875,000-1.7%$235/sqft |
Source: Stellar MLS #O6308850 Report a problem | ||
| 6/16/2025 | Listed for sale | $890,000$239/sqft |
Source: Stellar MLS #O6308850 Report a problem | ||
| 6/7/2025 | Pending sale | $890,000$239/sqft |
Source: Stellar MLS #O6308850 Report a problem | ||
| 5/15/2025 | Listed for sale | $890,000+81.6%$239/sqft |
Source: Stellar MLS #O6308850 Report a problem | ||
| 6/3/2016 | Sold | $490,000-1%$132/sqft |
Source: Public Record Report a problem | ||
| 3/31/2016 | Pending sale | $495,000$133/sqft |
Source: Coldwell Banker Residential Real Estate - Southwest Orlando #O5428920 Report a problem | ||
| 3/25/2016 | Listed for sale | $495,000-10%$133/sqft |
Source: Coldwell Banker Residential Real Estate - Southwest Orlando #O5428920 Report a problem | ||
| 11/16/2007 | Sold | $550,000+55.9%$148/sqft |
Source: Public Record Report a problem | ||
| 12/4/2003 | Sold | $352,900$95/sqft |
Source: Public Record Report a problem | ||
Public tax history
| Year | Property taxes | Tax assessment |
|---|---|---|
| 2024 | $5,856 +3.6% | $406,964 +3% |
| 2023 | $5,651 +3% | $395,111 +3% |
| 2022 | $5,489 +1.4% | $383,603 +3% |
| 2021 | $5,413 +0.7% | $372,430 +1.4% |
| 2020 | $5,373 +0.9% | $367,288 +2.3% |
| 2019 | $5,326 +0.8% | $359,030 +1.9% |
| 2018 | $5,281 | $352,336 -14.2% |
| 2017 | $5,281 +2.7% | $410,744 -1.1% |
| 2016 | $5,145 +7.8% | $415,365 +9.7% |
| 2015 | $4,775 -2.4% | $378,607 +17.5% |
| 2014 | $4,892 +2.3% | $322,188 +4.8% |
| 2013 | $4,781 +0.7% | $307,567 +1.3% |
| 2012 | $4,746 -3% | $303,765 -2.3% |
| 2011 | $4,892 -0.7% | $310,833 -3.6% |
| 2010 | $4,928 | $322,364 -18.2% |
| 2009 | -- | $394,324 -21.6% |
| 2008 | $7,323 +40.8% | $503,247 +1.7% |
| 2007 | $5,200 -7.8% | $494,853 +21.2% |
| 2006 | $5,642 -0.1% | $408,344 +21.1% |
| 2005 | $5,649 -4.4% | $337,217 +2.1% |
| 2004 | $5,912 +825.4% | $330,212 +843.5% |
| 2003 | $639 +300.2% | $35,000 +300% |
| 2002 | $160 | $8,750 |
Find assessor info on the county website
Neighborhood: 34787
Nearby homes
- $764,9004 bd3 ba2.9k sqft13518 Glynshel Dr, Winter Garden, FL 34787Off Market

- $763,3003 bd3 ba2.9k sqft13530 Glynshel Dr, Winter Garden, FL 34787Off Market
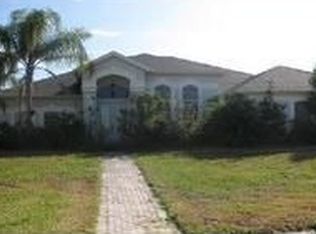
- $892,3005 bd4 ba3.3k sqft13614 Glynshel Dr, Winter Garden, FL 34787Off Market
- $870,8004 bd4 ba3.8k sqft13608 Glynshel Dr, Winter Garden, FL 34787Off Market

- $890,0005 bd4 ba3.9k sqft13512 Glynshel Dr, Winter Garden, FL 34787Sold
- $827,8004 bd4 ba3.4k sqft13620 Glynshel Dr, Winter Garden, FL 34787Off Market
- $781,9005 bd4 ba3.3k sqft13525 Glynshel Dr, Winter Garden, FL 34787Off Market
- $947,1004 bd4 ba3.9k sqft13519 Glynshel Dr, Winter Garden, FL 34787Off Market
Nearby schools
GreatSchools rating
- 6/10Sunridge Elementary SchoolGrades: PK-5Distance: 1.3 mi
- 8/10SunRidge Middle SchoolGrades: 6-8Distance: 1.3 mi
- 7/10West Orange High SchoolGrades: 9-12Distance: 1.7 mi
Schools provided by the listing agent
- Elementary: SunRidge Elementary
- Middle: SunRidge Middle
- High: West Orange High
Source: Stellar MLS. This data may not be complete. We recommend contacting the local school district to confirm school assignments for this home.
Get a cash offer in 3 minutes
Find out how much your home could sell for in as little as 3 minutes with a no-obligation cash offer.
Estimated market value
$853,700
Get a cash offer in 3 minutes
Find out how much your home could sell for in as little as 3 minutes with a no-obligation cash offer.
Estimated market value
$853,700
- Florida
- Orange County
- Winter Garden
- 34787
- 13524 GLYNSHEL DRIVE
Nearby cities
Nearby neighborhoods
Nearby zip codes
Other Winter Garden Topics
