Skip main navigation
Off market
  • $805,900

    13512 Oriental St, Rockville, MD 20853

    4beds
    3,118sqft
    SingleFamily
    Built in 1962
    9,147 Square Feet Lot
    $805,900 Zestimate®
    $258/sqft
    $3,811 Estimated rent

    Home value

    $805,900

    $766,000 - $846,000

    $3,811/mo

    Zestimate® history
    Loading
    Loading...

    Owner options

    List your home for rent

    $3,811/mo

    Rent Zestimate®

    Find your next renter with Zillow Rental Manager. Plus, with online applications, you can quickly screen prospective tenants – for free.

    Learn more

    $3,811/mo

    Rent Zestimate®

    Refinance and save

    $4,895/mo

    Est. payment

    Refinancing to a lower rate could help reduce your monthly payments and save thousands over the life of the loan.

    See today's rates

    $4,895/mo

    Est. payment

    Explore your selling options

    Work with a Zillow partner agent

    Leverage their expertise and Zillow's premium Showcase listings to get your home seen by more buyers.

    Get started

    List with your own agent

    Get your home in front of millions of buyers by listing it on Zillow.

    Learn how to do it

    Sell it yourself

    Take full control of how buyers see your home on Zillow by listing For Sale by Owner (FSBO).

    List your home

    What's special

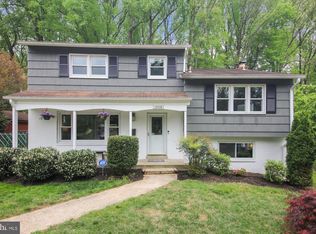
    Features & Amenities: This gorgeous home has it all!! 4 Bedrooms, 2.5 Baths with incredible vaulted ceiling Great Room Addition - Open Concept Living at its BEST! $250K worth of upgrades throughout. Step from the front Porch in to the inviting hardwood Foyer with custom built-in cubby & hook entrance seating and storage in addition to a large double door guest closet Sun-filled Dining Room with hardwood floor and gorgeous stained glass modern chandelier opens to the expansive Kitchen and Living Room addition. Vaulted ceiling Great Room Addition with hardwood floor features floor to ceiling and paladin windows, designer recessed and Solar Tube lighting and in-glass blind French doors to the expansive Deck and Stone Patio with stone seating to the rear gardens Breakfast Area opens to the Gourmet Kitchen with Cambria Quartz counter height Breakfast Bar with designer pendant lighting. Exquisite Gourmet Kitchen with Breakfast Bar, boasts hardwood floor, Cambria Quartz counters with ceramic glass backsplash, custom solid and glass front Mid Continent soft-close, dovetailed solid wood cabinets & built ins, and new top-of-the-line stainless steel appliances with recessed and pendant multi-level lighting and double door Pantry with floor to ceiling custom organizers. Stone Patio with built-in seating and panoramic view of the rear gardens. Sumptuous Primary Bedroom with en Suite Bath featuring hardwood floor, spacious walk in dressing room closet, sun-filled rear bump out Bay and casement windows with vista view of the rear gardens, brick hardscape. Remodeled en Suite Garden Bath with Jacuzzi bath tub and shower includes new cement tile, lighting, green fixtures, and marble vanity. Double door hall Linen Closet. THREE additional large Bedrooms feature spacious double door closets and hardwood floors; two hall Linen Closets and pull-down Attic Stairs offer convenient storage. Fully updated ceramic Hall Tub Bath with new tiling, shower system, fixtures, lighting, and vanity. Expansive lower level Family Room with hardwood floor and recessed lighting features an updated stone gas fireplace. Walk-out, fully finished Laundry Room with full-sized washer and dryer, laundry sink with access door to side and rear yards. Remodeled powder room Bath with new vanity, lighting and tile for guests. Lower level Recreation Room with storage and workshop/exercise area is ready to be finished into a media/exercise/play room. See Brochure for dates of improvements, Windows, Siding, Roof, HVAC, etc!

    This property is not currently displayed as for sale or rent on Zillow. This may be different from what's on other websites or public sources.
    Facts & features

    Interior

    Bedrooms & bathrooms
    • Bedrooms: 4
    • Bathrooms: 3
    • Full bathrooms: 2
    • 1/2 bathrooms: 1
    Heating
    • Forced air
    Cooling
    • Central
    Appliances
    • Included: Dishwasher, Dryer, Microwave, Refrigerator, Washer
    Features
    • Ceiling Fan(s), Pantry, Recessed Lighting, Walk-In Closet(s), Built-Ins, Open Floorplan, Wood Floors, Solar Tube(s), Breakfast Area, Kitchen - Table Space, Kitchen - Gourmet, Family Room Off Kitchen
    • Flooring: Tile, Hardwood
    • Basement: Finished
    • Has fireplace: Yes
    Interior area
    • Total interior livable area: 3,118 sqft
    • Finished area below ground: 700

    Property

    Parking
    • Total spaces: 2
    Accessibility
    • Accessibility features: Other
    Features
    • Exterior features: Other, Stone
    • Pool features: Community
    • Has view: Yes
    • View description: Water
    • Has water view: Yes
    • Water view: Water
    Lot
    • Size: 9,147 Square Feet
    Details
    • Parcel number: 1301295630
    • Special conditions: Standard

    Construction

    Type & style
    • Home type: SingleFamily
    Materials
    • Frame
    • Roof: Asphalt
    Condition
    • Year built: 1962

    Community & HOA

    Location
    • Region: Rockville

    Financial & listing details

    • Price per square foot: $258/sqft
    • Tax assessed value: $725,900
    • Annual tax amount: $8,483

    Price history

    DateEventPrice
    11/18/2020Sold$665,000+6.4%$213/sqft
    Source: Public Record Report a problem
    9/29/2020Pending sale$625,000$200/sqft
    Source: Long & Foster Real Estate, Inc. #MDMC723386 Report a problem
    9/23/2020Listed for sale$625,000+4.3%$200/sqft
    Source: Bright MLS #MDMC723386 Report a problem
    8/14/2019Sold$599,000+8.9%$192/sqft
    Source: Public Record Report a problem
    6/11/2019Pending sale$550,000$176/sqft
    Source: Long & Foster Real Estate, Inc. #MDMC655348 Report a problem
    4/28/2019Listed for sale$550,000+107.5%$176/sqft
    Source: Long & Foster Real Estate, Inc. #MDMC655170 Report a problem
    9/14/2001Sold$265,000$85/sqft
    Source: Public Record Report a problem

    Public tax history

    YearProperty taxesTax assessment
    2025$8,483 +8.4%$725,900 +6.8%
    2024$7,828 +7.2%$679,967 +7.2%
    2023$7,305 +12.6%$634,033 +7.8%
    2022$6,490 +10.2%$588,100 +10.1%
    2021$5,891 +11.1%$534,333 +11.2%
    2020$5,302 +19.3%$480,567 +12.6%
    2019$4,444 -0.2%$426,800 +5.9%
    2018$4,452 +2.9%$402,967 +6.3%
    2017$4,325 +46.1%$379,133 +6.7%
    2016$2,960 $355,300 +5.5%
    2015$2,960 $336,733 +5.8%
    2014$2,960 $318,167 +6.2%
    2013-- $299,600
    2012-- $299,600
    2011-- $299,600 -29.2%
    2010-- $423,110 +5.1%
    2009-- $402,762 +5.3%
    2008-- $382,416 +5.6%
    2007-- $362,070 +17.2%
    2006-- $308,840 +20.8%
    2005-- $255,610 +26.3%
    2004-- $202,380
    2003-- $202,380 +8.8%
    2002-- $185,980 +4.6%
    2001-- $177,780
    Find assessor info on the county website

    Neighborhood: Aspen Hill

    Nearby schools

    GreatSchools rating
    Schools provided by the listing agent
    • Elementary: ROCK CREEK VALLEY
    • Middle: EARLE B. WOOD
    • High: ROCKVILLE
    • District: MONTGOMERY COUNTY PUBLIC SCHOOLS

    Source: The MLS. This data may not be complete. We recommend contacting the local school district to confirm school assignments for this home.

    Get a cash offer in 3 minutes
    Find out how much your home could sell for in as little as 3 minutes with a no-obligation cash offer.
    Estimated market value
    $805,900
    Get a cash offer in 3 minutes
    Find out how much your home could sell for in as little as 3 minutes with a no-obligation cash offer.
    Estimated market value
    $805,900