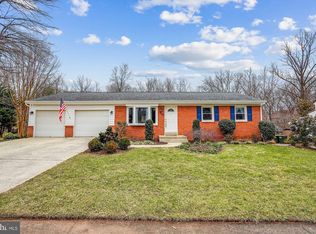
Consider All offers and review as they come. This charming Colonial home in the desirable Brookfield neighborhood offers a perfect blend of modern comfort and classic elegance. Recently renovated in 2022, the property boasts a pristine condition, featuring luxury vinyl plank flooring that flows seamlessly throughout the traditional floor plan. The heart of the home is the inviting eat-in kitchen, equipped with a cooktop, dishwasher, and ample storage, making it ideal for both casual meals and entertaining. With four spacious bedrooms and three and a half bathrooms, including a luxurious primary bath, this home provides plenty of space for relaxation and privacy. Cozy up by the wood-burning fireplace in the basement, or enjoy the serene surrounding trees and parkland from your deck or porch. The whole backyard is well fenced. The finished walkout basement adds versatility, perfect for a family room, home office, or guest suite. The home is well updated with new flooring throughout, main electrical panel, and roof since 2022. Hot water heater was just replaced in 2025, and the mini-split system that helps bring more air to upstairs along with the well-working HVAC/Central AC. Enjoy community amenities, including an in-ground pool, while the attached carport and paved driveway provide convenient parking options. This home is not just a place to live; it's a sanctuary where comfort meets style, ready to create lasting memories.
Sold for $700,000
$700,000
13512 Tabscott Dr, Chantilly, VA 20151
4beds
2,606sqft
Single Family Residence
Built in 1969
8,276 Square Feet Lot
$710,800 Zestimate®
$269/sqft
$4,146 Estimated rent
Home value
$710,800
$668,000 - $761,000
$4,146/mo
Zestimate® history
Owner options
List your home for rent
$4,146/mo
Rent Zestimate®
Find your next renter with Zillow Rental Manager. Plus, with online applications, you can quickly screen prospective tenants – for free.
$4,146/mo
Rent Zestimate®
Refinance and save
$4,323/mo
Est. payment
Refinancing to a lower rate could help reduce your monthly payments and save thousands over the life of the loan.
$4,323/mo
Est. payment
Explore your selling options
Work with a Zillow partner agent
Leverage their expertise and Zillow's premium Showcase listings to get your home seen by more buyers.
Get startedList with your own agent
Get your home in front of millions of buyers by listing it on Zillow.
Learn how to do itSell it yourself
Take full control of how buyers see your home on Zillow by listing For Sale by Owner (FSBO).
List your homeWhat's special
Wood-burning fireplaceFinished walkout basementPaved drivewayAttached carportFour spacious bedroomsAmple storageInviting eat-in kitchen
Zillow last checked:
Listing updated:
Listed by:
Thai Hung Nguyen 703-362-5012,
Better Homes and Gardens Real Estate Premier
Bought with:
Bishal Karki, 0225252234
DMV Realty, INC.
Source: Bright MLS,MLS#: VAFX2273388
Facts & features
Interior
Bedrooms & bathrooms
- Bedrooms: 4
- Bathrooms: 4
- Full bathrooms: 3
- 1/2 bathrooms: 1
- Main level bathrooms: 1
Primary bedroom
- Features: Attached Bathroom
- Level: Upper
- Area: 154 Square Feet
- Dimensions: 14 x 11
Bedroom 2
- Level: Upper
- Area: 165 Square Feet
- Dimensions: 15 x 11
Bedroom 3
- Level: Upper
- Area: 110 Square Feet
- Dimensions: 11 x 10
Bedroom 4
- Level: Upper
- Area: 80 Square Feet
- Dimensions: 10 x 8
Primary bathroom
- Features: Bathroom - Walk-In Shower
- Level: Upper
- Area: 50 Square Feet
- Dimensions: 10 x 5
Bathroom 1
- Level: Lower
- Area: 40 Square Feet
- Dimensions: 8 x 5
Bathroom 2
- Level: Upper
- Area: 40 Square Feet
- Dimensions: 8 x 5
Dining room
- Level: Main
- Area: 120 Square Feet
- Dimensions: 12 x 10
Family room
- Level: Lower
- Area: 720 Square Feet
- Dimensions: 30 x 24
Half bath
- Level: Main
- Area: 42 Square Feet
- Dimensions: 7 x 6
Kitchen
- Level: Main
- Area: 240 Square Feet
- Dimensions: 20 x 12
Laundry
- Level: Lower
- Area: 160 Square Feet
- Dimensions: 16 x 10
Living room
- Level: Main
- Area: 351 Square Feet
- Dimensions: 27 x 13
Heating
- Forced Air, Programmable Thermostat, Natural Gas
Cooling
- Multi Units, Central Air, Electric
Appliances
- Included: Cooktop, Dishwasher, Disposal, Dryer, Freezer, Humidifier, Refrigerator, Water Heater, Gas Water Heater
- Laundry: In Basement, Washer In Unit, Dryer In Unit, Laundry Room
Features
- Attic, Floor Plan - Traditional, Formal/Separate Dining Room, Eat-in Kitchen, Primary Bath(s)
- Flooring: Luxury Vinyl, Wood
- Doors: Sliding Glass
- Basement: Connecting Stairway,Full,Heated,Walk-Out Access
- Number of fireplaces: 1
- Fireplace features: Brick, Insert, Wood Burning, Wood Burning Stove
Interior area
- Total structure area: 2,606
- Total interior livable area: 2,606 sqft
- Finished area above ground: 1,800
- Finished area below ground: 806
Property
Parking
- Total spaces: 3
- Parking features: Driveway, Attached Carport, On Street
- Carport spaces: 1
- Uncovered spaces: 2
Accessibility
- Accessibility features: None
Features
- Levels: Three
- Stories: 3
- Patio & porch: Deck, Porch
- Pool features: Community
- Has view: Yes
- View description: Trees/Woods
Lot
- Size: 8,276 sqft
- Features: Backs - Parkland, Backs to Trees
Details
- Additional structures: Above Grade, Below Grade
- Parcel number: 0451 02 0396
- Zoning: 131
- Special conditions: Standard
Construction
Type & style
- Home type: SingleFamily
- Architectural style: Colonial
- Property subtype: Single Family Residence
Materials
- Brick, Vinyl Siding
- Foundation: Block
Condition
- Excellent
- New construction: No
- Year built: 1969
- Major remodel year: 2022
Details
- Builder model: Model L
Utilities & green energy
- Sewer: Public Sewer
- Water: Public
Community & neighborhood
Community
- Community features: Pool
Location
- Region: Chantilly
- Subdivision: Brookfield
Other
Other facts
- Listing agreement: Exclusive Right To Sell
- Ownership: Fee Simple
Price history
| Date | Event | Price |
|---|---|---|
| 11/18/2025 | Sold | $700,000+0%$269/sqft |
Source:  Bright MLS #VAFX2273388 Report a problem Bright MLS #VAFX2273388 Report a problem | ||
| 10/23/2025 | Contingent | $699,990$269/sqft |
Source: Bright MLS #VAFX2273388 Report a problem | ||
| 10/15/2025 | Price change | $699,990-2.8%$269/sqft |
Source: Bright MLS #VAFX2273388 Report a problem | ||
| 10/9/2025 | Listed for sale | $719,999+5.6%$276/sqft |
Source: Bright MLS #VAFX2273388 Report a problem | ||
| 9/30/2022 | Sold | $682,000-0.6%$262/sqft |
Source: Bright MLS #VAFX2090584 Report a problem | ||
| 9/3/2022 | Contingent | $686,000$263/sqft |
Source: Bright MLS #VAFX2090584 Report a problem | ||
| 8/20/2022 | Listed for sale | $686,000-0.4%$263/sqft |
Source: Bright MLS #VAFX2090584 Report a problem | ||
| 8/19/2022 | Listing removed | $689,000$264/sqft |
Source: Bright MLS #VAFX2085094 Report a problem | ||
| 8/4/2022 | Price change | $689,000-1.3%$264/sqft |
Source: Bright MLS #VAFX2085094 Report a problem | ||
| 7/23/2022 | Listed for sale | $698,000+34%$268/sqft |
Source: Bright MLS #VAFX2085094 Report a problem | ||
| 5/27/2022 | Sold | $521,000+191.1%$200/sqft |
Source: Bright MLS #VAFX2067950 Report a problem | ||
| 7/29/1996 | Sold | $179,000$69/sqft |
Source: Public Record Report a problem | ||
Public tax history
| Year | Property taxes | Tax assessment |
|---|---|---|
| 2025 | $8,014 +5.9% | $693,260 +6.1% |
| 2024 | $7,570 +2.7% | $653,420 |
| 2023 | $7,374 +14.5% | $653,420 +16% |
| 2022 | $6,441 | $563,240 +13.6% |
| 2021 | -- | $495,630 +9.3% |
| 2020 | $5,369 +1.8% | $453,640 +1.8% |
| 2019 | $5,275 +3.3% | $445,710 +3.3% |
| 2018 | $5,107 +4.3% | $431,530 +2.4% |
| 2017 | $4,895 +3.2% | $421,580 +3% |
| 2016 | $4,743 +7.4% | $409,370 +3.5% |
| 2015 | $4,415 +1.5% | $395,590 +1.3% |
| 2014 | $4,349 | $390,590 +9.1% |
| 2013 | -- | $358,090 +3.8% |
| 2012 | -- | $345,030 +1.9% |
| 2011 | -- | $338,520 +3.4% |
| 2010 | -- | $327,310 -10.7% |
| 2009 | -- | $366,600 -17.6% |
| 2008 | -- | $444,900 -6.1% |
| 2007 | -- | $473,730 +81.7% |
| 2003 | -- | $260,785 +10.6% |
| 2002 | -- | $235,785 +23% |
| 2001 | -- | $191,695 |
Find assessor info on the county website
Neighborhood: 20151
Nearby schools
GreatSchools rating
- 2/10Brookfield Elementary SchoolGrades: PK-6Distance: 0.4 mi
- 10/10Rocky Run Middle SchoolGrades: 7-8Distance: 0.4 mi
- 9/10Chantilly High SchoolGrades: 9-12Distance: 0.4 mi
Schools provided by the listing agent
- Elementary: Brookfield
- Middle: Rocky Run
- High: Chantilly
- District: Fairfax County Public Schools
Source: Bright MLS. This data may not be complete. We recommend contacting the local school district to confirm school assignments for this home.
Get a cash offer in 3 minutes
Find out how much your home could sell for in as little as 3 minutes with a no-obligation cash offer.
Estimated market value
$710,800
Get a cash offer in 3 minutes
Find out how much your home could sell for in as little as 3 minutes with a no-obligation cash offer.
Estimated market value
$710,800
- Virginia
- Fairfax County
- Chantilly
- 20151
- 13512 Tabscott Dr
Nearby cities
Nearby zip codes
Other Chantilly Topics
