Skip main navigation
Sold for $755,000
  • $755,000

    13516 Tabscott Dr, Chantilly, VA 20151

    5beds
    2,506sqft
    Single Family Residence
    Built in 1969
    10,636 Square Feet Lot
    $766,800 Zestimate®
    $301/sqft
    $4,076 Estimated rent

    Home value

    $766,800

    $713,000 - $820,000

    $4,076/mo

    Zestimate® history
    Loading
    Loading...

    Owner options

    List your home for rent

    $4,076/mo

    Rent Zestimate®

    Find your next renter with Zillow Rental Manager. Plus, with online applications, you can quickly screen prospective tenants – for free.

    Learn more

    $4,076/mo

    Rent Zestimate®

    Refinance and save

    $4,634/mo

    Est. payment

    Refinancing to a lower rate could help reduce your monthly payments and save thousands over the life of the loan.

    See today's rates

    $4,634/mo

    Est. payment

    Explore your selling options

    Work with a Zillow partner agent

    Leverage their expertise and Zillow's premium Showcase listings to get your home seen by more buyers.

    Get started

    List with your own agent

    Get your home in front of millions of buyers by listing it on Zillow.

    Learn how to do it

    Sell it yourself

    Take full control of how buyers see your home on Zillow by listing For Sale by Owner (FSBO).

    List your home

    What's special

    Workshop areaSunroom bump-out additionFinished storageLower level laundry roomLoads of natural lightPeninsula in the kitchenWalkout sliding glass door
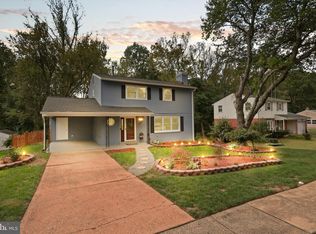
    DEADLINE FOR OFFERS SUNDAY AT 8 PM TO BE REVIEWED MONDAY. Welcome home to this charming 5 bedroom/2 bathroom home! The original owners have lovingly and meticulously maintained this home! The lot is very special - a corner lot backing to trees and privacy and a beautiful view. The street to the left will remain undeveloped for extra privacy! The two car garage was an addition and unique to this model! It is oversized - it can actually fit 3 cars! It has a workshop area as well as a closet for additional storage. The main level has hardwood floors in the FR/DR and bedrooms (please note that the one bedroom with carpet in it has HARDWOOD UNDERNEATH!). There is a formal dining room with custom trim and loads of natural light. The kitchen has been completely redone with custom cabinetry and counters . There is currently and electric range but gas is available should a new owner decide to change it out. There is a peninsula in the kitchen for extra seating at the bar, two storage pantries and plenty of counter space. The sunroom bump-out addition is where these owners spend most of their time - with three sides of windows, you will enjoy the beautiful view of Frog Branch Park. The sunroom has a door to the large deck (the table, chairs and grill convey!). The main level has three bedrooms and 1.5 bathrooms. The primary bedroom has its own half bathroom en suite. The lower level has a large den and natural light from the walkout sliding glass door to the lower level deck. There are two additional bedrooms that are light and bright, a full bathroom, and a third spare room which can be used as another guest room or a home office. The lower level laundry room is spacious with more finished storage! In the backyard, in addition to the double deck, there is a built in storage unit and custom hardscaping/steps on either side of the yard. Every detail of this home has been thoughtfully done! Additional significant improvements include - Roof/skylights (2016). Vinyl wrapped facia (2016), Furnace (2022), A/C (2018), Windows (2012, 2007), Garage addition and sunroom (1996, 1992), whole house humidifier (2022).

    Zillow last checked:

    Listing updated:

    Listed by:

    Molly Craig 571-251-1698,

    CENTURY 21 New Millennium

    Bought with:

    Karen Brown, 0225057343

    Long & Foster Real Estate, Inc.

    Source: Bright MLS,MLS#: VAFX2223508MLS Logo

    Facts & features

    Interior

    Bedrooms & bathrooms
    • Bedrooms: 5
    • Bathrooms: 3
    • Full bathrooms: 2
    • 1/2 bathrooms: 1
    • Main level bathrooms: 2
    • Main level bedrooms: 3
    Basement
    • Description: Percent Finished: 90.0
    • Area: 1080
    Heating
    • Central, Natural Gas
    Cooling
    • Central Air, Electric
    Appliances
    • Included: Electric Water Heater
    Features
    • Basement: Finished,Walk-Out Access
    • Has fireplace: No
    Interior area
    • Total structure area: 2,506
    • Total interior livable area: 2,506 sqft
    • Finished area above ground: 1,426
    • Finished area below ground: 1,080

    Property

    Parking
    • Total spaces: 4
    • Parking features: Garage Faces Front, Storage, Inside Entrance, Oversized, Attached, Driveway
    • Attached garage spaces: 2
    • Uncovered spaces: 2
    Accessibility
    • Accessibility features: None
    Features
    • Levels: Two
    • Stories: 2
    • Pool features: None
    Lot
    • Size: 10,636 Square Feet
    Details
    • Additional structures: Above Grade, Below Grade
    • Parcel number: 0451 02 0398
    • Zoning: 131
    • Special conditions: Standard

    Construction

    Type & style
    • Home type: SingleFamily
    • Architectural style: Colonial
    • Property subtype: Single Family Residence
    Materials
    • Combination
    • Foundation: Permanent, Slab
    Condition
    • New construction: No
    • Year built: 1969
    Details
    • Builder model: Model B

    Utilities & green energy

    • Sewer: Public Sewer
    • Water: Public

    Community & HOA

    Community
    • Subdivision: Brookfield
    HOA
    • Has HOA: No
    Location
    • Region: Chantilly

    Financial & listing details

    • Price per square foot: $301/sqft
    • Tax assessed value: $582,840
    • Annual tax amount: $6,752
    • Date on market: 3/6/2025
    • Listing agreement: Exclusive Agency
    • Ownership: Fee Simple

    Price history

    DateEventPrice
    4/25/2025Sold$755,000+12.9%$301/sqft
    Source: Bright MLS #VAFX2223508 Report a problem
    3/10/2025Pending sale$669,000$267/sqft
    Source: Bright MLS #VAFX2223508 Report a problem
    3/6/2025Listed for sale$669,000$267/sqft
    Source: Bright MLS #VAFX2223508 Report a problem

    Public tax history

    YearProperty taxesTax assessment
    2025$7,284 +7.9%$630,120 +8.1%
    2024$6,752 +2.7%$582,840
    2023$6,577 +3.1%$582,840 +4.5%
    2022$6,378 $557,790 +9.1%
    2021-- $511,260 +9.7%
    2020$5,518 +1.8%$466,260 +1.8%
    2019$5,422 +3.7%$458,170 +3.7%
    2018$5,228 +4.3%$441,750 +2.3%
    2017$5,011 +3.2%$431,620 +3%
    2016$4,856 +10.2%$419,150 +6.1%
    2015$4,407 +1.5%$394,930 +1.3%
    2014$4,342 $389,930 +10.8%
    2013-- $351,850 +3.7%
    2012-- $339,320 +2.9%
    2011-- $329,690 +3.4%
    2010-- $318,910 -7.3%
    2009-- $344,090 -18.8%
    2008-- $423,880 -13.1%
    2007-- $487,730 +77.5%
    2003-- $274,745 +10%
    2002-- $249,745 +23%
    2001-- $203,045
    Find assessor info on the county website

    Neighborhood: 20151

    Nearby schools

    GreatSchools rating
    Schools provided by the listing agent
    • Elementary: Brookfield
    • Middle: Rocky Run
    • High: Chantilly
    • District: Fairfax County Public Schools

    Source: Bright MLS. This data may not be complete. We recommend contacting the local school district to confirm school assignments for this home.

    Get a cash offer in 3 minutes
    Find out how much your home could sell for in as little as 3 minutes with a no-obligation cash offer.
    Estimated market value
    $766,800
    Get a cash offer in 3 minutes
    Find out how much your home could sell for in as little as 3 minutes with a no-obligation cash offer.
    Estimated market value
    $766,800