Skip main navigation
Sold for $700,000
  • $700,000

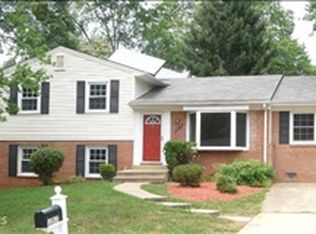
    13515 Tabscott Dr, Chantilly, VA 20151

    4beds
    1,462sqft
    Single Family Residence
    Built in 1969
    8,750 Square Feet Lot
    $712,100 Zestimate®
    $479/sqft
    $3,489 Estimated rent

    Home value

    $712,100

    $669,000 - $762,000

    $3,489/mo

    Zestimate® history
    Loading
    Loading...

    Owner options

    List your home for rent

    $3,489/mo

    Rent Zestimate®

    Find your next renter with Zillow Rental Manager. Plus, with online applications, you can quickly screen prospective tenants – for free.

    Learn more

    $3,489/mo

    Rent Zestimate®

    Refinance and save

    $4,351/mo

    Est. payment

    Refinancing to a lower rate could help reduce your monthly payments and save thousands over the life of the loan.

    See today's rates

    $4,351/mo

    Est. payment

    Explore your selling options

    Work with a Zillow partner agent

    Leverage their expertise and Zillow's premium Showcase listings to get your home seen by more buyers.

    Get started

    List with your own agent

    Get your home in front of millions of buyers by listing it on Zillow.

    Learn how to do it

    Sell it yourself

    Take full control of how buyers see your home on Zillow by listing For Sale by Owner (FSBO).

    List your home

    What's special

    Wood burning fireplaceHuge backyardBrand new carpetFlat lotBrand new granite countersNew flooringHardwood under the carpet
    Welcome home to this charming 4 bedroom/2 bathroom home with a HUGE backyard and flat lot! The main level of this home features a large living room/ dining room combination with loads of sunlight from the front bay window. The kitchen has tons of counter space and extra room for an eat-in dinette table and has BRAND NEW stainless steel appliances (dishwasher, range, vent hood, refrigerator), BRAND NEW granite counters, BRAND NEW custom backsplash and updated lighting and new flooring. It also has two pantries and plenty of cabinet space. It also has a lovely screened in porch with a fan that you are sure to use every morning - and you can access it from the dining room or the kitchen. Upstairs features 4 bedrooms and 2 bathrooms - the primary bedroom has a walk in closet and an en suite bathroom which has been updated. The additional three bedrooms are all generously sized and have new fan/lights. Fresh paint and brand new carpet throughout! THERE IS HARDWOOD UNDER THE CARPET IN ALL THE UPPER LEVEL! The hall bathroom has also been renovated/updated! The lower level has space for a den, home office or home gym - the possibilities are endless! There is also rough-in next to the washer/dryer. Also in the den is a wood burning fireplace with a brick surround, a washer and dryer, utility sink. WALK OUT to the large backyard. The backyard is HUGE, fully fenced and plenty of room to play, plant a garden or just enjoy! NO HOA! HVAC (2023), Insulation in Attic (2024).

    Zillow last checked:

    Listing updated:

    Listed by:

    Molly Craig 571-251-1698,

    CENTURY 21 New Millennium

    Bought with:

    Eva Civan

    Compass

    Source: Bright MLS,MLS#: VAFX2268160MLS Logo

    Facts & features

    Interior

    Bedrooms & bathrooms
    • Bedrooms: 4
    • Bathrooms: 2
    • Full bathrooms: 2
    Basement
    • Area: 0
    Heating
    • Central, Natural Gas
    Cooling
    • Central Air, Electric
    Appliances
    • Included: Gas Water Heater
    Features
    • Basement: Full,Finished,Garage Access,Heated,Improved,Exterior Entry,Walk-Out Access,Windows
    • Number of fireplaces: 1
    Interior area
    • Total structure area: 1,462
    • Total interior livable area: 1,462 sqft
    • Finished area above ground: 1,462
    • Finished area below ground: 0

    Property

    Parking
    • Total spaces: 3
    • Parking features: Garage Faces Front, Attached, Driveway, On Street
    • Attached garage spaces: 1
    • Uncovered spaces: 2
    Accessibility
    • Accessibility features: None
    Features
    • Levels: Multi/Split,Three
    • Stories: 3
    • Pool features: Community
    Lot
    • Size: 8,750 Square Feet
    Details
    • Additional structures: Above Grade, Below Grade
    • Parcel number: 0451 02 0384
    • Zoning: 131
    • Special conditions: Standard

    Construction

    Type & style
    • Home type: SingleFamily
    • Architectural style: Colonial
    • Property subtype: Single Family Residence
    Materials
    • Brick, Combination
    • Foundation: Permanent, Crawl Space
    Condition
    • New construction: No
    • Year built: 1969

    Utilities & green energy

    • Sewer: Public Sewer
    • Water: Public

    Community & HOA

    Community
    • Subdivision: Brookfield
    HOA
    • Has HOA: No
    Location
    • Region: Chantilly

    Financial & listing details

    • Price per square foot: $479/sqft
    • Tax assessed value: $597,990
    • Annual tax amount: $6,912
    • Date on market: 9/25/2025
    • Listing agreement: Exclusive Agency
    • Ownership: Fee Simple

    Price history

    DateEventPrice
    10/16/2025Sold$700,000+2.9%$479/sqft
    Source: Bright MLS #VAFX2268160 Report a problem
    9/29/2025Pending sale$679,990$465/sqft
    Source: Bright MLS #VAFX2268160 Report a problem
    9/25/2025Listed for sale$679,990$465/sqft
    Source: Bright MLS #VAFX2268160 Report a problem

    Public tax history

    YearProperty taxesTax assessment
    2025$6,913 +7.7%$597,990 +7.9%
    2024$6,420 +2.7%$554,170
    2023$6,254 +6%$554,170 +7.4%
    2022$5,898 $515,800 +10.6%
    2021-- $466,410 +8.8%
    2020$5,075 +1.7%$428,840 +1.7%
    2019$4,992 +3.9%$421,780 +3.9%
    2018$4,806 +4.4%$406,110 +2.4%
    2017$4,605 +3.2%$396,660 +3%
    2016$4,462 +10.7%$385,170 +6.6%
    2015$4,031 +1.6%$361,190 +1.4%
    2014$3,966 $356,190 +8.1%
    2013-- $329,490 +3.4%
    2012-- $318,560 +5.6%
    2011-- $301,690 +3.7%
    2010-- $290,970 -8.5%
    2009-- $318,100 -20.1%
    2008-- $398,300 -13.5%
    2007-- $460,670 +81.5%
    2003-- $253,800 +10.9%
    2002-- $228,800 +23%
    2001-- $186,015
    Find assessor info on the county website

    Neighborhood: 20151

    Nearby schools

    GreatSchools rating
    Schools provided by the listing agent
    • Elementary: Brookfield
    • Middle: Rocky Run
    • High: Chantilly
    • District: Fairfax County Public Schools

    Source: Bright MLS. This data may not be complete. We recommend contacting the local school district to confirm school assignments for this home.

    Get a cash offer in 3 minutes
    Find out how much your home could sell for in as little as 3 minutes with a no-obligation cash offer.
    Estimated market value
    $712,100
    Get a cash offer in 3 minutes
    Find out how much your home could sell for in as little as 3 minutes with a no-obligation cash offer.
    Estimated market value
    $712,100