*What a VALUE!* With almost 3,400 square feet of finished space, on the WATERFRONT, this gorgeous semi-detached colonial Villa is a true exception in the highly desirable Heritage Hunt 55+ gated community of Gainesville, VA! Come explore this loft-style 3-bedroom Aspen model Villa, with four full bathrooms, expansive rec room and entertaining spaces indoors and out! Situated on the picturesque water of private Tallyrand Pond, and adjacent to lush common grounds and a paved promenade path surrounding the pond, 13512 Tallyrand Way exceeds all expectations! With space comparable to the detached single-family homes in the community, this Villa offers an unparalleled lifestyle solution for relaxation and recreation, with waterfront views from the screened in porch on second-level deck or from the stamped-concrete patio below. Enjoy frosty beverages with friends and family at the built-in bar, or a game of cards in the spacious rec-room. This owner has ensured all the details have been addressed! With main level hardwoods, fans in every bedroom and in the screened in porch, recessed lighting throughout, built-in shelving and entertainment center, full irrigation system and whole house surge protection - you can dispense of all your cares and come live an active life at Heritage Hunt! This 750 acre community offers professionally managed maintenance and staffing for Clubhouse, 18-hole Arthur Hills designed championship golf course, Pro Shop, indoor pool, outdoor pool, recreation courts - Tennis, bocce and Pickle Ball! - a fitness center, yoga studio, and the popular "Red Oak Bar & Grill." With more than 80 clubs, the Heritage Hunt HOA facilitates social and sports activities and even planned excursions! Two-car garage offers plenty of room for all your toys! Come see for yourself and capture the value of this amazing home! Updates include, but are not limited to: New Roof & Gutters 2018, New Water Heater 2018, New HVAC 2019 with 3 yr transferable service contract through 5/2026, Washer/Dryer, Refrigerator, 2024
Sold for $724,000
$724,000
13512 Tallyrand Way, Gainesville, VA 20155
3beds
3,381sqft
Single Family Residence
Built in 2004
5,222 Square Feet Lot
$743,000 Zestimate®
$214/sqft
$3,510 Estimated rent
Home value
$743,000
$706,000 - $780,000
$3,510/mo
Zestimate® history
Owner options
List your home for rent
$3,510/mo
Rent Zestimate®
Find your next renter with Zillow Rental Manager. Plus, with online applications, you can quickly screen prospective tenants – for free.
$3,510/mo
Rent Zestimate®
Refinance and save
$5,021/mo
Est. payment
Refinancing to a lower rate could help reduce your monthly payments and save thousands over the life of the loan.
$5,021/mo
Est. payment
Explore your selling options
Work with a Zillow partner agent
Leverage their expertise and Zillow's premium Showcase listings to get your home seen by more buyers.
Get startedList with your own agent
Get your home in front of millions of buyers by listing it on Zillow.
Learn how to do itSell it yourself
Take full control of how buyers see your home on Zillow by listing For Sale by Owner (FSBO).
List your homeWhat's special
Zillow last checked:
Listing updated:
Listed by:
Tonia Jacobson 703-517-4203,
Coldwell Banker Realty
Bought with:
Unrepresented Buyer
Bright MLS
Source: Bright MLS,MLS#: VAPW2076934
Facts & features
Interior
Bedrooms & bathrooms
- Bedrooms: 3
- Bathrooms: 4
- Full bathrooms: 4
- Main level bathrooms: 2
- Main level bedrooms: 1
Rooms
- Room types: Living Room, Dining Room, Kitchen, Game Room, Family Room, Foyer, Sun/Florida Room, Exercise Room, Laundry, Loft, Office, Recreation Room, Storage Room, Hobby Room
Basement
- Area: 1768
Heating
- Forced Air, Programmable Thermostat, Natural Gas
Cooling
- Central Air, Programmable Thermostat, Electric
Appliances
- Included: Microwave, Built-In Range, Dishwasher, Disposal, Dryer, Exhaust Fan, Extra Refrigerator/Freezer, Ice Maker, Refrigerator, Cooktop, Washer, Water Heater, Electric Water Heater
- Laundry: Dryer In Unit, Main Level, Washer In Unit, Laundry Room
Features
- Bar, Breakfast Area, Built-in Features, Ceiling Fan(s), Combination Dining/Living, Dining Area, Entry Level Bedroom, Family Room Off Kitchen, Open Floorplan, Eat-in Kitchen, Pantry, Primary Bath(s), Dry Wall, 2 Story Ceilings
- Flooring: Carpet, Hardwood, Luxury Vinyl, Vinyl
- Doors: Storm Door(s), Sliding Glass, French Doors
- Windows: Screens, Window Treatments
- Basement: Finished,Heated,Improved,Interior Entry,Concrete,Shelving,Space For Rooms,Sump Pump,Walk-Out Access,Windows
- Number of fireplaces: 1
- Fireplace features: Corner, Gas/Propane
Interior area
- Total structure area: 3,840
- Total interior livable area: 3,381 sqft
- Finished area above ground: 2,072
- Finished area below ground: 1,309
Property
Parking
- Total spaces: 4
- Parking features: Garage Faces Front, Built In, Garage Door Opener, Inside Entrance, Concrete, Attached, Driveway, On Street
- Attached garage spaces: 2
- Uncovered spaces: 2
Accessibility
- Accessibility features: 2+ Access Exits
Features
- Levels: Three
- Stories: 3
- Patio & porch: Deck, Screened, Patio
- Exterior features: Extensive Hardscape, Lighting, Rain Gutters, Sidewalks, Street Lights, Underground Lawn Sprinkler
- Pool features: Community
- Spa features: Community
- Has view: Yes
- View description: Lake, Panoramic, Pond, Scenic Vista, Trees/Woods, Water
- Has water view: Yes
- Water view: Lake,Pond,Water
- Waterfront features: Pond, Private Access
- Body of water: Tallyrand Pond
- Frontage length: Water Frontage Ft: 40
Lot
- Size: 5,222 Square Feet
- Features: Adjoins - Open Space, Backs - Open Common Area, Backs to Trees, Front Yard, Landscaped, Rear Yard, SideYard(s)
Details
- Additional structures: Above Grade, Below Grade
- Parcel number: 7498140321
- Zoning: PMR
- Special conditions: Standard
- Other equipment: None
Construction
Type & style
- Home type: SingleFamily
- Architectural style: Colonial
- Property subtype: Single Family Residence
- Attached to another structure: Yes
Materials
- Aluminum Siding, Vinyl Siding
- Foundation: Block, Concrete Perimeter, Permanent
- Roof: Architectural Shingle
Condition
- Excellent
- New construction: No
- Year built: 2004
Details
- Builder model: Villa
Utilities & green energy
- Electric: 120/240V
- Sewer: Public Septic
- Water: Public
- Utilities for property: Cable Connected, Electricity Available, Natural Gas Available, Phone Available, Sewer Available, Water Available, Broadband, Cable, Fiber Optic
Community & HOA
Community
- Features: Pool
- Security: 24 Hour Security, Security Gate, Smoke Detector(s)
- Senior community: Yes
- Subdivision: Heritage Hunt
HOA
- Has HOA: Yes
- Amenities included: Bar/Lounge, Cable TV, Clubhouse, Common Grounds, Community Center, Dining Rooms, Elevator(s), Fitness Center, Game Room, Gated, Golf Club, Golf Course, Golf Course Membership Available, Jogging Path, Lake, Meeting Room, Picnic Area, Indoor Pool, Pool, Putting Green, Recreation Facilities, Retirement Community, Security, Tennis Court(s), Other
- HOA fee: $380 monthly
- HOA name: HERITAGE HUNT HOMEOWNERS ASSOCIATION
Location
- Region: Gainesville
Financial & listing details
- Price per square foot: $214/sqft
- Tax assessed value: $597,300
- Annual tax amount: $6,043
- Date on market: 9/14/2024
- Listing agreement: Exclusive Right To Sell
- Listing terms: Cash,Conventional,FHA,Negotiable,VA Loan
- Inclusions: Window Treatments, 2nd Refrigerator In The Garage (as-is)
- Exclusions: None
- Ownership: Fee Simple
Price history
| Date | Event | Price |
|---|---|---|
| 11/8/2024 | Sold | $724,000-2%$214/sqft |
Source:  Bright MLS #VAPW2076934 Report a problem Bright MLS #VAPW2076934 Report a problem | ||
| 11/2/2024 | Pending sale | $739,000$219/sqft |
Source: Bright MLS #VAPW2076934 Report a problem | ||
| 10/5/2024 | Contingent | $739,000$219/sqft |
Source: Bright MLS #VAPW2076934 Report a problem | ||
| 9/14/2024 | Listed for sale | $739,000+98.4%$219/sqft |
Source: Bright MLS #VAPW2076934 Report a problem | ||
| 12/2/2004 | Sold | $372,460$110/sqft |
Source: Public Record Report a problem | ||
Public tax history
| Year | Property taxes | Tax assessment |
|---|---|---|
| 2025 | $6,469 +8.9% | $659,800 +10.5% |
| 2024 | $5,940 -1.7% | $597,300 +2.9% |
| 2023 | $6,042 -2.2% | $580,700 +5.8% |
| 2022 | $6,175 +0.4% | $548,900 +8.5% |
| 2021 | $6,153 +6.5% | $506,100 +7.5% |
| 2020 | $5,776 +107.9% | $470,700 +2.3% |
| 2019 | $2,778 -44.5% | $460,200 +11% |
| 2018 | $5,006 +3.1% | $414,600 +3.1% |
| 2017 | $4,855 0% | $402,300 +1% |
| 2016 | $4,855 +3.2% | $398,500 -4.2% |
| 2015 | $4,705 | $416,100 +10.1% |
| 2014 | $4,705 | $377,800 +4.2% |
| 2013 | -- | $362,500 +3.6% |
| 2012 | -- | $350,000 +7.5% |
| 2010 | -- | $325,700 +10.4% |
| 2009 | -- | $295,100 -20.2% |
| 2008 | -- | $370,000 -7.8% |
| 2007 | -- | $401,300 -10.3% |
| 2006 | -- | $447,600 +20.5% |
| 2005 | -- | $371,400 |
Find assessor info on the county website
Neighborhood: 20155
Nearby homes
- $600,9002 bd3 ba2.8k sqft13508 Tallyrand Way, Gainesville, VA 20155Off Market
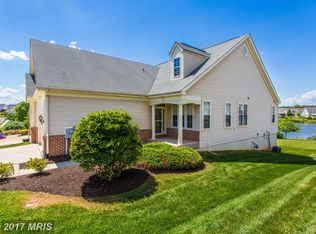
- $840,9005 bd4 ba4.4k sqft13504 Tallyrand Way, Gainesville, VA 20155Off Market
- $763,4004 bd3 ba3k sqft13500 Tallyrand Way, Gainesville, VA 20155Off Market

- $618,3003 bd3 ba2.1k sqft13513 Tallyrand Way, Gainesville, VA 20155Off Market
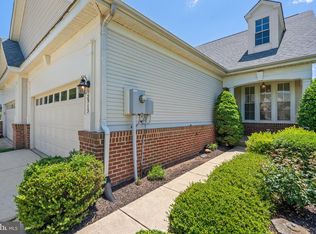
- $585,0003 bd3 ba2.1k sqft13509 Tallyrand Way, Gainesville, VA 20155Off Market
- $574,2003 bd3 ba2k sqft13517 Tallyrand Way, Gainesville, VA 20155Off Market
- $520,0002 bd2 ba1.4k sqft13505 Tallyrand Way, Gainesville, VA 20155Sold
- $547,0003 bd3 ba2k sqft13521 Tallyrand Way, Gainesville, VA 20155Off Market
Nearby schools
GreatSchools rating
- 8/10George G. Tyler Elementary SchoolGrades: PK-5Distance: 1.9 mi
- 6/10Bull Run Middle SchoolGrades: 6-8Distance: 0.6 mi
- 7/10Gainesville HighGrades: 9-11Distance: 2.8 mi
Schools provided by the listing agent
- District: Prince William County Public Schools
Source: Bright MLS. This data may not be complete. We recommend contacting the local school district to confirm school assignments for this home.
Get a cash offer in 3 minutes
Find out how much your home could sell for in as little as 3 minutes with a no-obligation cash offer.
Estimated market value
$743,000
Get a cash offer in 3 minutes
Find out how much your home could sell for in as little as 3 minutes with a no-obligation cash offer.
Estimated market value
$743,000
- Virginia
- Prince William County
- Gainesville
- 20155
- 13512 Tallyrand Way
