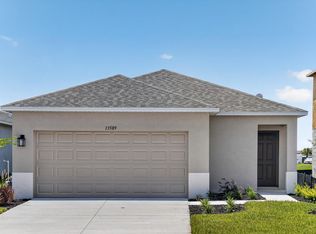
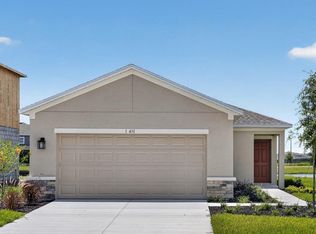
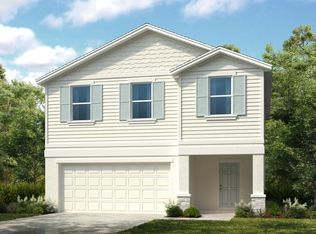
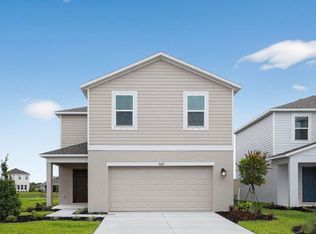
What's Special: Pond View | Close to Amenities | 1st Floor Primary Suite | Single Level Living | No Stairs. New Construction - Ready Now! Built by America's Most Trusted Home Builder. Welcome to the Holly at 13513 Camelot Court in Firethorn! This single-story home offers a bright, open layout for comfortable living and entertaining. A front porch welcomes you into the foyer, leading to a spacious main area where the kitchen, dining, and great room flow together. The kitchen features quartz countertops, white cabinets, a full appliance package, and a nearby pantry. Natural light fills the great room, which opens to the patio for easy indoor-outdoor living. The private primary suite at the rear includes a walk-in closet and en-suite bath with dual sinks and a walk-in shower. Two secondary bedrooms share a full bath, while a laundry room and two-car garage add everyday convenience. Window blinds throughout the whole house are included throughout, adding both privacy and a move-in ready finishing touch to this beautifully designed home. Firethorn in Parrish offers a peaceful setting with easy access to Sarasota, Tampa Bay, Siesta Key, and St. Petersburg. At The Hideaway, enjoy a resort-style pool, fitness center, sports courts, nature play space, and pet parks. Nearby shopping, dining, entertainment, and job opportunities in Bradenton and Lakewood Ranch make life both convenient and relaxing. Additional Highlights Include: laundry appliance package. Photos are for representative purposes only. MLS#TB8519625
Sold for $299,999
Zillow last checked:
Listing updated:
Bought with:
Anastasiia Bolgova LLC, 3568691
TAMPA4U.COM REALTY,LLC
Source: Stellar MLS,MLS#: TB8519625 Originating MLS: Suncoast Tampa
Originating MLS: Suncoast Tampa
Price history
| Date | Event | Price |
|---|---|---|
| 8/17/2026 | Sold | $299,999$207/sqft |
Source:  Stellar MLS #TB8519625 Report a problem Stellar MLS #TB8519625 Report a problem | ||
| 7/9/2026 | Pending sale | $299,999$207/sqft |
Source: Stellar MLS #TB8519625 Report a problem | ||
| 6/15/2026 | Listed for sale | $299,999$207/sqft |
Source: Stellar MLS #TB8519625 Report a problem | ||
Get a cash offer in 3 minutes
Find out how much your home could sell for in as little as 3 minutes with a no-obligation cash offer.
Estimated market value
$301,400
