***LOCATION LOCATION LOCATION*** Welcome to 13513 King Charles Drive in the heart of Chantilly—an exceptional opportunity to own a well-maintained single-family home in a highly sought-after Northern Virginia location. Offered for the first time in nearly 40 years, this home combines pride of ownership, thoughtful updates, and unbeatable convenience. This 3-bedroom, 3.5-bath home features fresh updates throughout, including brand new carpet on the main and upper levels, new luxury laminate plank flooring, fresh paint, updated door hardware (2026), and a newly installed primary shower (2025). Major systems have been recently upgraded for peace of mind, including a new HVAC system (2025), furnace (2025), hot water heater (2019), washer and dryer (2021), and a brand new stove (2026). The roof includes a 5-year extended warranty with preservation treatment. The main level offers a functional layout with comfortable living and dining spaces, highlighted by a fireplace (conveys as-is) and easy access to the oversized rear deck—perfect for relaxing or entertaining while backing to a private wooded buffer. Upstairs, you’ll find three spacious bedrooms, including a primary suite with updated shower. The finished lower level, walk out, includes a full bathroom, offering flexibility for a recreation room, guest space, or home office. Additional features include a one-car garage, mature landscaping, and a quiet residential setting. Location is everything—and this home delivers. Conveniently located just minutes from Dulles International Airport, Route 28, Route 50, and major commuter routes, with easy access to shopping, dining, and everyday conveniences including Fair Oaks Mall, Wegmans, and a wide variety of restaurants and retail. If you’re looking for a move-in ready home with strong fundamentals, recent upgrades, and a prime location, this is one you don’t want to miss.
Sold for $690,000
$690,000
13513 King Charles Dr, Chantilly, VA 20151
3beds
1,762sqft
Single Family Residence
Built in 1985
8,276 Square Feet Lot
$694,200 Zestimate®
$392/sqft
$3,416 Estimated rent
Home value
$694,200
$653,000 - $736,000
$3,416/mo
Zestimate® history
Owner options
List your home for rent
$3,416/mo
Rent Zestimate®
Find your next renter with Zillow Rental Manager. Plus, with online applications, you can quickly screen prospective tenants – for free.
$3,416/mo
Rent Zestimate®
Refinance and save
$4,379/mo
Est. payment
Refinancing to a lower rate could help reduce your monthly payments and save thousands over the life of the loan.
$4,379/mo
Est. payment
Explore your selling options
Work with a Zillow partner agent
Leverage their expertise and Zillow's premium Showcase listings to get your home seen by more buyers.
Get startedList with your own agent
Get your home in front of millions of buyers by listing it on Zillow.
Learn how to do itSell it yourself
Take full control of how buyers see your home on Zillow by listing For Sale by Owner (FSBO).
List your homeWhat's special
One-car garageMature landscapingThree spacious bedroomsFresh paintUpdated door hardwareOversized rear deckNew hvac system
Zillow last checked:
Listing updated:
Listed by:
Matt Lama 703-489-3090,
LPT Realty, LLC
Bought with:
Taylor Pereira, 0225229049
EXP Realty, LLC
Source: Bright MLS,MLS#: VAFX2297250
Facts & features
Interior
Bedrooms & bathrooms
- Bedrooms: 3
- Bathrooms: 4
- Full bathrooms: 3
- 1/2 bathrooms: 1
- Main level bathrooms: 1
Rooms
- Room types: Bedroom 2, Bedroom 3, Bedroom 1, Bathroom 1, Bathroom 2, Half Bath
Bedroom 1
- Level: Upper
Bedroom 2
- Level: Upper
Bedroom 3
- Level: Upper
Bathroom 1
- Level: Upper
Bathroom 1
- Level: Lower
Bathroom 2
- Level: Upper
Half bath
- Level: Main
Heating
- Central, Natural Gas
Cooling
- Central Air, Electric
Appliances
- Included: Dishwasher, Disposal, Dryer, Range Hood, Refrigerator, Cooktop, Washer, Water Heater, Gas Water Heater
- Laundry: In Basement
Features
- Bathroom - Walk-In Shower, Bathroom - Tub Shower, Floor Plan - Traditional, Other, Dry Wall, Paneled Walls
- Flooring: Laminate, Carpet, Other
- Doors: Storm Door(s)
- Windows: Window Treatments
- Basement: Full,Finished,Heated,Walk-Out Access
- Number of fireplaces: 1
- Fireplace features: Other
Interior area
- Total structure area: 1,762
- Total interior livable area: 1,762 sqft
- Finished area above ground: 1,312
- Finished area below ground: 450
Property
Parking
- Total spaces: 1
- Parking features: Storage, Driveway, Attached, On Street
- Attached garage spaces: 1
- Has uncovered spaces: Yes
Accessibility
- Accessibility features: None
Features
- Levels: Three
- Stories: 3
- Patio & porch: Deck
- Pool features: None
Lot
- Size: 8,276 Square Feet
- Features: Adjoins - Open Space, Backs to Trees
Details
- Additional structures: Above Grade, Below Grade
- Parcel number: 0353 11 0007A
- Zoning: 150
- Special conditions: Standard
Construction
Type & style
- Home type: SingleFamily
- Architectural style: Colonial
- Property subtype: Single Family Residence
Materials
- Vinyl Siding, Other
- Foundation: Concrete Perimeter
- Roof: Architectural Shingle
Condition
- New construction: No
- Year built: 1985
Utilities & green energy
- Sewer: Public Sewer
- Water: Public
- Utilities for property: Natural Gas Available, Electricity Available, Phone Available, Sewer Available, Water Available, Fiber Optic, Broadband
Community & HOA
Community
- Subdivision: Fair Oaks Farms
HOA
- Has HOA: Yes
- HOA fee: $55 monthly
- HOA name: FAIR OAKS FARMS
Location
- Region: Chantilly
Financial & listing details
- Price per square foot: $392/sqft
- Tax assessed value: $720,770
- Annual tax amount: $7,557
- Date on market: 3/19/2026
- Listing agreement: Exclusive Right To Sell
- Listing terms: Conventional,Cash,FHA,VA Loan
- Ownership: Fee Simple
Price history
| Date | Event | Price |
|---|---|---|
| 4/30/2026 | Sold | $690,000-1.4%$392/sqft |
Source:  Bright MLS #VAFX2297250 Report a problem Bright MLS #VAFX2297250 Report a problem | ||
| 4/2/2026 | Pending sale | $699,900$397/sqft |
Source: Bright MLS #VAFX2297250 Report a problem | ||
| 3/19/2026 | Listed for sale | $699,900$397/sqft |
Source: Bright MLS #VAFX2297250 Report a problem | ||
Public tax history
| Year | Property taxes | Tax assessment |
|---|---|---|
| 2025 | $7,783 +2.5% | $673,250 +2.7% |
| 2024 | $7,596 +6.1% | $655,680 +3.3% |
| 2023 | $7,162 +4% | $634,650 +5.4% |
| 2022 | $6,887 | $602,300 +14.1% |
| 2021 | -- | $528,030 +5.7% |
| 2020 | $5,910 +4.8% | $499,340 +4.8% |
| 2019 | $5,640 +1.2% | $476,520 +1.2% |
| 2018 | $5,575 +3% | $471,080 +1% |
| 2017 | $5,414 +0.2% | $466,300 |
| 2016 | $5,402 +3.8% | $466,300 |
| 2015 | $5,204 +2.3% | $466,300 +2.1% |
| 2014 | $5,087 | $456,840 +15% |
| 2013 | -- | $397,350 +1.5% |
| 2012 | -- | $391,450 |
| 2011 | -- | $391,450 +3.9% |
| 2010 | -- | $376,890 -6.1% |
| 2009 | -- | $401,550 -9.8% |
| 2008 | -- | $444,940 -7.6% |
| 2007 | -- | $481,550 +66.5% |
| 2003 | -- | $289,225 +15% |
| 2002 | -- | $251,500 +16% |
| 2001 | -- | $216,810 |
Find assessor info on the county website
Neighborhood: 20151
Nearby homes
- $749,5003 bd3 ba1.8k sqft13511 King Charles Dr, Chantilly, VA 20151Off Market
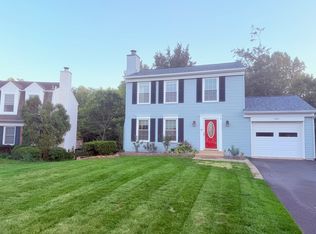
- $715,0004 bd3 ba2k sqft13515 King Charles Dr, Chantilly, VA 20151Sold

- $659,0003 bd3 ba1.8k sqft13509 King Charles Dr, Chantilly, VA 20151Sold
- $911,3005 bd3 ba1.8k sqft13517 King Charles Dr, Chantilly, VA 20151Off Market
- $831,7004 bd2 ba2.3k sqft13519 King Charles Dr, Chantilly, VA 20151Off Market
- $722,4003 bd3 ba1.7k sqft13507 King Charles Dr, Chantilly, VA 20151Off Market
- $756,1004 bd3 ba1.8k sqft13514 King Charles Dr, Chantilly, VA 20151Off Market
- $865,7004 bd2 ba2.6k sqft13510 King Charles Dr, Chantilly, VA 20151Off Market
Nearby schools
GreatSchools rating
- 9/10Lees Corner Elementary SchoolGrades: PK-6Distance: 0.2 mi
- 8/10Franklin Middle SchoolGrades: 7-8Distance: 1.1 mi
- 9/10Chantilly High SchoolGrades: 9-12Distance: 1 mi
Schools provided by the listing agent
- District: Fairfax County Public Schools
Source: Bright MLS. This data may not be complete. We recommend contacting the local school district to confirm school assignments for this home.
Get a cash offer in 3 minutes
Find out how much your home could sell for in as little as 3 minutes with a no-obligation cash offer.
Estimated market value
$694,200
Get a cash offer in 3 minutes
Find out how much your home could sell for in as little as 3 minutes with a no-obligation cash offer.
Estimated market value
$694,200
- Virginia
- Fairfax County
- Chantilly
- 20151
- 13513 King Charles Dr
Nearby cities
Nearby zip codes
Other Chantilly Topics
