Back on the market -- Buyer's plans changed... Take advantage of their loss and grab this great home before it's too late! Welcome this wonderful split-level home in Chantilly! With 4 nice sized bedrooms (3 on thee upper level) and 3 full and renovated baths, this home will not disappoint. Updated hardwood floors on the main level. Great modern kitchen. The primary bedroom includes an updated en-suite bathroom. A large living area on the main level and a second family room on the lower level provides a lot of space for entertaining or just relaxing with family and friends. New laundry and HVAC system. Fantastic, fenced yard with a large deck overlooking trees. Large driveway and garage to park off the street. Fortune magazine recently named Chantilly the third-best place for families to live out of 2,000 cities across the U.S. Close to great shopping, dining, schools, parks and close to all major transportation routes.
Sold for $715,000
$715,000
13515 King Charles Dr, Chantilly, VA 20151
4beds
2,000sqft
Single Family Residence
Built in 1985
9,583 Square Feet Lot
$719,800 Zestimate®
$358/sqft
$3,336 Estimated rent
Home value
$719,800
$677,000 - $763,000
$3,336/mo
Zestimate® history
Owner options
List your home for rent
$3,336/mo
Rent Zestimate®
Find your next renter with Zillow Rental Manager. Plus, with online applications, you can quickly screen prospective tenants – for free.
$3,336/mo
Rent Zestimate®
Refinance and save
$4,497/mo
Est. payment
Refinancing to a lower rate could help reduce your monthly payments and save thousands over the life of the loan.
$4,497/mo
Est. payment
Explore your selling options
Work with a Zillow partner agent
Leverage their expertise and Zillow's premium Showcase listings to get your home seen by more buyers.
Get startedList with your own agent
Get your home in front of millions of buyers by listing it on Zillow.
Learn how to do itSell it yourself
Take full control of how buyers see your home on Zillow by listing For Sale by Owner (FSBO).
List your homeWhat's special
Fantastic fenced yardLarge deck overlooking treesGreat modern kitchen
Zillow last checked:
Listing updated:
Listed by:
Brian Gottlieb 703-337-3751,
Berkshire Hathaway HomeServices PenFed Realty
Bought with:
Susan Oh, 0225064954
Giant Realty, Inc.
Source: Bright MLS,MLS#: VAFX2287618
Facts & features
Interior
Bedrooms & bathrooms
- Bedrooms: 4
- Bathrooms: 3
- Full bathrooms: 3
Rooms
- Room types: Primary Bedroom, Family Room
Primary bedroom
- Features: Attached Bathroom
- Level: Upper
Family room
- Level: Main
Heating
- Central, Forced Air, Natural Gas
Cooling
- Central Air, Electric
Appliances
- Included: Microwave, Dishwasher, Disposal, Dryer, Exhaust Fan, Oven/Range - Gas, Refrigerator, Six Burner Stove, Stainless Steel Appliance(s), Washer, Water Heater, Gas Water Heater
- Laundry: In Basement, Lower Level
Features
- Dining Area, Family Room Off Kitchen, Floor Plan - Traditional, Formal/Separate Dining Room, Upgraded Countertops
- Flooring: Wood, Carpet
- Basement: English,Finished,Heated,Improved,Exterior Entry,Rear Entrance,Walk-Out Access
- Number of fireplaces: 1
- Fireplace features: Electric
Interior area
- Total structure area: 2,020
- Total interior livable area: 2,000 sqft
- Finished area above ground: 1,520
- Finished area below ground: 480
Property
Parking
- Total spaces: 1
- Parking features: Garage Faces Front, Inside Entrance, Private, Asphalt, Attached, Driveway, On Street
- Attached garage spaces: 1
- Has uncovered spaces: Yes
- Details: Garage Sqft: 252
Accessibility
- Accessibility features: Accessible Entrance
Features
- Levels: Multi/Split,Three
- Stories: 3
- Patio & porch: Deck
- Pool features: None
Lot
- Size: 9,583 Square Feet
- Features: Adjoins - Public Land, Backs to Trees, Cleared, Cul-De-Sac, Front Yard, Landscaped, Rear Yard
Details
- Additional structures: Above Grade, Below Grade
- Parcel number: 0353 11 0008
- Zoning: 150
- Special conditions: Standard
Construction
Type & style
- Home type: SingleFamily
- Property subtype: Single Family Residence
Materials
- Vinyl Siding
- Foundation: Slab
- Roof: Architectural Shingle,Shingle
Condition
- New construction: No
- Year built: 1985
- Major remodel year: 2022
Utilities & green energy
- Sewer: Private Sewer
- Water: Public
- Utilities for property: Natural Gas Available, Electricity Available, Sewer Available, Water Available
Community & HOA
Community
- Subdivision: Fair Oaks Farms
HOA
- Has HOA: Yes
- Services included: Snow Removal, Common Area Maintenance, Trash
- HOA fee: $52 monthly
Location
- Region: Chantilly
Financial & listing details
- Price per square foot: $358/sqft
- Tax assessed value: $659,440
- Annual tax amount: $7,623
- Date on market: 2/5/2026
- Listing agreement: Exclusive Right To Sell
- Listing terms: FHA,Conventional,Cash,VA Loan
- Ownership: Fee Simple
Price history
| Date | Event | Price |
|---|---|---|
| 3/13/2026 | Sold | $715,000$358/sqft |
Source:  Bright MLS #VAFX2287618 Report a problem Bright MLS #VAFX2287618 Report a problem | ||
| 2/28/2026 | Pending sale | $715,000$358/sqft |
Source: Bright MLS #VAFX2287618 Report a problem | ||
| 2/24/2026 | Contingent | $715,000$358/sqft |
Source: Bright MLS #VAFX2287618 Report a problem | ||
| 2/19/2026 | Listed for sale | $715,000$358/sqft |
Source: Bright MLS #VAFX2287618 Report a problem | ||
| 2/10/2026 | Pending sale | $715,000$358/sqft |
Source: Bright MLS #VAFX2287618 Report a problem | ||
| 2/5/2026 | Listed for sale | $715,000+20328.6%$358/sqft |
Source: Bright MLS #VAFX2287618 Report a problem | ||
| 8/29/2024 | Sold | $3,500-99.5%$2/sqft |
Source: BHHS PenFed solds #dd1da6de3e83ddee393db8a4f2927ce8 Report a problem | ||
| 6/21/2024 | Sold | $679,999$340/sqft |
Source: Bright MLS #VAFX2181284 Report a problem | ||
| 5/26/2024 | Pending sale | $679,999$340/sqft |
Source: Bright MLS #VAFX2181284 Report a problem | ||
| 5/22/2024 | Listed for sale | $679,999+69.2%$340/sqft |
Source: Bright MLS #VAFX2181284 Report a problem | ||
| 12/27/2017 | Sold | $402,000-19.6%$201/sqft |
Source: Public Record Report a problem | ||
| 11/21/2017 | Listed for sale | -- |
Source: Auction.com Report a problem | ||
| 8/17/2017 | Listing removed | $2,500$1/sqft |
Source: Fairfax - Capital Properties #FX9993352 Report a problem | ||
| 7/2/2017 | Listed for rent | $2,500$1/sqft |
Source: Keller Williams Capital Properties #FX9993352 Report a problem | ||
| 3/2/2006 | Sold | $499,900+93.8%$250/sqft |
Source: Public Record Report a problem | ||
| 10/10/2001 | Sold | $257,900$129/sqft |
Source: Public Record Report a problem | ||
Public tax history
| Year | Property taxes | Tax assessment |
|---|---|---|
| 2025 | $7,623 +9.6% | $659,440 +9.8% |
| 2024 | $6,956 +7.6% | $600,450 +4.8% |
| 2023 | $6,464 +6.8% | $572,770 +8.2% |
| 2022 | $6,052 | $529,270 +7% |
| 2021 | -- | $494,670 +6.8% |
| 2020 | $5,481 +4.6% | $463,100 +4.6% |
| 2019 | $5,238 +4.5% | $442,590 +4.5% |
| 2018 | $5,010 +3% | $423,330 +1% |
| 2017 | $4,865 +0.2% | $419,030 |
| 2016 | $4,854 +3.8% | $419,030 |
| 2015 | $4,676 +2.3% | $419,030 +2.1% |
| 2014 | $4,571 | $410,520 +17.6% |
| 2013 | -- | $349,050 +1.8% |
| 2012 | -- | $342,960 |
| 2011 | -- | $342,960 +4.1% |
| 2010 | -- | $329,370 -2.5% |
| 2009 | -- | $337,870 -12.8% |
| 2008 | -- | $387,500 -12.4% |
| 2007 | -- | $442,240 +65.1% |
| 2003 | -- | $267,835 +15% |
| 2002 | -- | $232,900 +16% |
| 2001 | -- | $200,775 |
Find assessor info on the county website
Neighborhood: 20151
Nearby homes
- $690,0003 bd4 ba1.7k sqft13513 King Charles Dr, Chantilly, VA 20151Sold
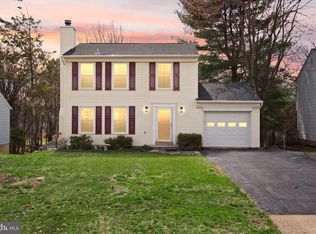
- $831,7004 bd2 ba2.3k sqft13519 King Charles Dr, Chantilly, VA 20151Off Market
- $911,3005 bd3 ba1.8k sqft13517 King Charles Dr, Chantilly, VA 20151Off Market
- $749,5003 bd3 ba1.8k sqft13511 King Charles Dr, Chantilly, VA 20151Off Market
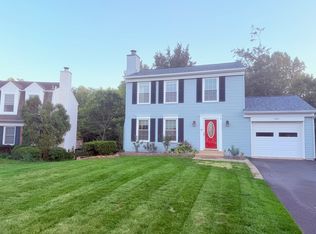
- $806,5004 bd2 ba2.1k sqft13521 King Charles Dr, Chantilly, VA 20151Off Market
- $659,0003 bd3 ba1.8k sqft13509 King Charles Dr, Chantilly, VA 20151Sold
- $756,1004 bd3 ba1.8k sqft13514 King Charles Dr, Chantilly, VA 20151Off Market
- $748,5004 bd2 ba1.6k sqft13615 Chevy Chase Ln, Chantilly, VA 20151Off Market
Nearby schools
GreatSchools rating
- 9/10Lees Corner Elementary SchoolGrades: PK-6Distance: 0.3 mi
- 8/10Franklin Middle SchoolGrades: 7-8Distance: 1.1 mi
- 9/10Chantilly High SchoolGrades: 9-12Distance: 1 mi
Schools provided by the listing agent
- Elementary: Lees Corner
- Middle: Franklin
- High: Chantilly
- District: Fairfax County Public Schools
Source: Bright MLS. This data may not be complete. We recommend contacting the local school district to confirm school assignments for this home.
Get a cash offer in 3 minutes
Find out how much your home could sell for in as little as 3 minutes with a no-obligation cash offer.
Estimated market value
$719,800
Get a cash offer in 3 minutes
Find out how much your home could sell for in as little as 3 minutes with a no-obligation cash offer.
Estimated market value
$719,800
- Virginia
- Fairfax County
- Chantilly
- 20151
- 13515 King Charles Dr
Nearby cities
Nearby zip codes
Other Chantilly Topics
