Prettiest house on the block! Welcome home to this well-maintained Dalewood model — a 4 bedroom, 2 full and 1 half bath split-level home, perfectly situated on a lovely fenced-in lot. The home features an outdoor oasis that includes beautiful native plantings, an expansive deck overlooking the patio, and rear yard beyond with fire pit and ready-to-plant gardens. Ideally located in prestigious Rock Creek Manor, it is blocks from the picturesque lakes, woods and trails of Rock Creek Park; minutes from schools and places of worship; and Pike & Rose and Rockville Town Center shopping. Metro and major commuter routes are conveniently nearby. Lovingly cared for and updated with new hardscape, replacement windows, kitchen, baths, flooring, paint and fixtures, this home is turn-key and ready to move in! FEATURES & AMENITIES • 4 bedrooms, including primary bedroom suite, 2 full baths, and 1 half bath • Welcoming foyer, with the Dalewood model’s trademark rounded wall, features luxury vinyl plank floor, modern light fixture, and guest closet • Warm and welcoming family room with gorgeous shiplap, lime-washed brick wood-burning fireplace, designer lighting, luxury vinyl plank floor, and a floor- to-ceiling wall of windows with a vista view to the beautiful rear patio and gardens • Entry level updated powder room boasts beautiful wainscoting, designer lighting, and vanity with luxury vinyl plank floor • Entry level laundry off kitchen with handy storage cabinet and shelving, luxury vinyl flooring and convenient glass door to the gardens • The entry level 4th bedroom, adjacent to the foyer, offers a designer ceiling fan, closet, luxury vinyl plank floor and vista views of the gorgeous front gardens • Sun-filled main level features a formal living room with new bright and light-filled windows casting their view out onto the beautifully landscaped yard; recessed lighting, gleaming newly refinished hardwood floor, and easy flow to the dining room featuring hardwood floor and designer lighting • The spacious gourmet kitchen features stainless steel appliances, including an energy-efficient induction stove, expansive granite countertop, designer cabinets, pantry, and additional wall of cabinets with in-cabinet and recessed lighting; luxury vinyl plank floor; and sliding glass door, which opens to the massive deck and patio, perfect for relaxing and entertaining with family and guests; the fenced rear yard with shed has been lovingly designed to include a strategic gardening area, fire pit with hammock oasis, and plenty of room to roam and enjoy the outdoors • Primary bedroom with sparkling hardwood floor, ceiling fan, two abundant double-door closets; incorporates a remodeled en suite primary bathroom with luxury ceramic tile, designer lighting, and quartz vanity • Three additional upper level bedrooms with gorgeous hardwood flooring, ceiling fan lighting, and spacious closets • Upper level hall tub and shower bath with oil-rubbed bronze fixtures, expansive designer quartz vanity with barn door cabinet, deep luxurious soaking tub, and luxury vinyl plank floor; convenient hall linen closet nearby • Lower level recreation gaming/media room, perfect for entertaining and relaxing with family and friends; luxury vinyl plank floor and recessed lighting • Lower level walkout storage and laundry/utility room round out the lower level • Some of the special features of this home include regraded and leveled fenced rear yard with native plantings, garden beds ready for your vegetables; lime-washed brick wood-burning fireplace and exterior brick; replacement windows; remodeled kitchen and baths; new luxury vinyl plank floor and refinished hardwood flooring; entire interior and exterior has been freshly painted; and new doors and fixtures throughout. Turn your key, unpack, and enjoy your new home! See brochure for Improvements List!
Sold for $700,000
Street View
$700,000
13513 Sloan St, Rockville, MD 20853
4beds
1,825sqft
Single Family Residence
Built in 1964
0.26 Acres Lot
$703,100 Zestimate®
$384/sqft
$3,535 Estimated rent
Home value
$703,100
$640,000 - $766,000
$3,535/mo
Zestimate® history
Owner options
List your home for rent
$3,535/mo
Rent Zestimate®
Find your next renter with Zillow Rental Manager. Plus, with online applications, you can quickly screen prospective tenants – for free.
$3,535/mo
Rent Zestimate®
Refinance and save
$4,293/mo
Est. payment
Refinancing to a lower rate could help reduce your monthly payments and save thousands over the life of the loan.
$4,293/mo
Est. payment
Explore your selling options
Work with a Zillow partner agent
Leverage their expertise and Zillow's premium Showcase listings to get your home seen by more buyers.
Get startedList with your own agent
Get your home in front of millions of buyers by listing it on Zillow.
Learn how to do itSell it yourself
Take full control of how buyers see your home on Zillow by listing For Sale by Owner (FSBO).
List your homeWhat's special
Wood-burning fireplaceNative plantingsReplacement windowsFenced-in lotTub and shower bathOutdoor oasisLuxury vinyl plank floor
Zillow last checked:
Listing updated:
Listed by:
Molly Carter 240-676-1656,
Long & Foster Real Estate, Inc.
Bought with:
Jeannie J. Kim, 5003127
Coldwell Banker Realty
Source: Bright MLS,MLS#: MDMC2184888
Facts & features
Interior
Bedrooms & bathrooms
- Bedrooms: 4
- Bathrooms: 3
- Full bathrooms: 2
- 1/2 bathrooms: 1
- Main level bathrooms: 1
- Main level bedrooms: 1
Rooms
- Room types: Living Room, Dining Room, Primary Bedroom, Bedroom 2, Bedroom 3, Bedroom 4, Kitchen, Family Room, Laundry, Recreation Room, Storage Room, Utility Room, Primary Bathroom, Full Bath, Half Bath
Primary bedroom
- Features: Attached Bathroom, Flooring - Solid Hardwood, Ceiling Fan(s)
- Level: Upper
Bedroom 2
- Features: Flooring - Solid Hardwood, Ceiling Fan(s)
- Level: Upper
Bedroom 3
- Features: Flooring - Solid Hardwood, Ceiling Fan(s)
- Level: Upper
Bedroom 4
- Features: Flooring - Luxury Vinyl Plank, Ceiling Fan(s), Lighting - Ceiling
- Level: Main
Primary bathroom
- Features: Flooring - Ceramic Tile, Countertop(s) - Quartz
- Level: Upper
Dining room
- Features: Flooring - Solid Hardwood
- Level: Upper
Family room
- Features: Fireplace - Wood Burning, Flooring - Luxury Vinyl Plank, Lighting - Ceiling
- Level: Main
Other
- Features: Flooring - Ceramic Tile, Countertop(s) - Quartz, Soaking Tub
- Level: Upper
Half bath
- Features: Countertop(s) - Quartz, Flooring - Luxury Vinyl Plank
- Level: Main
Kitchen
- Features: Granite Counters, Flooring - Luxury Vinyl Plank, Recessed Lighting
- Level: Upper
Laundry
- Features: Flooring - Luxury Vinyl Plank
- Level: Main
Living room
- Features: Flooring - Solid Hardwood, Recessed Lighting
- Level: Upper
Recreation room
- Features: Flooring - Luxury Vinyl Plank, Recessed Lighting
- Level: Lower
Storage room
- Level: Lower
Utility room
- Level: Lower
Heating
- Forced Air, Natural Gas
Cooling
- Central Air, Electric
Appliances
- Included: Stainless Steel Appliance(s), ENERGY STAR Qualified Refrigerator, ENERGY STAR Qualified Dishwasher, Oven/Range - Electric, Range Hood, Disposal, Washer, Dryer, Water Heater, Gas Water Heater
- Laundry: Main Level, Laundry Room
Features
- Dry Wall
- Flooring: Hardwood, Luxury Vinyl, Ceramic Tile
- Doors: Sliding Glass, Storm Door(s)
- Windows: Double Pane Windows
- Basement: Connecting Stairway,Walk-Out Access,Partially Finished,Interior Entry,Exterior Entry,Drainage System,Windows,Workshop
- Number of fireplaces: 1
- Fireplace features: Brick, Glass Doors, Screen, Equipment
Interior area
- Total structure area: 4,170
- Total interior livable area: 1,825 sqft
- Finished area above ground: 1,825
- Finished area below ground: 0
Property
Parking
- Total spaces: 3
- Parking features: Concrete, Attached Carport, Driveway
- Carport spaces: 1
- Uncovered spaces: 2
Accessibility
- Accessibility features: Other
Features
- Levels: Multi/Split,Two
- Stories: 2
- Patio & porch: Deck, Patio, Brick
- Exterior features: Sidewalks, Extensive Hardscape, Lighting
- Pool features: Community
- Fencing: Back Yard
- Has view: Yes
- View description: Garden, Scenic Vista, Trees/Woods
Lot
- Size: 0.26 Acres
- Features: Landscaped, Level, Wooded, Premium, Private
Details
- Additional structures: Above Grade, Below Grade
- Parcel number: 161301419687
- Zoning: R90
- Special conditions: Standard
Construction
Type & style
- Home type: SingleFamily
- Property subtype: Single Family Residence
Materials
- Frame, Block, Brick, Aluminum Siding
- Foundation: Block
- Roof: Composition
Condition
- Very Good
- New construction: No
- Year built: 1964
Utilities & green energy
- Sewer: Public Sewer
- Water: Public
Community & HOA
Community
- Subdivision: Rock Creek Manor
HOA
- Has HOA: No
Location
- Region: Rockville
- Municipality: Rockville
Financial & listing details
- Price per square foot: $384/sqft
- Tax assessed value: $582,000
- Annual tax amount: $7,003
- Date on market: 6/11/2025
- Listing agreement: Exclusive Right To Sell
- Inclusions: Small Stack Of Wood, Fire Pit And Hammock
- Ownership: Fee Simple
Price history
| Date | Event | Price |
|---|---|---|
| 7/15/2025 | Sold | $700,000+3.7%$384/sqft |
Source:  Bright MLS #MDMC2184888 Report a problem Bright MLS #MDMC2184888 Report a problem | ||
| 6/16/2025 | Pending sale | $675,000$370/sqft |
Source: Bright MLS #MDMC2184888 Report a problem | ||
| 6/11/2025 | Listed for sale | $675,000+58.8%$370/sqft |
Source: Bright MLS #MDMC2184888 Report a problem | ||
| 5/7/2019 | Sold | $425,000$233/sqft |
Source: Public Record Report a problem | ||
| 2/13/2019 | Pending sale | $425,000$233/sqft |
Source: Long & Foster Real Estate, Inc. #MDMC489066 Report a problem | ||
| 1/30/2019 | Listed for sale | $425,000-6.6%$233/sqft |
Source: Long & Foster Real Estate, Inc. #MDMC489066 Report a problem | ||
| 11/17/2018 | Listing removed | $455,000$249/sqft |
Source: RE/MAX REALTY SERVICES #1001903600 Report a problem | ||
| 8/3/2018 | Price change | $455,000-1.1%$249/sqft |
Source: RE/MAX Realty Services #1001903600 Report a problem | ||
| 6/19/2018 | Listed for sale | $460,000+152.7%$252/sqft |
Source: RE/MAX Realty Services #1001903600 Report a problem | ||
| 5/15/1996 | Sold | $182,000$100/sqft |
Source: Public Record Report a problem | ||
Public tax history
| Year | Property taxes | Tax assessment |
|---|---|---|
| 2025 | $6,826 +8.8% | $582,000 +6.8% |
| 2024 | $6,272 +7.2% | $544,833 +7.3% |
| 2023 | $5,849 +12.7% | $507,667 +7.9% |
| 2022 | $5,192 +4.4% | $470,500 +4.3% |
| 2021 | $4,973 +4.4% | $451,067 +4.5% |
| 2020 | $4,762 +9.9% | $431,633 +4.7% |
| 2019 | $4,334 -0.2% | $412,200 +4.9% |
| 2018 | $4,342 +1.8% | $393,067 +5.1% |
| 2017 | $4,266 +20.7% | $373,933 +5.4% |
| 2016 | $3,534 | $354,800 +0.2% |
| 2015 | $3,534 | $354,267 +0.2% |
| 2014 | $3,534 | $353,733 +0.2% |
| 2013 | -- | $353,200 |
| 2012 | -- | $353,200 |
| 2011 | -- | $353,200 -23.6% |
| 2010 | -- | $462,200 +3.4% |
| 2009 | -- | $447,062 +3.5% |
| 2008 | -- | $431,926 +3.6% |
| 2007 | -- | $416,790 +16.9% |
| 2006 | -- | $356,502 +20.4% |
| 2005 | -- | $296,216 +25.6% |
| 2004 | -- | $235,930 |
| 2003 | -- | $235,930 +13.7% |
| 2002 | -- | $207,470 +7.4% |
| 2001 | -- | $193,240 |
Find assessor info on the county website
Neighborhood: Aspen Hill
Nearby homes
- $595,700-- bd3 ba1.1k sqft13511 Sloan St, Rockville, MD 20853Off Market
- $730,0004 bd3 ba1.9k sqft13515 Sloan St, Rockville, MD 20853Sold
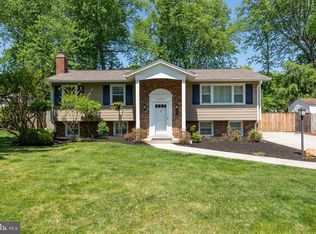
- $667,200-- bd2 ba1.6k sqft5004 Russett Rd, Rockville, MD 20853Off Market
- $603,800-- bd2 ba1.8k sqft5002 Russett Rd, Rockville, MD 20853Off Market
- $601,700-- bd2 ba1.8k sqft13517 Sloan St, Rockville, MD 20853Off Market
- $606,700-- bd2 ba1.1k sqft13509 Sloan St, Rockville, MD 20853Off Market
- $637,500-- bd3 ba1.8k sqft5006 Russett Rd, Rockville, MD 20853Off Market
- $688,100-- bd2 ba1.6k sqft5000 Russett Rd, Rockville, MD 20853Off Market
Nearby schools
GreatSchools rating
- 6/10Rock Creek Valley Elementary SchoolGrades: PK-5Distance: 0.2 mi
- 6/10Earle B. Wood Middle SchoolGrades: 6-8Distance: 1 mi
- 6/10Rockville High SchoolGrades: 9-12Distance: 1.1 mi
Schools provided by the listing agent
- Elementary: Rock Creek Valley
- Middle: Earle B. Wood
- High: Rockville
- District: Montgomery County Public Schools
Source: Bright MLS. This data may not be complete. We recommend contacting the local school district to confirm school assignments for this home.
Get a cash offer in 3 minutes
Find out how much your home could sell for in as little as 3 minutes with a no-obligation cash offer.
Estimated market value
$703,100
Get a cash offer in 3 minutes
Find out how much your home could sell for in as little as 3 minutes with a no-obligation cash offer.
Estimated market value
$703,100
- Maryland
- Montgomery County
- Rockville
- 20853
- Aspen Hill
- 13513 Sloan St
Nearby cities
Nearby neighborhoods
Nearby zip codes
Other Rockville Topics
