Skip main navigation
Sold for $535,000
  • $535,000

    13513 Turkey Branch Pkwy, Rockville, MD 20853

    3beds
    1,576sqft
    Single Family Residence
    Built in 1960
    8,111 Square Feet Lot
    $565,900 Zestimate®
    $339/sqft
    $2,962 Estimated rent

    Home value

    $565,900

    $538,000 - $594,000

    $2,962/mo

    Zestimate® history
    Loading
    Loading...

    Owner options

    List your home for rent

    $2,962/mo

    Rent Zestimate®

    Find your next renter with Zillow Rental Manager. Plus, with online applications, you can quickly screen prospective tenants – for free.

    Learn more

    $2,962/mo

    Rent Zestimate®

    Refinance and save

    $3,284/mo

    Est. payment

    Refinancing to a lower rate could help reduce your monthly payments and save thousands over the life of the loan.

    See today's rates

    $3,284/mo

    Est. payment

    Explore your selling options

    Work with a Zillow partner agent

    Leverage their expertise and Zillow's premium Showcase listings to get your home seen by more buyers.

    Get started

    List with your own agent

    Get your home in front of millions of buyers by listing it on Zillow.

    Learn how to do it

    Sell it yourself

    Take full control of how buyers see your home on Zillow by listing For Sale by Owner (FSBO).

    List your home

    What's special

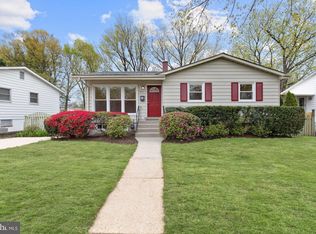
    NEW PRICE and willingness to work on closing costs or upgrades; This solid home will work well with FHA, VA or any Fannie Mae or Freddie Mac loan program. This home is the best bargain in Aspen Hill/Upper Connecticut Avenue area of Montgomery County, MD Contact us for details. This well maintained 1960's rambler has updated systems including newer HVAC, roof, hot water heater and can be modernized to the buyer's delight. Two large sheds in back yard, which backs to a creek, allows for extra recreational space for all lifestyles. A BACK-UP Generator protects all systems in the event of power outages. One family has lovingly cared for this home for over fifty years and it's time to have it taken over for the next fifty! . It's convenient to Georgia Ave & Connecticut Avenue extended and Aspen Hill shopping areas. Bring your ideas and make this your forever home. Be sure to click on PHOTOS and look for 360 tour icon - use it to virtually walk around the house to see all rooms and features from your computer or phone

    Zillow last checked:

    Listing updated:

    Listed by:

    Dick Stoner 240-366-7802,

    The Reist Corporation

    Bought with:

    Johnny Castro, 578044

    EXP Realty, LLC

    Source: Bright MLS,MLS#: MDMC2168222MLS Logo

    Facts & features

    Interior

    Bedrooms & bathrooms
    • Bedrooms: 3
    • Bathrooms: 2
    • Full bathrooms: 2
    • Main level bathrooms: 1
    • Main level bedrooms: 3
    Basement
    • Area: 988
    Heating
    • Forced Air, Natural Gas
    Cooling
    • Central Air, Electric
    Appliances
    • Included: Disposal, Dryer, Exhaust Fan, Extra Refrigerator/Freezer, Microwave, Washer, Gas Water Heater
    • Laundry: In Basement
    Features
    • Bathroom - Walk-In Shower, Ceiling Fan(s), Combination Kitchen/Dining, Floor Plan - Traditional, Dry Wall
    • Flooring: Carpet, Vinyl
    • Windows: Energy Efficient, Insulated Windows
    • Basement: Improved,Connecting Stairway,Interior Entry,Exterior Entry,Partially Finished,Shelving,Walk-Out Access,Windows,Workshop
    • Has fireplace: No
    Interior area
    • Total structure area: 2,064
    • Total interior livable area: 1,576 sqft
    • Finished area above ground: 1,076
    • Finished area below ground: 500

    Property

    Parking
    • Total spaces: 4
    • Parking features: Concrete, Driveway, Off Street
    • Uncovered spaces: 4
    Accessibility
    • Accessibility features: None
    Features
    • Levels: Two
    • Stories: 2
    • Exterior features: Other, Sidewalks
    • Pool features: None
    • Fencing: Chain Link
    • Has view: Yes
    • View description: Street
    Lot
    • Size: 8,111 Square Feet
    • Features: Backs to Trees, Rear Yard, Unrestricted, Suburban
    Details
    • Additional structures: Above Grade, Below Grade, Outbuilding
    • Parcel number: 161301280582
    • Zoning: R60
    • Zoning description: R60 Single Family
    • Special conditions: Standard

    Construction

    Type & style
    • Home type: SingleFamily
    • Architectural style: Traditional,Ranch/Rambler
    • Property subtype: Single Family Residence
    Materials
    • Frame
    • Foundation: Block
    • Roof: Asphalt,Shingle
    Condition
    • Very Good
    • New construction: No
    • Year built: 1960
    • Major remodel year: 1990

    Utilities & green energy

    • Electric: 220 Volts
    • Sewer: Public Sewer
    • Water: Public
    • Utilities for property: Natural Gas Available, Electricity Available, Fiber Optic

    Community & HOA

    Community
    • Security: Security System
    • Subdivision: Wheaton Woods
    HOA
    • Has HOA: No
    Location
    • Region: Rockville
    • Municipality: n

    Financial & listing details

    • Price per square foot: $339/sqft
    • Tax assessed value: $371,767
    • Annual tax amount: $5,011
    • Date on market: 3/3/2025
    • Listing agreement: Exclusive Right To Sell
    • Listing terms: Cash,Conventional,FNMA,Private Financing Available,VA Loan,Other
    • Inclusions: 2 Sheds In Rear Yard.
    • Ownership: Fee Simple

    Price history

    DateEventPrice
    11/18/2025Sold$535,000$339/sqft
    Source: Public Record Report a problem
    7/23/2025Sold$535,000$339/sqft
    Source: Bright MLS #MDMC2168222 Report a problem
    6/22/2025Contingent$535,000$339/sqft
    Source: Bright MLS #MDMC2168222 Report a problem
    6/17/2025Price change$535,000-4.3%$339/sqft
    Source: Bright MLS #MDMC2168222 Report a problem
    3/31/2025Price change$559,000-1.9%$355/sqft
    Source: Bright MLS #MDMC2168222 Report a problem
    3/3/2025Listed for sale$570,000$362/sqft
    Source: Bright MLS #MDMC2168222 Report a problem

    Public tax history

    YearProperty taxesTax assessment
    2025$4,622 +8%$390,500 +5%
    2024$4,280 +5.2%$371,767 +5.3%
    2023$4,068 +10.3%$353,033 +5.6%
    2022$3,689 +3.6%$334,300 +3.5%
    2021$3,560 +3.6%$322,867 +3.7%
    2020$3,436 +6.3%$311,433 +3.8%
    2019$3,232 -0.2%$300,000 +2.4%
    2018$3,238 -1.3%$293,100 +2.4%
    2017$3,279 +131.7%$286,200 +2.5%
    2016$1,415 $279,300 +2.9%
    2015$1,415 $271,500 +3%
    2014$1,415 $263,700 +3%
    2013-- $255,900
    2012-- $255,900
    2011-- $255,900 -33.8%
    2010-- $386,390 +7.4%
    2009-- $359,780 +8%
    2008-- $333,170 +8.7%
    2007-- $306,560 +18.5%
    2006-- $258,626 +22.8%
    2005-- $210,693 +29.5%
    2004-- $162,760
    2003-- $162,760 +17.5%
    2002-- $138,500 +9.6%
    2001-- $126,370
    Find assessor info on the county website

    Neighborhood: Aspen Hill

    Nearby schools

    GreatSchools rating
    Schools provided by the listing agent
    • District: Montgomery County Public Schools

    Source: Bright MLS. This data may not be complete. We recommend contacting the local school district to confirm school assignments for this home.

    Get a cash offer in 3 minutes
    Find out how much your home could sell for in as little as 3 minutes with a no-obligation cash offer.
    Estimated market value
    $565,900
    Get a cash offer in 3 minutes
    Find out how much your home could sell for in as little as 3 minutes with a no-obligation cash offer.
    Estimated market value
    $565,900