Welcome to 13516 Apple Barrel Ct, Herndon, VA 20171, nestled at the end of a peaceful cul‑de‑sac in the sought‑after Franklin Farm neighborhood. This elegantly remodeled two‑level single-family home spans 1,217 sq ft, offering 2 bedrooms, 2 full baths, and an attached one‑car garage on a generous lot. Its contemporary‐colonial design speaks volumes through a luminous living/family room featuring a cathedral ceiling, skylights, and a wood-burning fireplace—effortlessly blending comfort and architectural charm . The fully updated kitchen shines with quartz countertops, stainless steel appliances, and a cozy dining area with designer lighting . The home’s smooth, modern vibe continues with new flooring throughout, freshly painted interiors, and fully renovated bathrooms with sleek tilework, updated fixtures, and tasteful lighting . Beyond the indoors, the property backs to serene woods and a park, offering privacy and a tranquil view. A sliding glass door leads to a fully fenced backyard with a patio—ideal for outdoor relaxing or following nearby walking trails . Additional highlights include a spacious main-level bedroom suite with full bath, a primary bedroom upstairs with an organizer-equipped closet, 2025 replaced roof and a recently renovated driveway. Community amenities enhance the appeal: residents enjoy access to walking trails, tennis/pickeball courts, sports fields, swimming pools, and convenient proximity to Franklin Farm Shopping Center, major roads (Routes 28 and 50), the Dulles Toll Road, and the Silver Line metro stations . In summary, this home is a beautifully remodeled gem in a serene, well‑equipped community—perfect for buyers looking for both comfort and convenience. Schedule your private visit soon.
Sold for $645,000
$645,000
13516 Apple Barrel Ct, Herndon, VA 20171
2beds
1,217sqft
Single Family Residence
Built in 1984
6,498 Square Feet Lot
$646,700 Zestimate®
$530/sqft
$2,667 Estimated rent
Home value
$646,700
$614,000 - $679,000
$2,667/mo
Zestimate® history
Owner options
List your home for rent
$2,667/mo
Rent Zestimate®
Find your next renter with Zillow Rental Manager. Plus, with online applications, you can quickly screen prospective tenants – for free.
$2,667/mo
Rent Zestimate®
Refinance and save
$4,397/mo
Est. payment
Refinancing to a lower rate could help reduce your monthly payments and save thousands over the life of the loan.
$4,397/mo
Est. payment
Explore your selling options
Work with a Zillow partner agent
Leverage their expertise and Zillow's premium Showcase listings to get your home seen by more buyers.
Get startedList with your own agent
Get your home in front of millions of buyers by listing it on Zillow.
Learn how to do itSell it yourself
Take full control of how buyers see your home on Zillow by listing For Sale by Owner (FSBO).
List your homeWhat's special
Wood-burning fireplaceFully fenced backyardSpacious main-level bedroom suiteRecently renovated drivewayBeautifully remodeled gemTasteful lightingFully renovated bathrooms
Zillow last checked:
Listing updated:
Listed by:
Carla Videira 703-731-6301,
eXp Realty LLC
Bought with:
Gitte Long, 0225095117
Redfin Corporation
Source: Bright MLS,MLS#: VAFX2259660
Facts & features
Interior
Bedrooms & bathrooms
- Bedrooms: 2
- Bathrooms: 2
- Full bathrooms: 2
- Main level bathrooms: 1
- Main level bedrooms: 1
Rooms
- Room types: Living Room, Dining Room, Primary Bedroom, Kitchen, Bedroom 1, Primary Bathroom, Full Bath
Primary bedroom
- Level: Upper
- Area: 176 Square Feet
- Dimensions: 11 X 16
Bedroom 1
- Level: Main
- Area: 154 Square Feet
- Dimensions: 11 X 14
Primary bathroom
- Level: Upper
Dining room
- Level: Main
- Area: 135 Square Feet
- Dimensions: 9 X 15
Other
- Level: Main
Kitchen
- Level: Main
- Area: 90 Square Feet
- Dimensions: 9 X 10
Living room
- Level: Main
- Area: 154 Square Feet
- Dimensions: 11 X 14
Heating
- Heat Pump, Electric
Cooling
- Central Air, Electric
Appliances
- Included: Microwave, Dryer, Washer, Dishwasher, Disposal, Refrigerator, Ice Maker, Cooktop, Electric Water Heater
Features
- Ceiling Fan(s)
- Windows: Window Treatments
- Has basement: No
- Number of fireplaces: 1
- Fireplace features: Screen
Interior area
- Total structure area: 1,217
- Total interior livable area: 1,217 sqft
- Finished area above ground: 1,217
- Finished area below ground: 0
Property
Parking
- Total spaces: 3
- Parking features: Garage Door Opener, Garage Faces Front, Asphalt, Attached, Driveway
- Attached garage spaces: 1
- Uncovered spaces: 2
Accessibility
- Accessibility features: None
Features
- Levels: Two
- Stories: 2
- Pool features: Community
Lot
- Size: 6,498 Square Feet
Details
- Additional structures: Above Grade, Below Grade
- Parcel number: 0351 04080042
- Zoning: 302
- Special conditions: Standard
Construction
Type & style
- Home type: SingleFamily
- Architectural style: Contemporary
- Property subtype: Single Family Residence
Materials
- Vinyl Siding
- Foundation: Other
Condition
- New construction: No
- Year built: 1984
Utilities & green energy
- Sewer: Public Sewer
- Water: Public
Community & HOA
Community
- Subdivision: Franklin Farm
HOA
- Has HOA: Yes
- HOA fee: $397 quarterly
- HOA name: FRANKLIN FARMS
Location
- Region: Herndon
Financial & listing details
- Price per square foot: $530/sqft
- Tax assessed value: $590,940
- Annual tax amount: $6,831
- Date on market: 8/8/2025
- Listing agreement: Exclusive Right To Sell
- Ownership: Fee Simple
Price history
| Date | Event | Price |
|---|---|---|
| 8/22/2025 | Sold | $645,000+4%$530/sqft |
Source:  Bright MLS #VAFX2259660 Report a problem Bright MLS #VAFX2259660 Report a problem | ||
| 8/11/2025 | Pending sale | $620,000$509/sqft |
Source: Bright MLS #VAFX2259660 Report a problem | ||
| 8/8/2025 | Listed for sale | $620,000-2.4%$509/sqft |
Source: Bright MLS #VAFX2259660 Report a problem | ||
| 6/1/2024 | Listing removed | -- |
Source: Zillow Rentals Report a problem | ||
| 5/29/2024 | Listed for rent | $2,900$2/sqft |
Source: Zillow Rentals Report a problem | ||
| 5/24/2024 | Sold | $635,000+0.8%$522/sqft |
Source: Bright MLS #VAFX2172726 Report a problem | ||
| 5/5/2024 | Pending sale | $629,990$518/sqft |
Source: Bright MLS #VAFX2172726 Report a problem | ||
| 4/26/2024 | Listed for sale | $629,990-3.1%$518/sqft |
Source: Bright MLS #VAFX2172726 Report a problem | ||
| 4/17/2024 | Contingent | $649,990$534/sqft |
Source: Bright MLS #VAFX2172726 Report a problem | ||
| 4/6/2024 | Listed for sale | $649,990+75.7%$534/sqft |
Source: Bright MLS #VAFX2172726 Report a problem | ||
| 3/24/2021 | Listing removed | -- |
Source: Owner Report a problem | ||
| 12/23/2014 | Sold | $370,000-1.3%$304/sqft |
Source: Public Record Report a problem | ||
| 8/3/2014 | Listed for sale | $375,000+13.6%$308/sqft |
Source: Owner Report a problem | ||
| 3/11/2010 | Sold | $330,000+17.9%$271/sqft |
Source: Public Record Report a problem | ||
| 11/21/2003 | Sold | $280,000$230/sqft |
Source: Public Record Report a problem | ||
Public tax history
| Year | Property taxes | Tax assessment |
|---|---|---|
| 2025 | $6,831 +19.9% | $590,940 +20.1% |
| 2024 | $5,699 +1% | $491,970 -1.7% |
| 2023 | $5,645 +15.4% | $500,260 +16.9% |
| 2022 | $4,892 | $427,810 +21.7% |
| 2021 | -- | $351,420 +1.3% |
| 2020 | $4,106 | $346,940 |
| 2019 | $4,106 +1.8% | $346,940 +1.8% |
| 2018 | $4,033 -1.5% | $340,760 -3.4% |
| 2017 | $4,094 +0.2% | $352,620 |
| 2016 | $4,085 +3.8% | $352,620 |
| 2015 | $3,935 +4.8% | $352,620 +4.5% |
| 2014 | $3,756 | $337,350 +7.9% |
| 2013 | -- | $312,580 -4.8% |
| 2012 | -- | $328,290 -6.2% |
| 2011 | -- | $350,010 +6% |
| 2010 | -- | $330,290 -5.8% |
| 2009 | -- | $350,760 -9.4% |
| 2008 | -- | $387,310 -1.7% |
| 2007 | -- | $393,900 +90% |
| 2003 | -- | $207,340 +13% |
| 2002 | -- | $183,485 +18% |
| 2001 | -- | $155,495 |
Find assessor info on the county website
Neighborhood: 20171
Nearby homes
- $627,7003 bd2 ba1.4k sqft13518 Apple Barrel Ct, Herndon, VA 20171Off Market

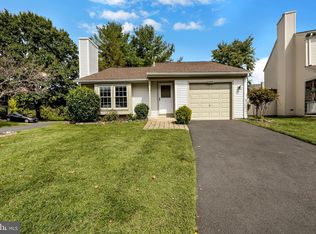
- $500,0002 bd2 ba1.1k sqft13514 Apple Barrel Ct, Herndon, VA 20171Sold
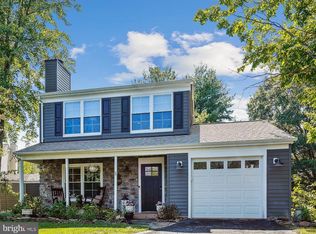
- $650,0003 bd3 ba1.4k sqft13521 Coates Ln, Herndon, VA 20171Sold
- $590,4003 bd2 ba1.2k sqft13519 Apple Barrel Ct, Herndon, VA 20171Off Market
- $681,0003 bd3 ba2.1k sqft13522 Coates Ln, Herndon, VA 20171Off Market
- $670,0003 bd3 ba1.4k sqft13512 Apple Barrel Ct, Herndon, VA 20171Sold
- $540,7002 bd2 ba1.2k sqft13520 Coates Ln, Herndon, VA 20171Off Market
- $608,0003 bd2 ba1.2k sqft13519 Coates Ln, Herndon, VA 20171Off Market
Nearby schools
GreatSchools rating
- 10/10Oak Hill Elementary SchoolGrades: PK-6Distance: 0.3 mi
- 8/10Franklin Middle SchoolGrades: 7-8Distance: 0.5 mi
- 9/10Chantilly High SchoolGrades: 9-12Distance: 2.4 mi
Schools provided by the listing agent
- Elementary: Oak Hill
- Middle: Franklin
- High: Chantilly
- District: Fairfax County Public Schools
Source: Bright MLS. This data may not be complete. We recommend contacting the local school district to confirm school assignments for this home.
Get a cash offer in 3 minutes
Find out how much your home could sell for in as little as 3 minutes with a no-obligation cash offer.
Estimated market value
$646,700
Get a cash offer in 3 minutes
Find out how much your home could sell for in as little as 3 minutes with a no-obligation cash offer.
Estimated market value
$646,700
- Virginia
- Fairfax County
- Herndon
- 20171
- 13516 Apple Barrel Ct
Nearby cities
Nearby neighborhoods
Nearby zip codes
Other Herndon Topics
