Time to make this house your HOME. Citation Floor plan located in the Echo Glen area of the prestige gated 55+ community of Del Webb Spruce Creek Golf and Country Club. Discover comfort, convenience, and an exceptional lifestyle this home has to give a new owner!. Thoughtfully designed and move-in ready, this home offers 2 bedrooms with a split floor plan, a versatile Library/den with elegant French doors, and 2 full bathrooms, catering effortlessly to both relaxation and everyday living. Step inside through the designer door with side window to be greeted by soaring volume ceilings that enhance the home’s spacious, open layout. Abundant natural light fills the living areas, creating a warm and inviting atmosphere. The well-appointed kitchen features a breakfast bar and an adjoining dining area—ideal for casual dining or entertaining friends and family. Kitchen highlights beveled edge counter tops, cabinets with custom pull outs, upgraded stainless steel appliances, recessed lighting, and closet pantry. The generous primary suite provides a peaceful retreat with its en-suite bath, complete with a step-in shower, dual vanities, and a large walk-in closet. A secondary bedroom and full bath provides comfort and privacy for guests. Enjoy Florida living year-round in the enclosed lanai, or relax outdoors on the concrete patio, surrounded by maintained landscaping including Hacienda walls that enhances the home’s curb appeal. Added features are Phantom Screen on the front door Additional conveniences include an inside laundry room and an attached two-car garage with cabinetry for ample storage. Home has been re-piped, Architectural Shingles (2017), Newer HVAC (Aug 2025), Hot Water Tank (2024), Appliances (2024), Washer/Dryer (2025). This home has a lot going for it !
Sold for $290,000
$290,000
13516 SE 87TH CIRCLE, SUMMERFIELD, FL 34491
2beds
1,575sqft
Single Family Residence
Built in 2004
10,019 Square Feet Lot
$289,000 Zestimate®
$184/sqft
$1,885 Estimated rent
Home value
$289,000
$260,000 - $321,000
$1,885/mo
Zestimate® history
Owner options
List your home for rent
$1,885/mo
Rent Zestimate®
Find your next renter with Zillow Rental Manager. Plus, with online applications, you can quickly screen prospective tenants – for free.
$1,885/mo
Rent Zestimate®
Refinance and save
$2,250/mo
Est. payment
Refinancing to a lower rate could help reduce your monthly payments and save thousands over the life of the loan.
$2,250/mo
Est. payment
Explore your selling options
Work with a Zillow partner agent
Leverage their expertise and Zillow's premium Showcase listings to get your home seen by more buyers.
Get startedList with your own agent
Get your home in front of millions of buyers by listing it on Zillow.
Learn how to do itSell it yourself
Take full control of how buyers see your home on Zillow by listing For Sale by Owner (FSBO).
List your homeWhat's special
Enclosed lanaiBreakfast barBeveled edge counter topsGenerous primary suiteSoaring volume ceilingsSpacious open layoutWell-appointed kitchen
Zillow last checked:
Listing updated:
Listed by:
Diane Siefkas 352-598-7391,
RE/MAX PREMIER REALTY LADY LK 352-753-2029
Bought with:
Kristina Thomas, 3465721
REAL BROKER, LLC
Source: Stellar MLS,MLS#: G5103701 Originating MLS: Lake and Sumter
Originating MLS: Lake and Sumter
Facts & features
Interior
Bedrooms & bathrooms
- Bedrooms: 2
- Bathrooms: 2
- Full bathrooms: 2
Rooms
- Room types: Den/Library/Office, Utility Room
Primary bedroom
- Features: Built-In Shower Bench, Ceiling Fan(s), Dual Sinks, En Suite Bathroom, Shower No Tub, Water Closet/Priv Toilet, Walk-In Closet(s)
- Level: First
- Area: 218.23 Square Feet
- Dimensions: 13.9x15.7
Bedroom 2
- Features: Ceiling Fan(s), Built-in Closet
- Level: First
- Area: 126.54 Square Feet
- Dimensions: 11.1x11.4
Balcony porch lanai
- Features: Ceiling Fan(s)
- Level: First
- Area: 290 Square Feet
- Dimensions: 29x10
Dining room
- Level: First
- Area: 119.34 Square Feet
- Dimensions: 13.1x9.11
Kitchen
- Features: Breakfast Bar, Pantry
- Level: First
- Area: 144 Square Feet
- Dimensions: 12x12
Living room
- Level: First
- Area: 315.9 Square Feet
- Dimensions: 16.2x19.5
Heating
- Central, Electric, Heat Pump
Cooling
- Central Air, Humidity Control
Appliances
- Included: Convection Oven, Dishwasher, Disposal, Dryer, Electric Water Heater, Microwave, Range, Refrigerator, Washer
- Laundry: Electric Dryer Hookup, Inside, Laundry Room, Washer Hookup
Features
- Ceiling Fan(s), In Wall Pest System, Kitchen/Family Room Combo, Open Floorplan, Primary Bedroom Main Floor, Solid Wood Cabinets, Split Bedroom, Walk-In Closet(s)
- Flooring: Carpet, Ceramic Tile
- Windows: Window Treatments
- Has fireplace: No
Interior area
- Total structure area: 2,329
- Total interior livable area: 1,575 sqft
Property
Parking
- Total spaces: 2
- Parking features: Driveway, Garage Door Opener
- Attached garage spaces: 2
- Has uncovered spaces: Yes
- Details: Garage Dimensions: 20x21
Features
- Levels: One
- Stories: 1
- Patio & porch: Covered, Enclosed, Rear Porch
- Exterior features: Irrigation System, Private Mailbox, Rain Gutters
Lot
- Size: 10,019 Square Feet
- Dimensions: 90 x 112
- Features: Cleared, Cul-De-Sac, Landscaped, Level
- Residential vegetation: Trees/Landscaped
Details
- Parcel number: 6127100005
- Zoning: PUD
- Special conditions: None
Construction
Type & style
- Home type: SingleFamily
- Architectural style: Florida
- Property subtype: Single Family Residence
Materials
- Block, Stucco
- Foundation: Slab
- Roof: Shingle
Condition
- Completed
- New construction: No
- Year built: 2004
Details
- Builder model: Citation
- Builder name: Pulte
Utilities & green energy
- Sewer: Public Sewer
- Water: Public
- Utilities for property: Cable Available, Electricity Connected, Fire Hydrant, Natural Gas Connected, Sewer Connected, Street Lights, Underground Utilities, Water Connected
Community & HOA
Community
- Features: Association Recreation - Owned, Clubhouse, Deed Restrictions, Dog Park, Fitness Center, Gated Community - Guard, Golf Carts OK, Golf, No Truck/RV/Motorcycle Parking, Pool, Restaurant, Sidewalks, Special Community Restrictions, Tennis Court(s)
- Security: Gated Community, Smoke Detector(s)
- Pet fee: $0 monthly
- Senior community: Yes
- Subdivision: SPRUCE CREEK GC
HOA
- Has HOA: Yes
- Amenities included: Basketball Court, Clubhouse, Fence Restrictions, Fitness Center, Gated, Pickleball Court(s), Pool, Recreation Facilities, Security, Shuffleboard Court, Spa/Hot Tub, Storage, Tennis Court(s), Trail(s), Vehicle Restrictions
- Services included: 24-Hour Guard, Common Area Taxes, Community Pool, Reserve Fund, Manager, Pool Maintenance, Private Road, Recreational Facilities, Security, Trash
- HOA fee: $214 monthly
- HOA name: Nicole Arias
Location
- Region: Summerfield
Financial & listing details
- Price per square foot: $184/sqft
- Tax assessed value: $246,361
- Annual tax amount: $301
- Date on market: 11/25/2025
- Cumulative days on market: 9 days
- Listing terms: Cash,Conventional,VA Loan
- Ownership: Fee Simple
- Total actual rent: 0
- Electric utility on property: Yes
- Road surface type: Paved, Asphalt
Price history
| Date | Event | Price |
|---|---|---|
| 12/30/2025 | Sold | $290,000-6.5%$184/sqft |
Source:  Stellar MLS #G5103701 Report a problem Stellar MLS #G5103701 Report a problem | ||
| 12/5/2025 | Pending sale | $310,000$197/sqft |
Source: Stellar MLS #G5103701 Report a problem | ||
| 11/25/2025 | Listed for sale | $310,000+105.4%$197/sqft |
Source: Stellar MLS #G5103701 Report a problem | ||
| 7/12/2004 | Sold | $150,900$96/sqft |
Source: Public Record Report a problem | ||
Public tax history
| Year | Property taxes | Tax assessment |
|---|---|---|
| 2025 | $514 +70.2% | $140,396 +2.9% |
| 2024 | $302 | $136,439 +3% |
| 2023 | $302 +1.5% | $132,465 +3% |
| 2022 | $297 | $128,607 +3% |
| 2021 | $297 | $124,861 +1.4% |
| 2020 | $297 -82% | $123,137 +2.3% |
| 2019 | $1,651 | $120,369 +1.9% |
| 2018 | $1,651 +7.3% | $118,125 +2.1% |
| 2017 | $1,538 +2.1% | $115,695 +2.1% |
| 2016 | $1,507 | $113,315 +0.7% |
| 2015 | $1,507 +6.3% | $112,527 +0.8% |
| 2014 | $1,417 +2.7% | $111,634 +1.5% |
| 2013 | $1,380 -10.5% | $109,984 -8.5% |
| 2012 | $1,541 -6.7% | $120,198 -5.4% |
| 2011 | $1,652 -6.9% | $127,071 -6.2% |
| 2010 | $1,775 -0.8% | $135,505 -2.7% |
| 2009 | $1,789 +1.6% | $139,213 +0.1% |
| 2008 | $1,762 -6.4% | $139,074 +3% |
| 2007 | $1,882 -6.1% | $135,025 +2.5% |
| 2006 | $2,005 +247.4% | $131,731 +3% |
| 2005 | $577 | $127,895 +313.5% |
| 2004 | $577 | $30,929 |
| 2002 | -- | -- |
Find assessor info on the county website
Neighborhood: 34491
Nearby homes
- $279,9002 bd2 ba1.5k sqft13512 SE 87th Cir, Summerfield, FL 34491Off Market
- $335,0002 bd2 ba1.5k sqft13520 SE 87th Cir, Summerfield, FL 34491For Sale
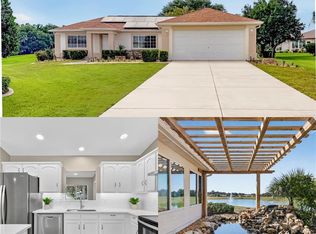
- $281,9003 bd2 ba1.7k sqft13472 SE 86th Cir, Summerfield, FL 34491Off Market
- $295,0002 bd2 ba1.4k sqft13478 SE 86th Cir, Summerfield, FL 34491Sold
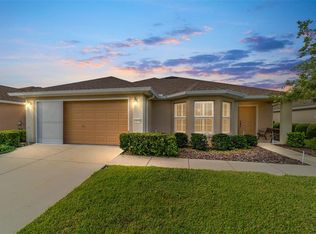
- $280,2003 bd2 ba1.7k sqft13466 SE 86th Cir, Summerfield, FL 34491Off Market
- $342,0003 bd2 ba1.9k sqft13517 SE 87th Cir, Summerfield, FL 34491Sold
- $342,0003 bd2 ba1.9k sqft13524 SE 87th Cir, Summerfield, FL 34491Sold
- $246,7002 bd2 ba1.3k sqft13484 SE 86th Cir, Summerfield, FL 34491Off Market
Nearby schools
GreatSchools rating
- 3/10Harbour View Elementary SchoolGrades: PK-5Distance: 1.1 mi
- 3/10Lake Weir Middle SchoolGrades: 6-8Distance: 2.3 mi
- 2/10Lake Weir High SchoolGrades: 9-12Distance: 4.1 mi
Get a cash offer in 3 minutes
Find out how much your home could sell for in as little as 3 minutes with a no-obligation cash offer.
Estimated market value
$289,000
Get a cash offer in 3 minutes
Find out how much your home could sell for in as little as 3 minutes with a no-obligation cash offer.
Estimated market value
$289,000
- Florida
- Marion County
- Summerfield
- 34491
- 13516 SE 87TH CIRCLE
