Beautiful Elkridge Located in Spruce Creek Country & Golf Club. This 3 Bedroom/2 Bathroom Home Has an Open Floorplan. Open Living Area w/ Rich Wood Entertainment Center Featuring Fireplace & Neutral Luxury Flooring . Remodeled Kitchen w/ Two-Tone Real Wood Cabinetry, Granite Countertops, Island & Pantry. Spacious Master Suite w/ Walk-In Closet, Double Sink Vanity, Tiled Shower & Glass Door. Split Layout w/ Guest Bedroom & Third Room Is Being Utilized as an Office with Built-In Storage! The Double & Triple Sliders Open to the 10x28 Florida Room. Gorgeous Water Views from the Concrete Patio & Lush Landscaping. Newer Roof Replaced in 2023, HVAC 2019 Handler/2023 Compressor, Newer Plumbing & Fixtures. This Gated Community Features Tennis Courts, Pickle Ball, Fitness Center, Multiple Pools, Golf Club Membership & Planned Activities!
Sold for $342,000
$342,000
13524 SE 87th Cir, Summerfield, FL 34491
3beds
1,998sqft
Single Family Residence
Built in 2004
8,276 Square Feet Lot
$343,100 Zestimate®
$171/sqft
$1,983 Estimated rent
Home value
$343,100
$319,000 - $367,000
$1,983/mo
Zestimate® history
Owner options
List your home for rent
$1,983/mo
Rent Zestimate®
Find your next renter with Zillow Rental Manager. Plus, with online applications, you can quickly screen prospective tenants – for free.
$1,983/mo
Rent Zestimate®
Refinance and save
$2,633/mo
Est. payment
Refinancing to a lower rate could help reduce your monthly payments and save thousands over the life of the loan.
$2,633/mo
Est. payment
Explore your selling options
Work with a Zillow partner agent
Leverage their expertise and Zillow's premium Showcase listings to get your home seen by more buyers.
Get startedList with your own agent
Get your home in front of millions of buyers by listing it on Zillow.
Learn how to do itSell it yourself
Take full control of how buyers see your home on Zillow by listing For Sale by Owner (FSBO).
List your homeWhat's special
Guest bedroomGranite countertopsOffice with built-in storageOpen floorplanIsland and pantryNeutral luxury flooringSplit layout
Zillow last checked:
Listing updated:
Listed by:
Courtney R Noble 321-607-1311,
Noble & Co. R.E. Professionals
Bought with:
Non-Member Non-Member Out Of Area, nonmls
Non-MLS or Out of Area
Source: Space Coast AOR,MLS#: 1074470
Facts & features
Interior
Bedrooms & bathrooms
- Bedrooms: 3
- Bathrooms: 2
- Full bathrooms: 2
Heating
- Electric
Cooling
- Central Air
Appliances
- Included: Dishwasher, Disposal, Gas Range, Microwave, Refrigerator
Features
- Breakfast Bar, Built-in Features, Ceiling Fan(s), Open Floorplan, Primary Bathroom - Shower No Tub, Split Bedrooms, Walk-In Closet(s)
- Has fireplace: No
Interior area
- Total structure area: 2,458
- Total interior livable area: 1,998 sqft
Property
Parking
- Total spaces: 2
- Parking features: Garage
- Garage spaces: 2
Features
- Stories: 1
- Has view: Yes
- View description: Pond
- Has water view: Yes
- Water view: Pond
Lot
- Size: 8,276 Square Feet
- Dimensions: 59.0 ft x 136.0 ft
- Features: Cleared
Details
- Additional parcels included: 3245261
- Parcel number: 6127100007
- Special conditions: Standard
Construction
Type & style
- Home type: SingleFamily
- Property subtype: Single Family Residence
Materials
- Block, Stucco
Condition
- New construction: No
- Year built: 2004
Utilities & green energy
- Sewer: Private Sewer
- Water: Public
- Utilities for property: Electricity Connected, Natural Gas Connected, Water Connected
Community & HOA
Community
- Security: 24 Hour Security, Gated with Guard, Security Gate
- Senior community: Yes
- Subdivision: None
HOA
- Has HOA: Yes
- Amenities included: Park, Pickleball, Pool, Tennis Court(s)
- HOA fee: $211 monthly
- HOA name: Spruce Creek Golf & Country Club Homeowners Assoc.
Location
- Region: Summerfield
Financial & listing details
- Price per square foot: $171/sqft
- Annual tax amount: $2,799
- Date on market: 4/13/2026
- Listing terms: Cash,Conventional,FHA,VA Loan
- Road surface type: Asphalt
Price history
| Date | Event | Price |
|---|---|---|
| 8/26/2026 | Sold | $342,000-2%$171/sqft |
Source: Space Coast AOR #1074470 Report a problem | ||
| 7/31/2026 | Pending sale | $349,000$175/sqft |
Source: Space Coast AOR #1074470 Report a problem | ||
| 6/16/2026 | Price change | $349,000-5.4%$175/sqft |
Source: Space Coast AOR #1074470 Report a problem | ||
| 5/13/2026 | Price change | $369,000-1.6%$185/sqft |
Source: Space Coast AOR #1074470 Report a problem | ||
| 4/13/2026 | Listed for sale | $375,000+68.2%$188/sqft |
Source: Space Coast AOR #1074470 Report a problem | ||
| 12/3/2014 | Sold | $223,000+9.3%$112/sqft |
Source: Stellar MLS #OM413206 Report a problem | ||
| 11/27/2013 | Sold | $204,000-1.9%$102/sqft |
Source: Stellar MLS #G4698635 Report a problem | ||
| 5/15/2009 | Sold | $208,000$104/sqft |
Source: Stellar MLS #OM292727 Report a problem | ||
Public tax history
Tax history is unavailable.
Neighborhood: 34491
Nearby homes
- $342,0003 bd2 ba1.9k sqft13517 SE 87th Cir, Summerfield, FL 34491Sold
- $318,9003 bd3 ba2.2k sqft13528 SE 87th Cir, Summerfield, FL 34491Off Market
- $335,0002 bd2 ba1.5k sqft13520 SE 87th Cir, Summerfield, FL 34491For Sale
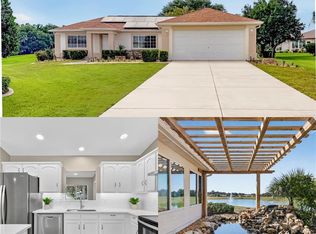
- $290,0002 bd2 ba1.5k sqft13516 SE 87th Cir, Summerfield, FL 34491Sold
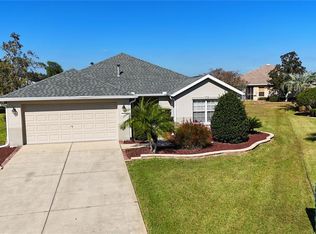
- $312,0002 bd2 ba1.5k sqft13532 SE 87th Cir, Summerfield, FL 34491Off Market
- $279,9002 bd2 ba1.5k sqft13512 SE 87th Cir, Summerfield, FL 34491Off Market
- $281,7002 bd2 ba1.5k sqft13527 SE 87th Cir, Summerfield, FL 34491Off Market
- $280,2003 bd2 ba1.7k sqft13466 SE 86th Cir, Summerfield, FL 34491Off Market
Nearby schools
GreatSchools rating
- 3/10Harbour View Elementary SchoolGrades: PK-5Distance: 1.1 mi
- 3/10Lake Weir Middle SchoolGrades: 6-8Distance: 2.3 mi
- 2/10Lake Weir High SchoolGrades: 9-12Distance: 4.2 mi
Get a cash offer in 3 minutes
Find out how much your home could sell for in as little as 3 minutes with a no-obligation cash offer.
Estimated market value
$343,100
Get a cash offer in 3 minutes
Find out how much your home could sell for in as little as 3 minutes with a no-obligation cash offer.
Estimated market value
$343,100
- Florida
- Marion County
- Summerfield
- 34491
- 13524 SE 87th Cir
