Welcome to this breathtaking estate home in the exclusive, gated community of Bridgewater, nestled in the heart of Lakewood Ranch. This exceptional residence offers nearly 4,000 square feet of luxury living space with serene water views on an oversized, almost half-acre lot (rare for the area)! With 6 spacious bedrooms, 4 bathrooms, a private pool and spa, and an expansive lanai, this home provides an idyllic blend of elegance and functionality for indoor and outdoor living. Upon entering, you’re greeted by a grand two-story foyer leading to a formal living room adorned with bay windows that bathe the space in natural light and wood staircase that provides access to the second story and kitchen. The formal dining room showcases a stunning chandelier, setting the stage for unforgettable gatherings. The family room features a custom-built TV cabinet, a large sliding glass door offering picturesque pool and water views, high-end drapery, and an electric privacy shade. Designed for culinary enthusiasts, the gourmet kitchen is equipped with premium finishes and stainless steel appliances, including a reverse osmosis faucet, cooktop with a hood, built-in oven and microwave. A breakfast bar that seats four and an additional eat-in area with pool deck access provide multiple dining options. The covered lanai is ideal for alfresco entertaining, offering ample seating and direct access to a poolside bathroom with a walk-in shower. There is plenty of room to install an outdoor kitchen or bar as well! Relax and unwind in the pool or hot tub while enjoying the tranquil water views, or soak up the Florida sunshine on the expansive, screened-in lanai. Upstairs, the luxurious primary suite boasts a screened-in balcony, two walk-in closets, wood flooring, and an elegant en-suite bathroom with dual vanities, a soaking tub, and a large walk-in shower. Three additional bedrooms - two with screened-in balconies - share a bathroom with a double sink vanity, while a versatile oversized bedroom with an en-suite bathroom serves as a potential theater, game room, or in-law suite. A loft with wood flooring is the perfect spot for an office, play room or space to relax after a day in the sun. There is another bedroom on the main level that can be used a guest suite or private home office. Freshly painted on the interior and exterior, this home also features an oversized, side-load 3-car garage with ample room for storage, a golf cart, and all your recreational gear! HOA-provided lawn care and irrigation ensure low-maintenance living, giving you more time to enjoy all Lakewood Ranch has to offer. This home sits on one of the largest lots in the community - which offers privacy, space for entertainment and gardening enjoyment. Located in an A-rated school district and close to Lakewood Ranch Prep Academy, this home is just minutes from “The Green,” Lakewood Ranch’s bustling shopping and dining hub. Experience the active Florida lifestyle in the top-ranked Lakewood Ranch community, offering golf courses, downtown amenities, 60+ resident clubs, 150 miles of trails, dog parks, and more. Beautiful Sarasota and Bradenton beaches are just 15 miles away and you'll have easy access to Sarasota and Tampa International Airports. Don’t miss the chance to make this stunning home yours and live the ultimate Florida lifestyle!
Sold for $1,050,000
$1,050,000
13516 Swiftwater Way, Bradenton, FL 34211
6beds
3,868sqft
Single Family Residence
Built in 2016
0.33 Acres Lot
$987,900 Zestimate®
$271/sqft
$7,121 Estimated rent
Home value
$987,900
$899,000 - $1.09M
$7,121/mo
Zestimate® history
Owner options
List your home for rent
$7,121/mo
Rent Zestimate®
Find your next renter with Zillow Rental Manager. Plus, with online applications, you can quickly screen prospective tenants – for free.
$7,121/mo
Rent Zestimate®
Refinance and save
$7,383/mo
Est. payment
Refinancing to a lower rate could help reduce your monthly payments and save thousands over the life of the loan.
$7,383/mo
Est. payment
Explore your selling options
Work with a Zillow partner agent
Leverage their expertise and Zillow's premium Showcase listings to get your home seen by more buyers.
Get startedList with your own agent
Get your home in front of millions of buyers by listing it on Zillow.
Learn how to do itSell it yourself
Take full control of how buyers see your home on Zillow by listing For Sale by Owner (FSBO).
List your homeWhat's special
Screened-in balconyCovered lanaiPremium finishesBay windowsBreakfast barVersatile oversized bedroomEn-suite bathroom
Zillow last checked:
Listing updated:
Listed by:
Megan Finke 941-253-7900,
EXP REALTY LLC 888-883-8509,
Patrick Finke 941-587-4252,
EXP REALTY LLC
Bought with:
Khalil Rabah, 3415505
TRU LIFE REAL ESTATE LLC
Source: Stellar MLS,MLS#: A4627255 Originating MLS: Sarasota - Manatee
Originating MLS: Sarasota - Manatee
Facts & features
Interior
Bedrooms & bathrooms
- Bedrooms: 6
- Bathrooms: 4
- Full bathrooms: 4
Rooms
- Room types: Breakfast Room Separate, Dining Room, Living Room, Utility Room, Loft
Primary bedroom
- Features: Walk-In Closet(s)
- Level: Second
Bedroom 2
- Features: Built-in Closet
- Level: Second
Bedroom 3
- Features: Built-in Closet
- Level: Second
Bedroom 4
- Features: Walk-In Closet(s)
- Level: Second
Bedroom 5
- Features: Built-in Closet
- Level: First
Dinette
- Level: First
Dining room
- Level: First
Family room
- Level: First
Kitchen
- Level: First
Laundry
- Level: First
Living room
- Level: First
Loft
- Level: Second
Heating
- Electric, Heat Pump
Cooling
- Central Air
Appliances
- Included: Oven, Convection Oven, Cooktop, Dishwasher, Disposal, Dryer, Gas Water Heater, Kitchen Reverse Osmosis System, Microwave, Range Hood, Refrigerator, Washer
- Laundry: Inside, Laundry Room
Features
- Built-in Features, Cathedral Ceiling(s), Ceiling Fan(s), Eating Space In Kitchen, High Ceilings, Kitchen/Family Room Combo, Living Room/Dining Room Combo, Open Floorplan, PrimaryBedroom Upstairs, Stone Counters, Thermostat, Walk-In Closet(s)
- Flooring: Carpet, Ceramic Tile, Hardwood
- Doors: Sliding Doors
- Windows: Blinds, Drapes, Window Treatments, Hurricane Shutters, Hurricane Shutters/Windows
- Has fireplace: No
Interior area
- Total structure area: 5,683
- Total interior livable area: 3,868 sqft
Property
Parking
- Total spaces: 3
- Parking features: Driveway, Garage Door Opener, Garage Faces Side, Golf Cart Parking, Ground Level, Oversized
- Attached garage spaces: 3
- Has uncovered spaces: Yes
Features
- Levels: Two
- Stories: 2
- Patio & porch: Covered, Front Porch, Rear Porch, Screened
- Exterior features: Irrigation System, Lighting, Rain Gutters, Sidewalk
- Has private pool: Yes
- Pool features: Heated, In Ground, Lighting, Screen Enclosure
- Has spa: Yes
- Spa features: Heated, In Ground
- Has view: Yes
- View description: Garden, Pool, Water
- Water view: Water
Lot
- Size: 0.33 Acres
- Features: Conservation Area, In County, Landscaped, Level, Near Golf Course, Oversized Lot, Sidewalk, Above Flood Plain
- Residential vegetation: Mature Landscaping, Trees/Landscaped
Details
- Parcel number: 579963509
- Zoning: PDMU/A
- Special conditions: None
Construction
Type & style
- Home type: SingleFamily
- Architectural style: Florida,Mediterranean
- Property subtype: Single Family Residence
Materials
- Block, Stucco
- Foundation: Slab
- Roof: Tile
Condition
- Completed
- New construction: No
- Year built: 2016
Utilities & green energy
- Sewer: Public Sewer
- Water: Public
- Utilities for property: Electricity Connected, Natural Gas Connected, Sewer Connected, Sprinkler Recycled, Underground Utilities, Water Connected
Green energy
- Water conservation: Irrigation-Reclaimed Water
Community & HOA
Community
- Features: Deed Restrictions, Gated Community - No Guard, Golf Carts OK, Irrigation-Reclaimed Water, Park, Playground, Sidewalks
- Pet fee: $0 monthly
- Subdivision: BRIDGEWATER PH III AT LAKEWOOD RANCH
HOA
- Has HOA: Yes
- Amenities included: Gated, Park, Playground
- Services included: Maintenance Grounds, Private Road, Recreational Facilities
- HOA fee: $355 monthly
- HOA name: Lesley Candelier
- HOA phone: 941-747-7261
Location
- Region: Bradenton
Financial & listing details
- Price per square foot: $271/sqft
- Tax assessed value: $864,098
- Annual tax amount: $9,360
- Date on market: 11/1/2024
- Cumulative days on market: 63 days
- Listing terms: Cash,Conventional,FHA,VA Loan
- Ownership: Fee Simple
- Total actual rent: 0
- Electric utility on property: Yes
- Road surface type: Paved, Asphalt
Price history
| Date | Event | Price |
|---|---|---|
| 1/31/2025 | Sold | $1,050,000-4.4%$271/sqft |
Source:  Stellar MLS #A4627255 Report a problem Stellar MLS #A4627255 Report a problem | ||
| 1/3/2025 | Pending sale | $1,098,000$284/sqft |
Source: Stellar MLS #A4627255 Report a problem | ||
| 12/5/2024 | Price change | $1,098,000-2.4%$284/sqft |
Source: Stellar MLS #A4627255 Report a problem | ||
| 11/1/2024 | Listed for sale | $1,125,000+74.1%$291/sqft |
Source: Stellar MLS #A4627255 Report a problem | ||
| 4/18/2016 | Sold | $646,000$167/sqft |
Source: Public Record Report a problem | ||
Public tax history
| Year | Property taxes | Tax assessment |
|---|---|---|
| 2025 | $9,680 +2.5% | $553,558 +2.9% |
| 2024 | $9,445 +0.9% | $537,957 +3% |
| 2023 | $9,361 +2.4% | $522,288 +3% |
| 2022 | $9,146 -2.7% | $507,076 +3% |
| 2021 | $9,401 +3.5% | $492,307 +1.4% |
| 2020 | $9,082 -14.3% | $485,510 -6.6% |
| 2019 | $10,603 | $519,912 +1.8% |
| 2018 | $10,603 -4.7% | $510,593 +1.9% |
| 2017 | $11,121 | $501,078 +489.5% |
| 2016 | -- | $85,000 +300% |
| 2015 | -- | $21,249 |
Find assessor info on the county website
Neighborhood: 34211
Nearby homes
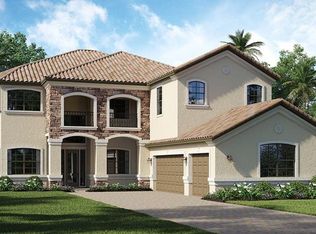
- $933,5005 bd4 ba3.8k sqft13516 Swiftwater Way, Lakewood Ranch, FL 34211Off Market
- $901,4004 bd3 ba3.1k sqft13520 Swiftwater Way, Bradenton, FL 34211Off Market
- $912,2004 bd4 ba3.1k sqft13510 Swiftwater Way, Bradenton, FL 34211Off Market

- $974,5005 bd4 ba3.8k sqft13524 Swiftwater Way, Bradenton, FL 34211Off Market
- $968,6006 bd4 ba3.9k sqft13521 Swiftwater Way, Bradenton, FL 34211Off Market
- $947,8006 bd4 ba3.8k sqft13517 Swiftwater Way, Bradenton, FL 34211Off Market
- $834,0004 bd4 ba3k sqft13502 Swiftwater Way, Bradenton, FL 34211Off Market
- $728,0004 bd3 ba2.4k sqft13513 Swiftwater Way, Bradenton, FL 34211For Sale
Nearby schools
GreatSchools rating
- 8/10B.D. Gullett Elementary SchoolGrades: PK-5Distance: 1.7 mi
- 8/10Dr Mona Jain Middle SchoolGrades: 6-8Distance: 1.6 mi
- 6/10Lakewood Ranch High SchoolGrades: PK,9-12Distance: 2.1 mi
Schools provided by the listing agent
- Elementary: Gullett Elementary
- Middle: Dr Mona Jain Middle
- High: Lakewood Ranch High
Source: Stellar MLS. This data may not be complete. We recommend contacting the local school district to confirm school assignments for this home.
Get a cash offer in 3 minutes
Find out how much your home could sell for in as little as 3 minutes with a no-obligation cash offer.
Estimated market value
$987,900
Get a cash offer in 3 minutes
Find out how much your home could sell for in as little as 3 minutes with a no-obligation cash offer.
Estimated market value
$987,900
- Florida
- Manatee County
- Lakewood Ranch
- 34211
- 13516 Swiftwater Way
Nearby cities
Nearby neighborhoods
Nearby zip codes
Other Lakewood Ranch Topics
