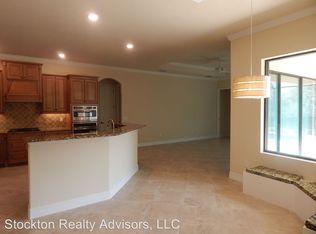
Under contract-accepting backup offers. Welcome to Bridgewater, a gated, maintenance-free enclave within the award-winning community of Lakewood Ranch. Set on a beautifully landscaped homesite backing to a private wooded preserve, this 2016-built, four-bedroom, three-bath pool home wears its Mediterranean character beautifully, from the barrel-tile roof and arched, columned entry to the welcoming brick-paver front porch. Step through the leaded-glass entry and you are met with rich luxury vinyl flooring, crown molding, and soaring ceilings that flow through the main living areas. A formal dining room with arched windows and a tray ceiling flexes easily as a private office or den behind its French doors, while the adjoining living room offers generous space to gather and opens to the lanai. The kitchen is the heart of the home, pairing maple cabinetry and granite counters with a tumbled-stone backsplash, a gas cooktop, and a built-in oven and microwave combo. An expansive peninsula invites casual seating, and a sunny breakfast nook wrapped in a curved aquarium window frames the pool. From here, the light-filled great room opens fully to the outdoors through pocketing sliders. The owner's suite is a private retreat with a tray ceiling, a bay window overlooking the greenery, and a custom built-in closet. Its spa-like bath features dual granite vanities, a soaking tub beneath arched windows, and a separate walk-in shower. Three additional bedrooms, each with custom closets, offer comfortable space for family and guests, and one full bath doubles as a pool bath. Outdoor living is the home's signature. The screened lanai centers on a full stacked-stone summer kitchen complete with a built-in grill, beverage fridge, kegerator, and fire pit, all shaded by a retractable awning and finished with an outdoor television and ceiling fans. A saltwater pool shimmers on an extended paver deck framed by the preserve beyond. Adding to the appeal, the home features a new air conditioning system, custom garage storage cabinets, and a durable tile roof, a reflection of just how well it has been cared for. Bridgewater offers a maintenance-free lifestyle close to top-rated schools, championship golf, trails, and the premier shopping and dining of Waterside Place, Main Street, and UTC, with I-75 and the Gulf beaches of Sarasota and Anna Maria Island within easy reach. There is a lot to love here, and even more to see in person. **THIS PROPERTY QUALIFIES FOR A 1% LENDER INCENTIVE IF USING PREFERRED LENDER. INQUIRE FOR MORE DETAILS.**
Under contract
Price cut: $11.5K (7/1)
$728,000
13513 SWIFTWATER WAY, BRADENTON, FL 34211
4beds
2,483sqft
:
Get pre-qualified$5,085/mo
Single Family Residence
Built in 2016
0.29 Acres Lot
$-- Zestimate®
$293/sqft
$361/mo HOA
What's special
Mediterranean characterFrench doorsLeaded-glass entryWelcoming brick-paver front porchArched columned entrySoaring ceilingsDurable tile roof
- 54 days |
- 496 |
- 26 |
Likely to sell faster than
Zillow last checked:
Listing updated:
Listed by:
Toni Zarghami 941-248-2147,
KW COASTAL LIVING III 941-900-4151,
Cameryn Carter 813-509-1403,
KW COASTAL LIVING III
Source: Stellar MLS,MLS#: A4694927 Originating MLS: Sarasota - Manatee
Originating MLS: Sarasota - Manatee
Facts & features
Interior
Bedrooms & bathrooms
- Bedrooms: 4
- Bathrooms: 3
- Full bathrooms: 3
Rooms
- Room types: Dining Room
Primary bedroom
- Features: Ceiling Fan(s), Walk-In Closet(s)
- Level: First
- Area: 195 Square Feet
- Dimensions: 13x15
Bedroom 2
- Features: Ceiling Fan(s), Built-in Closet
- Level: First
- Area: 121 Square Feet
- Dimensions: 11x11
Bedroom 3
- Features: Ceiling Fan(s), Built-in Closet
- Level: First
- Area: 110 Square Feet
- Dimensions: 10x11
Bedroom 4
- Features: Ceiling Fan(s), Built-in Closet
- Level: First
- Area: 121 Square Feet
- Dimensions: 11x11
Primary bathroom
- Features: Dual Sinks, En Suite Bathroom, Stone Counters, Tub with Separate Shower Stall, Water Closet/Priv Toilet
- Level: First
- Area: 195 Square Feet
- Dimensions: 13x15
Bathroom 2
- Features: Shower No Tub, Single Vanity, Stone Counters
- Level: First
- Area: 64 Square Feet
- Dimensions: 8x8
Bathroom 3
- Features: Shower No Tub, Single Vanity, Stone Counters
- Level: First
- Area: 77 Square Feet
- Dimensions: 7x11
Balcony porch lanai
- Features: Ceiling Fan(s)
- Level: First
- Area: 1440 Square Feet
- Dimensions: 32x45
Dining room
- Features: Ceiling Fan(s)
- Level: First
- Area: 154 Square Feet
- Dimensions: 11x14
Family room
- Features: Ceiling Fan(s)
- Level: First
- Area: 240 Square Feet
- Dimensions: 15x16
Foyer
- Level: First
- Area: 42 Square Feet
- Dimensions: 6x7
Kitchen
- Features: Breakfast Bar, Pantry, Stone Counters
- Level: First
- Area: 506 Square Feet
- Dimensions: 22x23
Laundry
- Level: First
- Area: 40 Square Feet
- Dimensions: 5x8
Living room
- Level: First
- Area: 260 Square Feet
- Dimensions: 13x20
Heating
- Central, Electric
Cooling
- Central Air
Appliances
- Included: Oven, Dishwasher, Disposal, Dryer, Microwave, Range, Range Hood, Refrigerator, Washer
- Laundry: Inside, Laundry Room
Features
- Built-in Features, Ceiling Fan(s), Crown Molding, Eating Space In Kitchen, High Ceilings, Open Floorplan, Solid Wood Cabinets, Split Bedroom, Stone Counters, Thermostat, Tray Ceiling(s), Walk-In Closet(s)
- Flooring: Luxury Vinyl, Tile
- Doors: Outdoor Grill, Outdoor Kitchen, Sliding Doors
- Windows: Window Treatments
- Has fireplace: No
Interior area
- Total structure area: 3,585
- Total interior livable area: 2,483 sqft
Video & virtual tour
Property
Parking
- Total spaces: 3
- Parking features: Driveway, Garage Door Opener
- Attached garage spaces: 3
- Has uncovered spaces: Yes
Features
- Levels: One
- Stories: 1
- Patio & porch: Front Porch, Patio, Screened
- Exterior features: Awning(s), Lighting, Outdoor Grill, Outdoor Kitchen, Rain Gutters, Sidewalk
- Has private pool: Yes
- Pool features: In Ground, Outside Bath Access, Salt Water, Screen Enclosure
- Has view: Yes
- View description: Pool, Trees/Woods
Lot
- Size: 0.29 Acres
- Features: Oversized Lot, Sidewalk
- Residential vegetation: Mature Landscaping
Details
- Parcel number: 579960559
- Zoning: PDMU/A
- Special conditions: None
Construction
Type & style
- Home type: SingleFamily
- Property subtype: Single Family Residence
Materials
- Block, Stucco
- Foundation: Slab
- Roof: Tile
Condition
- New construction: No
- Year built: 2016
Utilities & green energy
- Sewer: Public Sewer
- Water: Public
- Utilities for property: BB/HS Internet Available, Cable Available, Electricity Available, Public, Sewer Available, Water Available
Community & HOA
Community
- Features: Deed Restrictions, Gated Community - No Guard, Park, Sidewalks
- Security: Smoke Detector(s)
- Pet fee: $0 monthly
- Subdivision: BRIDGEWATER PH III AT LAKEWOOD RANCH
HOA
- Has HOA: Yes
- Amenities included: Security
- Services included: Maintenance Grounds, Manager, Security
- HOA fee: $361 monthly
- HOA name: Connie Farmer
- HOA phone: 941-359-1134
Location
- Region: Bradenton
Financial & listing details
- Price per square foot: $293/sqft
- Tax assessed value: $637,094
- Annual tax amount: $7,895
- Date on market: 6/4/2026
- Cumulative days on market: 48 days
- Listing terms: Cash,Conventional
- Ownership: Fee Simple
- Total actual rent: 0
- Electric utility on property: Yes
- Road surface type: Paved
Estimated market value
Not available
Estimated sales range
Not available
Not available
Price history
| Date | Event | Price |
|---|---|---|
| 7/8/2026 | Contingent | $728,000$293/sqft |
Source:  Stellar MLS #A4694927 Report a problem Stellar MLS #A4694927 Report a problem | ||
| 7/2/2026 | Pending sale | $728,000$293/sqft |
Source: Stellar MLS #A4694927 Report a problem | ||
| 7/1/2026 | Price change | $728,000-1.6%$293/sqft |
Source: Stellar MLS #A4694927 Report a problem | ||
| 6/4/2026 | Listed for sale | $739,500+52.8%$298/sqft |
Source: Stellar MLS #A4694927 Report a problem | ||
| 2/27/2020 | Sold | $484,000-3.2%$195/sqft |
Source: Public Record Report a problem | ||
| 1/7/2020 | Pending sale | $499,900$201/sqft |
Source: KELLER WILLIAMS ON THE WATER #A4448586 Report a problem | ||
| 11/15/2019 | Price change | $499,900-2%$201/sqft |
Source: KELLER WILLIAMS ON THE WATER #A4448586 Report a problem | ||
| 10/14/2019 | Listed for sale | $510,000+3%$205/sqft |
Source: KELLER WILLIAMS ON THE WATER #A4448586 Report a problem | ||
| 6/14/2018 | Listing removed | $3,100$1/sqft |
Source: STOCKTON REALTY ADVISORS LLC #A4404788 Report a problem | ||
| 6/2/2018 | Listed for rent | $3,100-8.8%$1/sqft |
Source: STOCKTON REALTY ADVISORS LLC #A4404788 Report a problem | ||
| 3/24/2017 | Listing removed | $3,400$1/sqft |
Source: Zillow Rental Manager Report a problem | ||
| 3/6/2017 | Listed for rent | $3,400$1/sqft |
Source: Zillow Rental Manager Report a problem | ||
| 6/7/2016 | Sold | $495,000$199/sqft |
Source: Public Record Report a problem | ||
Public tax history
| Year | Property taxes | Tax assessment |
|---|---|---|
| 2025 | $7,895 +2.4% | $437,705 +2.9% |
| 2024 | $7,708 +0.9% | $425,369 +3% |
| 2023 | $7,641 +2.4% | $412,980 +3% |
| 2022 | $7,465 -3.2% | $400,951 +3% |
| 2021 | $7,710 +0.1% | $389,273 +6.7% |
| 2020 | $7,701 -14.4% | $364,953 -5.3% |
| 2019 | $8,992 | $385,546 +1.4% |
| 2018 | $8,992 +0.5% | $380,095 +1.5% |
| 2017 | $8,948 | $374,534 +368.2% |
| 2016 | -- | $80,000 +276.5% |
| 2015 | -- | $21,249 |
Find assessor info on the county website
Monthly payment
Est. payment
Payment breakdown
Explore the cost of this home by adjusting the details. Changes won't be saved.Climate risks
Neighborhood: 34211
Nearby schools
GreatSchools rating
- 8/10B.D. Gullett Elementary SchoolGrades: PK-5Distance: 1.7 mi
- 8/10Dr Mona Jain Middle SchoolGrades: 6-8Distance: 1.6 mi
- 6/10Lakewood Ranch High SchoolGrades: PK,9-12Distance: 2.1 mi
- $494,4004 bd3 ba2.4k sqft13513 Swiftwater Way, Lakewood Ranch, FL 34211Off Market
- $947,8006 bd4 ba3.8k sqft13517 Swiftwater Way, Bradenton, FL 34211Off Market
- $959,6006 bd4 ba3.9k sqft13509 Swiftwater Way, Bradenton, FL 34211Off Market
- $968,6006 bd4 ba3.9k sqft13521 Swiftwater Way, Bradenton, FL 34211Off Market
- $743,3004 bd3 ba2.5k sqft13505 Swiftwater Way, Bradenton, FL 34211Off Market
- $912,2004 bd4 ba3.1k sqft13510 Swiftwater Way, Bradenton, FL 34211Off Market
- $1,050,0006 bd4 ba3.8k sqft13516 Swiftwater Way, Bradenton, FL 34211Sold
- $908,5005 bd4 ba3.8k sqft13516 Swiftwater Way, Lakewood Ranch, FL 34211Off Market
A local agent can set up tours, give advice and negotiate with sellers.
A local lender can help you make sure your offer is ready when you are.
Similar homes
- $735,0004 bd2 ba2.2k sqft13017 RAMBLEWOOD TRAIL, BRADENTON, FL 34211For Sale

 MLS ID #A4697138, Alexis Zibolis, COLDWELL BANKER REALTY. Stellar MLS
 - $925,0004 bd4 ba3.3k sqft13304 BRIDGEPORT CROSSING, BRADENTON, FL 34211For Sale
 MLS ID #A4687700, Christopher Van Vliet, MICHAEL SAUNDERS & COMPANY. Stellar MLS
 - $659,0003 bd2 ba1.9k sqft5019 SAVONA RUN, BRADENTON, FL 34211For Sale
 MLS ID #A4699576, Judi Taulbee, FINE PROPERTIES. Stellar MLS
 - $720,0003 bd3 ba2k sqft15308 HELMSDALE PLACE, LAKEWOOD RANCH, FL 34202For Sale
 MLS ID #A4700236, Stuart Lawrence, MICHAEL SAUNDERS & COMPANY. Stellar MLS
 - $850,0003 bd4 ba2.9k sqft5010 TIVOLI RUN, BRADENTON, FL 34211For SaleMLS ID #A4688822, Stephanie Edwards, COLDWELL BANKER REALTY. Stellar MLS
- $750,0004 bd3 ba2.6k sqft8224 WATERVIEW BOULEVARD, LAKEWOOD RANCH, FL 34202For SaleMLS ID #A4693835, Rachel Rademacher, HOUSE MATCH. Stellar MLS
- $699,0005 bd3 ba3.2k sqft6542 CLAIRBORNE LANE, BRADENTON, FL 34211For SaleMLS ID #A4689689, Frank Harris, COAST 2 COAST HOME REALTY, PLLC. Stellar MLS
- $599,0002 bd2 ba1.8k sqft13202 PRIMA DRIVE, BRADENTON, FL 34211For SaleMLS ID #A4693160, Stephanie Edwards, COLDWELL BANKER REALTY. Stellar MLS
- $825,0004 bd4 ba2.8k sqft15410 21ST AVENUE E, BRADENTON, FL 34212For SaleMLS ID #A4700127, Jim Schatz, CENTURY 21 INTEGRA. Stellar MLS
- $879,0004 bd3 ba2.8k sqft6215 WARBLER LANE, LAKEWOOD RANCH, FL 34202For SaleMLS ID #A4696582, Gregory Claxton, LLC, PREFERRED SHORE LLC. Stellar MLS
- $865,0004 bd4 ba3k sqft13329 SWALLOWTAIL DRIVE, LAKEWOOD RANCH, FL 34202For SaleMLS ID #A4699248, Lisa Shepard, BETTER HOMES AND GARDENS REAL ESTATE ATCHLEY PROPE. Stellar MLS
- $844,9003 bd3 ba2.6k sqft17528 POLO TRAIL, LAKEWOOD RANCH, FL 34211For SaleMLS ID #A4699370, John Shanahan, COMPASS FLORIDA LLC. Stellar MLS
- $719,9004 bd3 ba2.8k sqft15420 27TH COURT E, PARRISH, FL 34219For SaleMLS ID #TB8472072, Louis Peters, VETERANS 1ST CHOICE RE GROUP. Stellar MLS
- $769,9003 bd3 ba2.1k sqft14335 STIRLING DRIVE, LAKEWOOD RANCH, FL 34202For SaleMLS ID #A4683527, Donna Wrobel, BERKSHIRE HATHAWAY HOMESERVICE. Stellar MLS
- $445,0002 bd2 ba1.6k sqft13218 TORRESINA TERRACE, BRADENTON, FL 34211For SaleMLS ID #A4682259, Ruth Husel, MARCUS & COMPANY REALTY. Stellar MLS
- $840,0005 bd5 ba3.3k sqft17821 POLO TRAIL, BRADENTON, FL 34211For SaleMLS ID #A4684938, Toni Zarghami, KW COASTAL LIVING III. Stellar MLS
- $450,0002 bd2 ba1.6k sqft5126 SAVONA RUN, BRADENTON, FL 34211For SaleMLS ID #A4699402, Joe Murphy, COLDWELL BANKER REALTY. Stellar MLS
- $849,9004 bd4 ba2.4k sqft7760 US OPEN LOOP, LAKEWOOD RANCH, FL 34202For SaleMLS ID #A4695259, Walter Spikes, JR, COLDWELL BANKER REALTY. Stellar MLS
- $575,0003 bd2 ba1.6k sqft10233 LOCH LOMOND DRIVE, BRADENTON, FL 34211For SaleMLS ID #A4696390, Debi Chaffee, FINE PROPERTIES. Stellar MLS
- $769,9004 bd3 ba3.1k sqft2337 LITTLE COUNTRY ROAD, PARRISH, FL 34219For SaleMLS ID #A4686856, Alana Jeltema, BETTER HOMES AND GARDENS REAL ESTATE ATCHLEY PROPE. Stellar MLS
