Skip main navigation
Sold
  • Listed by: John L. Scott Snohomish • Pete Keating
    Bought with: eXp Realty
    $1,450,000

    13518 79th Avenue SE, Snohomish, WA 98296

    4beds
    3,659sqft
    Single Family Residence
    Built in 2005
    9,583 Square Feet Lot
    $1,380,200 Zestimate®
    $396/sqft
    $4,697 Estimated rent

    Home value

    $1,380,200

    $1.28M - $1.49M

    $4,697/mo

    Zestimate® history
    Loading
    Loading...

    Owner options

    List your home for rent

    $4,697/mo

    Rent Zestimate®

    Find your next renter with Zillow Rental Manager. Plus, with online applications, you can quickly screen prospective tenants – for free.

    Learn more

    $4,697/mo

    Rent Zestimate®

    Refinance and save

    $9,494/mo

    Est. payment

    Refinancing to a lower rate could help reduce your monthly payments and save thousands over the life of the loan.

    See today's rates

    $9,494/mo

    Est. payment

    Explore your selling options

    Work with a Zillow partner agent

    Leverage their expertise and Zillow's premium Showcase listings to get your home seen by more buyers.

    Get started

    List with your own agent

    Get your home in front of millions of buyers by listing it on Zillow.

    Learn how to do it

    Sell it yourself

    Take full control of how buyers see your home on Zillow by listing For Sale by Owner (FSBO).

    List your home

    What's special

    Paver patioCozy gas fireplacePrivate backyard oasisConvenient laundryVersatile bonus roomRich hardwood flooringPrimary suite
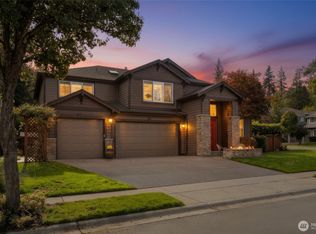
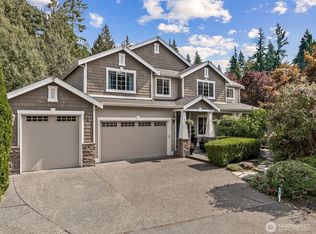
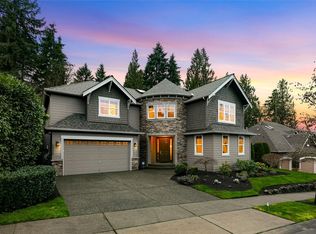
    Exceptional Greenleaf Resale by Bennett Homes | 4-Car Garage | Backs to 28 Acres of Protected Greenbelt! This elegant 2-Story home welcomes you w/double-door entry, soaring cathedral ceilings, curved staircase, Juliet balcony, and rich hardwood flooring that elevate the LR & DR spaces. The entertainer’s kitchen showcases SS apps, double ovens, and an expansive center island, seamlessly connected to a spacious family room w/cozy gas fireplace. Main floor den. Upstairs, retreat to your primary suite w/spa-inspired bath, along with 3 add'l BRs, a versatile bonus room, and convenient laundry. Step outside to a private backyard oasis featuring a paver patio, gazebo, and lush landscaping—perfect for refined living and effortless entertaining.

    Zillow last checked:

    Listing updated:

    Listed by:

    Pete Keating,

    John L. Scott Snohomish,

    Tate French,

    John L. Scott Snohomish

    Bought with:

    Chandra Vennapusa, 130593

    eXp Realty

    Source: NWMLS as distributed by MLS GRID,MLS#: 2378240MLS Logo

    Facts & features

    Interior

    Bedrooms & bathrooms
    • Bedrooms: 4
    • Bathrooms: 3
    • Full bathrooms: 2
    • 1/2 bathrooms: 1
    • Main level bathrooms: 1
    Other
    • Level: Main
    Den office
    • Level: Main
    Dining room
    • Level: Main
    Entry hall
    • Level: Main
    Family room
    • Level: Main
    Kitchen with eating space
    • Level: Main
    Living room
    • Level: Main
    Heating
    • Fireplace, Forced Air, Natural Gas
    Cooling
    • None
    Appliances
    • Included: Dishwasher(s), Disposal, Double Oven, Microwave(s), Refrigerator(s), Stove(s)/Range(s), Garbage Disposal, Water Heater: gas, Water Heater Location: garage
    Features
    • Bath Off Primary, Ceiling Fan(s), Dining Room, High Tech Cabling
    • Flooring: Ceramic Tile, Hardwood, Vinyl, Carpet
    • Doors: French Doors
    • Windows: Double Pane/Storm Window
    • Basement: None
    • Number of fireplaces: 2
    • Fireplace features: Gas, Main Level: 2, Fireplace
    Interior area
    • Total structure area: 3,659
    • Total interior livable area: 3,659 sqft

    Property

    Parking
    • Total spaces: 3
    • Parking features: Attached Garage
    • Attached garage spaces: 3
    Features
    • Levels: Two
    • Stories: 2
    • Entry location: Main
    • Patio & porch: Bath Off Primary, Ceiling Fan(s), Double Pane/Storm Window, Dining Room, Fireplace, French Doors, High Tech Cabling, Security System, Vaulted Ceiling(s), Walk-In Closet(s), Walk-In Pantry, Water Heater, Wet Bar
    • Has view: Yes
    • View description: Territorial
    Lot
    • Size: 9,583 Square Feet
    • Features: Curbs, Dead End Street, Open Lot, Paved, Sidewalk, Cabana/Gazebo, Cable TV, Deck, Electric Car Charging, Fenced-Fully, Gas Available, High Speed Internet, Patio, Sprinkler System
    • Topography: Level
    Details
    • Parcel number: 01013100008400
    • Special conditions: Standard

    Construction

    Type & style
    • Home type: SingleFamily
    • Property subtype: Single Family Residence
    Materials
    • Cement Planked, Stone, Wood Siding, Cement Plank
    • Roof: Composition
    Condition
    • Very Good
    • Year built: 2005

    Utilities & green energy

    • Electric: Company: PUD
    • Sewer: Sewer Connected, Company: Silver Lake
    • Water: Public, Company: Silver Lake
    • Utilities for property: Xfinity, Xfinity

    Community & HOA

    Community
    • Features: Athletic Court, CCRs, Park, Playground
    • Security: Security System
    • Subdivision: Snohomish Cascade
    HOA
    • HOA fee: $700 annually
    • HOA phone: 425-418-4191
    Location
    • Region: Snohomish

    Financial & listing details

    • Price per square foot: $396/sqft
    • Tax assessed value: $1,267,100
    • Annual tax amount: $12,620
    • Date on market: 8/9/2025
    • Cumulative days on market: 231 days
    • Listing terms: Conventional,FHA
    • Inclusions: Dishwasher(s), Double Oven, Garbage Disposal, Microwave(s), Refrigerator(s), Stove(s)/Range(s)

    Price history

    DateEventPrice
    7/18/2025Sold$1,450,000$396/sqft
    Source: NWMLS as distributed by MLS GRID #2378240 Report a problem
    5/30/2025Pending sale$1,450,000$396/sqft
    Source: NWMLS as distributed by MLS GRID #2378240 Report a problem
    5/21/2025Listed for sale$1,450,000+100.6%$396/sqft
    Source: NWMLS as distributed by MLS GRID #2378240 Report a problem
    8/25/2017Sold$722,950-0.8%$198/sqft
    Source: NWMLS as distributed by MLS GRID #1139044 Report a problem
    6/30/2017Price change$729,000-1.2%$199/sqft
    Source: John L Scott Real Estate #1139044 Report a problem
    6/22/2017Price change$737,500-1%$202/sqft
    Source: John L Scott Real Estate #1139044 Report a problem
    6/10/2017Listed for sale$744,950+17.1%$204/sqft
    Source: John L Scott Real Estate #1139044 Report a problem
    9/29/2015Sold$636,000+0%$174/sqft
    Source: NWMLS as distributed by MLS GRID #798695 Report a problem
    6/6/2015Listed for sale$635,999-5.9%$174/sqft
    Source: Coldwell Banker Danforth #798695 Report a problem
    5/25/2006Sold$675,800$185/sqft
    Source: Public Record Report a problem

    Public tax history

    YearProperty taxesTax assessment
    2024$12,719 +0.8%$1,267,100 +0.5%
    2023$12,620 +0.6%$1,260,300 -9.7%
    2022$12,539 +19.2%$1,395,000 +48.8%
    2021$10,518 +12.8%$937,500 +16.9%
    2020$9,328 +0.9%$802,300 +3%
    2019$9,242 $778,800 +5%
    2018-- $741,400 +22.7%
    2017$9,800 +11.7%$604,200 +0.2%
    2016$8,773 $602,800 +4.8%
    2015$8,773 +12.5%$575,100 +17%
    2013$7,800 $491,700
    2012-- --
    2011-- --
    2010-- --
    2009-- --
    2008-- --
    2007-- --
    Find assessor info on the county website

    Neighborhood: 98296

    Nearby schools

    GreatSchools rating
    Schools provided by the listing agent
    • Elementary: Little Cedars Elem
    • Middle: Valley View Mid
    • High: Glacier Peak

    Source: NWMLS as distributed by MLS GRID. This data may not be complete. We recommend contacting the local school district to confirm school assignments for this home.

    Get a cash offer in 3 minutes
    Find out how much your home could sell for in as little as 3 minutes with a no-obligation cash offer.
    Estimated market value
    $1,380,200
    Get a cash offer in 3 minutes
    Find out how much your home could sell for in as little as 3 minutes with a no-obligation cash offer.
    Estimated market value
    $1,380,200