Skip main navigation
Sold for $360,000
  • $360,000

    13518 Circa Crossing Dr, Lithia, FL 33547

    3beds
    1,525sqft
    Single Family Residence
    Built in 2017
    4,199 Square Feet Lot
    $356,200 Zestimate®
    $236/sqft
    $2,453 Estimated rent

    Home value

    $356,200

    $338,000 - $374,000

    $2,453/mo

    Zestimate® history
    Loading
    Loading...

    Owner options

    List your home for rent

    $2,453/mo

    Rent Zestimate®

    Find your next renter with Zillow Rental Manager. Plus, with online applications, you can quickly screen prospective tenants – for free.

    Learn more

    $2,453/mo

    Rent Zestimate®

    Refinance and save

    $2,834/mo

    Est. payment

    Refinancing to a lower rate could help reduce your monthly payments and save thousands over the life of the loan.

    See today's rates

    $2,834/mo

    Est. payment

    Explore your selling options

    Work with a Zillow partner agent

    Leverage their expertise and Zillow's premium Showcase listings to get your home seen by more buyers.

    Get started

    List with your own agent

    Get your home in front of millions of buyers by listing it on Zillow.

    Learn how to do it

    Sell it yourself

    Take full control of how buyers see your home on Zillow by listing For Sale by Owner (FSBO).

    List your home

    What's special

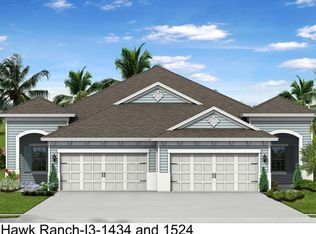
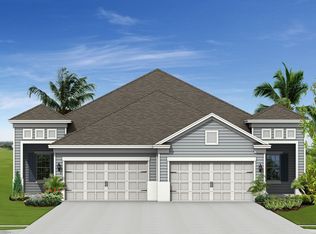
    BEAUTIFUL 3 bedroom, 2 bath, 2 car garage Villa in the gated Sagewood neighborhood in Fishhawk West. New A/C (2023), New Washer & Dryer (2024), New Refrigerator (2024), New LVP flooring (2024) and New Carpet (2024). Pride of ownership shows from the moment you pull up curbside! Built in 2017, this meticulously maintained home offers approximately 1525 square feet of comfortable living space. Enjoy the spacious open floor plan ideal for entertaining and everyday living. The beautiful kitchen features a gas stove, plenty of counter space and island that overlooks the living and dining room. Extend your living space outdoors and enjoy Florida's beautiful weather with the big triple slider doors from the living room to the screened in patio. The master suite features a walk-in closet and en-suite bathroom with walk-in shower and private water closet. There are two additional bedrooms and one guest bath with a tub. The laundry room has a plenty of storage and counter for folding clothes. The two-car garage is connected via a breezeway. The community amenities of Fishhawk Ranch West include the Lakehouse for party rentals, state of the art work-out facility, and screened recreation room with ping-pong and pool tables. Enjoy access to two beautiful pools (one lap pool and one for lounging with a toddler play area) and several playground areas. There are miles of walking trails in Fishhawk West providing ample opportunities for outdoor recreation. 13518 Circa Crossing Drive is conveniently located near A-RATED SCHOOLS, shopping centers, restaurants, and major highways, providing easy access to all that Lithia and the surrounding areas of Tampa Bay have to offer.

    Zillow last checked:

    Listing updated:

    Listing Provided by:

    James Scoggins 813-557-3756,

    DALTON WADE INC 888-668-8283

    Bought with:

    Mary Adrian, 3141445

    FUTURE HOME REALTY INC

    Source: Stellar MLS,MLS#: T3532819MLS LogoOriginating MLS: Pinellas Suncoast

    Facts & features

    Interior

    Bedrooms & bathrooms
    • Bedrooms: 3
    • Bathrooms: 2
    • Full bathrooms: 2
    Primary bedroom
    • Features: Ceiling Fan(s), Walk-In Closet(s)
    • Level: First
    • Dimensions: 14x14.6
    Bedroom 2
    • Features: Ceiling Fan(s), Walk-In Closet(s)
    • Level: First
    • Dimensions: 13.4x11.7
    Bedroom 3
    • Features: Ceiling Fan(s), Built-in Closet
    • Level: First
    • Dimensions: 11x11
    Primary bathroom
    • Features: Dual Sinks
    • Level: First
    • Dimensions: 11.5x8
    Bathroom 2
    • Level: First
    • Dimensions: 9.4x7.5
    Balcony porch lanai
    • Level: First
    • Dimensions: 17x14
    Dining room
    • Level: First
    • Dimensions: 11x6.5
    Kitchen
    • Features: Pantry
    • Level: First
    • Dimensions: 17x13
    Laundry
    • Level: First
    • Dimensions: 6.5x6.5
    Living room
    • Level: First
    • Dimensions: 17x16
    Heating
    • Electric, Heat Pump
    Cooling
    • Central Air
    Appliances
    • Included: Convection Oven, Dishwasher, Disposal, Dryer, Exhaust Fan, Freezer, Gas Water Heater, Ice Maker, Microwave, Refrigerator, Washer, Water Filtration System, Water Softener
    • Laundry: Electric Dryer Hookup, Laundry Room, Washer Hookup
    Features
    • Coffered Ceiling(s), Eating Space In Kitchen, High Ceilings, In Wall Pest System, Living Room/Dining Room Combo, Open Floorplan, Walk-In Closet(s)
    • Flooring: Carpet, Ceramic Tile, Laminate
    • Doors: Sliding Doors
    • Windows: Window Treatments
    • Has fireplace: No
    Interior area
    • Total structure area: 2,200
    • Total interior livable area: 1,525 sqft

    Property

    Parking
    • Total spaces: 2
    • Parking features: Driveway, Garage Door Opener, Off Street, On Street
    • Attached garage spaces: 2
    • Has uncovered spaces: Yes
    Features
    • Levels: One
    • Stories: 1
    • Exterior features: Irrigation System, Sidewalk
    Lot
    • Size: 4,199 sqft
    Details
    • Parcel number: U243020A2V00009200034.0
    • Zoning: PD
    • Special conditions: None

    Construction

    Type & style
    • Home type: SingleFamily
    • Property subtype: Single Family Residence
    • Attached to another structure: Yes
    Materials
    • Block
    • Foundation: Slab
    • Roof: Shingle
    Condition
    • Completed
    • New construction: No
    • Year built: 2017

    Utilities & green energy

    • Sewer: Public Sewer
    • Water: Public
    • Utilities for property: Electricity Available, Fiber Optics, Natural Gas Connected, Sewer Connected, Underground Utilities, Water Connected
    Green energy
    • Indoor air quality: HVAC UV/Elec. Filtration

    Community & neighborhood

    Security
    • Security features: Gated Community
    Location
    • Region: Lithia
    • Subdivision: FISHHAWK RANCH WEST PH 6

    HOA & financial

    HOA
    • Has HOA: Yes
    • HOA fee: $371 monthly
    • Association name: Jennifer Butler
    • Association phone: 813-515-5933
    Other fees
    • Pet fee: $0 monthly
    Other financial information
    • Total actual rent: 0

    Other

    Other facts
    • Ownership: Fee Simple
    • Road surface type: Asphalt

    Price history

    DateEventPrice
    10/3/2025Listing removed$359,000$235/sqft
    Source: Stellar MLS #TB8380825 Report a problem
    8/8/2025Price change$359,000-1.6%$235/sqft
    Source: Stellar MLS #TB8380825 Report a problem
    5/1/2025Listed for sale$364,900+1.4%$239/sqft
    Source: Stellar MLS #TB8380825 Report a problem
    7/26/2024Sold$360,000+0%$236/sqft
    Source: Stellar MLS #T3532819 Report a problem
    6/29/2024Pending sale$359,900$236/sqft
    Source: Stellar MLS #T3532819 Report a problem
    6/15/2024Price change$359,900-5.3%$236/sqft
    Source: Stellar MLS #T3532819 Report a problem
    6/9/2024Listed for sale$380,000+49%$249/sqft
    Source: Stellar MLS #T3532819 Report a problem
    11/24/2020Sold$255,000-1.9%$167/sqft
    Source: Public Record Report a problem
    10/20/2020Pending sale$260,000$170/sqft
    Source: EATON REALTY,LLC #T3270707 Report a problem
    10/16/2020Listed for sale$260,000+5.9%$170/sqft
    Source: EATON REALTY,LLC #T3270707 Report a problem
    11/15/2017Sold$245,600$161/sqft
    Source: Public Record Report a problem

    Public tax history

    YearProperty taxesTax assessment
    2025$5,228 -29.3%$181,017 -33.9%
    2024$7,400 +4.4%$273,751 +7.5%
    2023$7,088 +5.4%$254,571 +10%
    2022$6,726 +7.3%$231,428 +10%
    2021$6,267 +28.9%$210,389 +18.1%
    2020$4,863 +2.1%$178,169 +2.3%
    2019$4,762 $174,163 +1.9%
    2018$4,762 -4.8%$170,916 +763.2%
    2017$5,004 +103.6%$19,800 -1%
    2016$2,458 $20,000

    Find assessor info on the county website

    Neighborhood: Fishhawk Ranch

    Nearby schools

    GreatSchools rating
    Schools provided by the listing agent
    • Elementary: Stowers Elementary
    • Middle: Barrington Middle
    • High: Newsome-HB

    Source: Stellar MLS. This data may not be complete. We recommend contacting the local school district to confirm school assignments for this home.

    Get a cash offer in 3 minutes
    Find out how much your home could sell for in as little as 3 minutes with a no-obligation cash offer.
    Estimated market value
    $356,200
    Get a cash offer in 3 minutes
    Find out how much your home could sell for in as little as 3 minutes with a no-obligation cash offer.
    Estimated market value
    $356,200