Skip main navigation
    House for rent
  • $2,200/mo

    Fees may apply

    13524 Circa Crossing Dr, Lithia, FL 33547

    2beds
    1,525sqft

    Price may not include required fees and charges. Learn more|

    Singlefamily
    Available now
    Cats, dogs OK
    Central air
    In unit laundry
    2 Attached garage spaces parking
    Natural gas
    Contact manager for more details about this home.

    What's special

    Enormous island with cabinetsQuartz countertopsGreat roomFully-opening pocket doorsCurb appeal galoreGourmet kitchenCovered and screened-in lanai
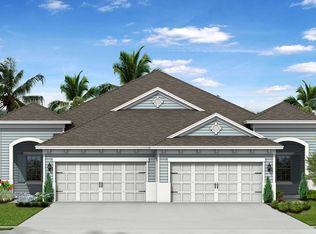
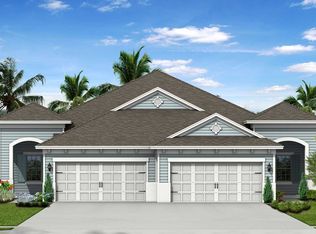
    Curb appeal galore in this Neal Communities villa home in Fishhawk West. The home features 1,525 sq. ft., 2 bedroom/2 bathrooms plus office/den and an attached 2-car garage. Two-way split plan allows for utmost privacy. Enjoy Florida nights or morning coffee on the covered and screened-in lanai. Conveniently, the great room has fully-opening pocket doors adding additional space for outdoor entertaining. The chef in the family will love the gourmet kitchen with 42" cabinets, stainless appliance package, quartz countertops, enormous island with cabinets and tile backsplash. Trendy tray ceiling and ceramic tile flooring throughout much of the main living areas accents the great room. Master bedroom is spacious and floods with natural lighting. Master bathroom has double vanities, a large walk-in shower and plenty of closet space. Enjoy the amenities Fishhawk West has to offer including resort style club house and pool! It is a cozy community with charming architecture you will appreciate! Fishhawk West is a short drive to the surrounding Fishhawk Ranch area. Easy access to Tampa's many attraction and gulf beaches! And an easy commute to all areas north and south. Please call your agent today to schedule your private showing!
    4 days
    |
    --
    |
    --
    |

    Zillow last checked:

    Listing updated:

    Travel times

    Let’s turn your rent into credit progress

    Build credit history with every on-time payment and get credit for the payment you’re already making.

    Facts & features

    Interior

    Bedrooms & bathrooms
    • Bedrooms: 2
    • Bathrooms: 2
    • Full bathrooms: 2
    Heating
    • Natural Gas
    Cooling
    • Central Air
    Appliances
    • Included: Dishwasher, Disposal, Microwave, Range, Refrigerator
    • Laundry: In Unit, Inside, Laundry Room
    Features
    • Crown Molding, Individual Climate Control, Kitchen/Family Room Combo, Open Floorplan, Primary Bedroom Main Floor, Solid Surface Counters, Split Bedroom, Stone Counters, Thermostat, Walk-In Closet(s)
    • Flooring: Carpet, Hardwood
    Interior area
    • Total interior livable area: 1,525 sqft

    Property

    Parking
    • Total spaces: 2
    • Parking features: Attached, Covered
    • Has attached garage: Yes
    • Details: Contact manager
    Features
    • Stories: 1
    • Exterior features: Blinds, Crown Molding, Deed Restrictions, Enclosed, Fitness Center, Floor Covering: Ceramic, Flooring: Ceramic, Garage Door Opener, Garbage included in rent, Gas Water Heater, Gated Community - No Guard, Heating: Gas, In County, Inside, Kitchen/Family Room Combo, Landscaped, Laundry Room, Level, Lot Features: In County, Landscaped, Level, Sidewalk, Open Floorplan, Park, Patti Picciano, Playground, Pool, Primary Bedroom Main Floor, Rear Porch, Screened, Security Gate, Sidewalk, Sidewalks, Sliding Doors, Solid Surface Counters, Split Bedroom, Stone Counters, Thermostat, Walk-In Closet(s), Whole House R.O. System, Window Treatments
    Details
    • Parcel number: 203024A2V000092000310U

    Construction

    Type & style
    • Home type: SingleFamily
    • Property subtype: SingleFamily
    Condition
    • Year built: 2017

    Utilities & green energy

    • Utilities for property: Garbage

    Community & HOA

    Community
    • Features: Fitness Center, Playground
    HOA
    • Amenities included: Fitness Center
    Location
    • Region: Lithia

    Financial & listing details

    • Lease term: 12 Months

    Price history

    DateEventPrice
    7/8/2026Listed for rent$2,200$1/sqft
    Source: Stellar MLS #TB8527278 Report a problem
    10/30/2025Listing removed$345,000$226/sqft
    Source: Stellar MLS #TB8397918 Report a problem
    9/26/2025Price change$345,000-1.4%$226/sqft
    Source: Stellar MLS #TB8397918 Report a problem
    8/6/2025Price change$350,000-1.4%$230/sqft
    Source: Stellar MLS #TB8397918 Report a problem
    7/9/2025Price change$355,000-1.4%$233/sqft
    Source: Stellar MLS #TB8397918 Report a problem
    6/18/2025Listed for sale$360,000-2.7%$236/sqft
    Source: Stellar MLS #TB8397918 Report a problem
    9/19/2022Sold$370,000+0%$243/sqft
    Source: Public Record Report a problem
    9/12/2022Pending sale$369,900$243/sqft
    Source: RE/MAX International #T3388919 Report a problem
    9/12/2022Listing removed--
    Source: RE/MAX International Report a problem
    8/29/2022Pending sale$369,900$243/sqft
    Source: Stellar MLS #T3388919 Report a problem
    8/11/2022Price change$369,900-5.2%$243/sqft
    Source: Stellar MLS #T3388919 Report a problem
    7/21/2022Listed for sale$390,000+53.4%$256/sqft
    Source: Stellar MLS #T3388919 Report a problem
    3/21/2018Sold$254,200-4.8%$167/sqft
    Source: Public Record Report a problem
    3/12/2018Price change$266,990+1.1%$175/sqft
    Source: Neal Communities Report a problem
    2/9/2018Price change$263,990+1.5%$173/sqft
    Source: Neal Communities Report a problem
    12/5/2017Price change$259,990+1.6%$170/sqft
    Source: Neal Communities Report a problem
    12/1/2017Listed for sale$255,990$168/sqft
    Source: Neal Communities Report a problem

    Neighborhood: Fishhawk Ranch

    Nearby schools

    GreatSchools rating