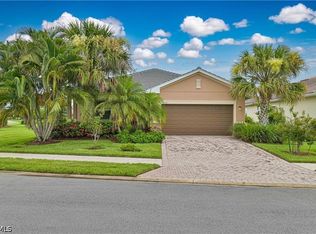
One or more photo(s) has been virtually staged, AI generated or rendered. Spacious CHARLOTTE model 3-bedroom, 2-Bath home located in Punta Gorda’s newest resort-style community, Turnleaf. This open-concept one-story home, the Charlotte, our newest floor plan at Turnleaf, features a modern Kitchen with White shaker-style cabinetry and white quartz countertops, complemented by a Gray subway tile backsplash. Natural-tone, low-maintenance Laminate flooring throughout the entry, Kitchen, dining and great room. Two guest bedrooms equipped with walk-in closets. 3-Panel sliding glass door leads to our largest covered lanai offered in Turnleaf. Conveniently located minutes from historic downtown Punta Gorda, the area’s finest marinas, the area’s top golf courses, Punta Gorda Airport, Peace River Botanical Gardens, Miles of nature trails at Charlotte County Nature Preserve, and more!
New construction
$408,295
13518 Turnleaf BLVD, PUNTA GORDA, FL 33920
2beds
2,028sqft
Single Family Residence
Built in 2027
6,969 Square Feet Lot
$396,700 Zestimate®
$201/sqft
$802/mo HOA
What's special
White quartz countertopsOpen-concept one-story homeNatural-tone low-maintenance laminate flooringGray subway tile backsplash
- 8 days
- 10
- 0
Zillow last checked:
Listing updated:
Listed by:
Nancy Pruitt 352-552-7574,
Olympus Executive Realty,
Kathy Jo Brooks 630-542-1081,
Kathy Jo Brooks LLC
Source: SWFLMLS,MLS#: 226038761 Originating MLS: Bonita Springs
Facts & features
Interior
Bedrooms & bathrooms
- Bedrooms: 2
- Bathrooms: 2
- Full bathrooms: 2
Rooms
- Room types: 2 Bed
Primary bedroom
- Dimensions: 17 x 14
Bedroom
- Dimensions: 13 x 11
Bedroom
- Dimensions: 13 x 11
Dining room
- Dimensions: 12 x 10
Family room
- Dimensions: 16 x 18
Kitchen
- Dimensions: 10 x 12
Other
- Dimensions: 21 x 10
Heating
- Central
Cooling
- Central Air
Appliances
- Included: Dishwasher, Disposal, Microwave, Range
- Laundry: Washer/Dryer Hookup, Inside
Features
- Foyer, Pantry, Walk-In Closet(s), Laundry in Residence
- Flooring: Carpet, Tile
- Windows: Storm Protection (Other)
- Has fireplace: No
Interior area
- Total structure area: 2,875
- Total interior livable area: 2,028 sqft
Property
Parking
- Total spaces: 2
- Parking features: Driveway, Attached
- Attached garage spaces: 2
- Has uncovered spaces: Yes
Features
- Stories: 1
- Pool features: Community
- Has view: Yes
- View description: Water
- Has water view: Yes
- Water view: Water
Lot
- Size: 6,969 Square Feet
- Features: Regular
Details
- Additional structures: Tennis Court(s)
Construction
Type & style
- Home type: SingleFamily
- Architectural style: Ranch,Traditional
- Property subtype: Single Family Residence
Materials
- Block, Stucco
- Foundation: Concrete Block
- Roof: Shingle
Condition
- New construction: Yes
- Year built: 2027
Utilities & green energy
- Water: Central
Community & HOA
Community
- Features: Clubhouse, Park, Pool, Fitness Center, Golf, Sidewalks, Street Lights, Tennis Court(s), Gated
- Security: Gated Community
- Subdivision: COUNTRY CLUB
HOA
- Has HOA: Yes
- Amenities included: Clubhouse, Park, Pool, Fitness Center, Golf Course, Sidewalk, Streetlight, Tennis Court(s)
- HOA fee: $9,624 annually
Location
- Region: Alva
Financial & listing details
- Price per square foot: $201/sqft
- Annual tax amount: $5,125
- Date on market: 10/24/2026
- Lease term: Buyer Finance/Cash,FHA,VA
- Road surface type: Paved
Estimated market value
$396,700
$377,000 - $417,000
$2,355/mo
Price history
| Date | Event | Price |
|---|---|---|
| 10/24/2026 | Listed for sale | $408,295$201/sqft |
Source:  SWFLMLS #226038761 Report a problem | ||
Public tax history
Tax history is unavailable.
Monthly payment
Est. payment
Payment breakdown
Explore the cost of this home by adjusting the details. Changes won't be saved.Climate risks
Neighborhood: 33920
Nearby schools
Schools provided by the listing agent
- Elementary: EAST ELELMENTARY SCHOOL
- Middle: PUNTA GORDA MIDDLE SCHOOL
- High: CHARLOTTE HIGH SCHOOL
Source: SWFLMLS. This data may not be complete. We recommend contacting the local school district to confirm school assignments for this home.
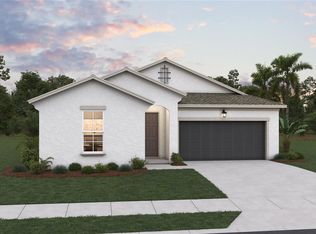
- $450,9903 bd4 ba2k sqft16939 Squirrel Branch Ln, Alva, FL 33920New Construction
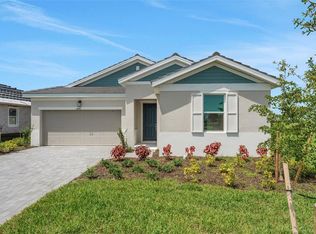
- $409,9903 bd4 ba2k sqft16930 Squirrel Branch Ln, Alva, FL 33920New Construction
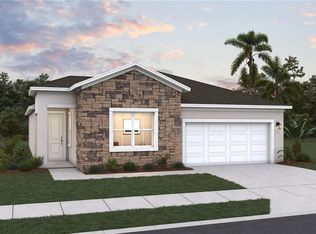
- $439,9903 bd2 ba1.8k sqft16931 Squirrel Branch Ln, Alva, FL 33920New Construction
- $489,9964 bd4 ba2.6k sqft16951 Squirrel Branch Ln, Alva, FL 33920New Construction

Similar homes
- $401,9903 bd2 ba1.9k sqft13482 Turnleaf BLVD, PUNTA GORDA, FL 33920New Construction

 MLS ID #226038759, Nancy Pruitt, Olympus Executive Realty. SWFLMLS
- $399,9903 bd2 ba1.8k sqft(Undisclosed Address), ALVA, FL 33920New Construction
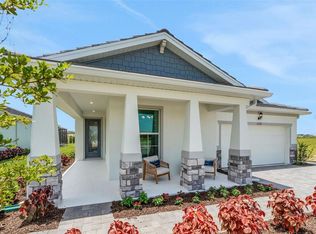
 MLS ID #G5119474, Nancy Pruitt, PA, OLYMPUS EXECUTIVE REALTY INC. Stellar MLS
- $400,0003 bd3 ba1.8k sqft3153 Walnut Grove Ln, Alva, FL 33920For Sale
 MLS ID #2026039967, Teresa Allison, Realty Group of SW Florida Inc. Florida Gulf Coast MLS
- $439,9903 bd2 ba1.8k sqft16931 SQUIRREL BRANCH LN, ALVA, FL 33920New ConstructionSWFLMLS
- $429,9903 bd2 ba2k sqft3057 Weston Manor DR, ALVA, FL 33920New ConstructionSWFLMLS
- $409,1073 bd3 ba2.1k sqft3937 Button Sage RD, ALVA, FL 33920New ConstructionSWFLMLS
- $409,9903 bd4 ba2k sqft16930 SQUIRREL BRANCH LANE, ALVA, FL 33920New ConstructionStellar MLS
- $452,9903 bd3 ba1.9k sqft16950 SQUIRREL BRANCH LN, ALVA, FL 33920New ConstructionMLS ID #226038900, Nancy Pruitt, Olympus Executive Realty. SWFLMLS
- $409,9903 bd3 ba1.9k sqft16935 SQUIRREL BRANCH LANE, ALVA, FL 33920New ConstructionStellar MLS
- $438,9903 bd2 ba1.8k sqft16943 SQUIRREL BRANCH LANE, ALVA, FL 33920New ConstructionMLS ID #G5119223, Nancy Pruitt, PA, OLYMPUS EXECUTIVE REALTY INC. Stellar MLS
- $444,9903 bd2 ba2k sqft3091 Oak Pine WAY, ALVA, FL 33920New ConstructionSWFLMLS
- $470,0003 bd2 ba2k sqft3020 Walnut Grove Ln, Alva, FL 33920For SaleMLS ID #2026044664, Jude Paul, Premier Sotheby's Int'l Realty. Florida Gulf Coast MLS
- $388,5003 bd3 ba2k sqft16041 Mistflower Dr, Alva, FL 33920For SaleMLS ID #2026041067, Vivian Huynh, RE/MAX Gulf Coast Living. Florida Gulf Coast MLS
- $459,0003 bd2 ba1.9k sqft(Undisclosed Address), ALVA, FL 33920New ConstructionMLS ID #G5119224, Nancy Pruitt, PA, OLYMPUS EXECUTIVE REALTY INC. Stellar MLS
- $425,0004 bd3 ba2.6k sqft16035 Mistflower Dr, Alva, FL 33920For SaleMLS ID #2026043400, Jenn Swartz, Treeline Realty Corp. Florida Gulf Coast MLS
- $389,9903 bd3 ba1.9k sqft16938 SQUIRREL BRANCH LANE, ALVA, FL 33920New ConstructionStellar MLS
- $460,9954 bd4 ba2.6k sqft16942 SQUIRREL BRANCH LN, ALVA, FL 33920New ConstructionMLS ID #226038555, Nancy Pruitt, Olympus Executive Realty. SWFLMLS
- $399,9064 bd3 ba1.9k sqft16801 Red Lantana TRCE, ALVA, FL 33920New ConstructionSWFLMLS
