Virtually Staged. Welcome to the Napoli in beautiful River Hall Country Club! This carefully designed home with a serene water view offers 3 bedrooms, 2 bathrooms, 1,876 sq. ft. of single story living and a spacious 2 car garage. The open concept kitchen flows effortlessly into the dining and gathering areas, creating an inviting space for entertaining. The private primary suite features a walk in closet and en suite bath, while additional bedrooms offer flexibility for guests or a home office. Beyond your front door, experience the River Hall lifestyle! Enjoy championship golf, resort style pools, pickleball, tennis, bocce, fitness facilities and dining at the clubhouse. Spend your mornings golfing, afternoons relaxing poolside and evenings connecting with neighbors. Surrounded by scenic lakes and lush landscaping, River Hall Country Club offers the perfect blend of comfort, recreation and Southwest Florida living
New construction
$399,990
ALVA, FL 33920
3beds
1,876sqft
Single Family Residence
Built in 2026
9,060 Square Feet Lot
$397,400 Zestimate®
$213/sqft
$955/mo HOA
What's special
Serene water viewEn suite bathPrivate primary suiteInviting space for entertainingOpen concept kitchenWalk in closet
- 7 days
- 87
- 5
Zillow last checked:
Listing updated:
Listed by:
Nancy Pruitt, PA 352-552-7574,
OLYMPUS EXECUTIVE REALTY INC 407-469-0090
Source: Stellar MLS,MLS#: G5119474 Originating MLS: Orlando Regional
Facts & features
Interior
Bedrooms & bathrooms
- Bedrooms: 3
- Bathrooms: 2
- Full bathrooms: 2
Primary bedroom
- Features: En Suite Bathroom, Walk-In Closet(s)
- Level: First
Bedroom 2
- Features: Built-in Closet
- Level: First
Bedroom 3
- Features: Built-in Closet
- Level: First
Primary bathroom
- Features: Dual Sinks, Exhaust Fan, Shower No Tub, Water Closet/Priv Toilet, Walk-In Closet(s)
- Level: First
Balcony porch lanai
- Level: First
Dining room
- Level: First
Kitchen
- Features: Kitchen Island, Pantry
- Level: First
Living room
- Level: First
Heating
- Electric, Heat Pump
Cooling
- Central Air
Appliances
- Included: Dishwasher, Disposal, Range
- Laundry: Inside, Laundry Room
Features
- High Ceilings, Kitchen/Family Room Combo, Living Room/Dining Room Combo, Open Floorplan, Solid Surface Counters, Thermostat, Walk-In Closet(s)
- Flooring: Carpet, Ceramic Tile
- Doors: Sliding Doors
- Windows: Hurricane Shutters
- Has fireplace: No
Interior area
- Total structure area: 2,550
- Total interior livable area: 1,876 sqft
Video & virtual tour
Property
Parking
- Parking features: Driveway, Garage Door Opener
- Has attached garage: Yes
- Has uncovered spaces: Yes
Features
- Levels: One
- Stories: 1
- Patio & porch: Covered, Patio, Rear Porch
- Exterior features: Irrigation System, Lighting, Sidewalk
- Has view: Yes
- View description: Pond
- Has water view: Yes
- Water view: Pond
Lot
- Size: 9,060 Square Feet
- Dimensions: 55 x 163
- Features: Sidewalk
Details
- Parcel number: 354326L311000.0570
- Zoning: RES
- Special conditions: None
Construction
Type & style
- Home type: SingleFamily
- Architectural style: Patio,Traditional
- Property subtype: Single Family Residence
Materials
- Block, Cement Siding, Stucco, Wood Frame
- Foundation: Slab
- Roof: Tile
Condition
- Completed
- New construction: Yes
- Year built: 2026
Details
- Builder model: Napoli
- Builder name: Dream Finders Homes
- Warranty included: Yes
Utilities & green energy
- Sewer: Public Sewer
- Water: Public
- Utilities for property: Electricity Connected, Fiber Optics, Fire Hydrant, Public, Sewer Connected, Sprinkler Recycled, Street Lights, Underground Utilities, Water Available, Water Connected
Community & HOA
Community
- Features: Community Mailbox, Deed Restrictions, Fitness Center, Gated Community - Guard, Golf Carts OK, Golf, Irrigation-Reclaimed Water, Park, Pool, Sidewalks, Tennis Court(s)
- Security: Smoke Detector(s)
- Pet fee: $0 monthly
- Subdivision: RIVER HALL COUNTRY CLUB
HOA
- Has HOA: Yes
- Amenities included: Fence Restrictions, Gated, Pool, Tennis Court(s)
- Services included: Community Pool, Reserve Fund, Internet, Maintenance Structure, Maintenance Grounds, Private Road
- HOA fee: $955 monthly
- HOA name: Karly Light
- HOA phone: 239-454-1101
Location
- Region: Alva
Financial & listing details
- Price per square foot: $213/sqft
- Date on market: 10/25/2026
- Cumulative days on market: 9 days
- Listing terms: Cash,Conventional,FHA,USDA Loan,VA Loan
- Ownership: Fee Simple
- Total actual rent: 0
- Electric utility on property: Yes
- Road surface type: Asphalt
Estimated market value
$397,400
$378,000 - $417,000
Not available
Price history
| Date | Event | Price |
|---|---|---|
| 10/26/2026 | Listed for sale | $399,990$213/sqft |
Source:  Stellar MLS #G5119474 Report a problem | ||
Public tax history
Tax history is unavailable.
Monthly payment
Est. payment
Payment breakdown
Explore the cost of this home by adjusting the details. Changes won't be saved.Climate risks
Neighborhood: 33920
Nearby schools
Schools provided by the listing agent
- Elementary: River Hall Elementary
- Middle: Alva Middle School
- High: Riverdale High School
Source: Stellar MLS. This data may not be complete. We recommend contacting the local school district to confirm school assignments for this home.
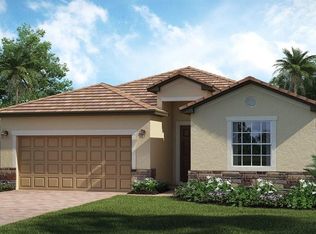
Similar homes
- $401,9903 bd2 ba1.9k sqft13482 Turnleaf BLVD, PUNTA GORDA, FL 33920New Construction

 MLS ID #226038759, Nancy Pruitt, Olympus Executive Realty. SWFLMLS
- $409,1073 bd3 ba2.1k sqft3937 Button Sage RD, ALVA, FL 33920New Construction
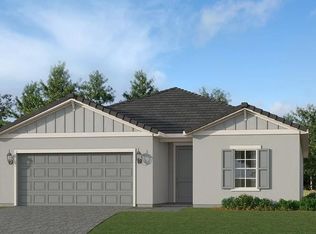 SWFLMLS
- $408,2952 bd2 ba2k sqft13518 Turnleaf BLVD, PUNTA GORDA, FL 33920New Construction
 MLS ID #226038761, Nancy Pruitt, Olympus Executive Realty. SWFLMLS
- $389,9903 bd2 ba2k sqft3941 BUTTON SAGE RD, ALVA, FL 33920New Construction
 SWFLMLS
- $388,5003 bd3 ba2k sqft16041 Mistflower Dr, Alva, FL 33920For Sale
 MLS ID #2026041067, Vivian Huynh, RE/MAX Gulf Coast Living. Florida Gulf Coast MLS
- $400,0003 bd3 ba1.8k sqft3153 Walnut Grove Ln, Alva, FL 33920For SaleMLS ID #2026039967, Teresa Allison, Realty Group of SW Florida Inc. Florida Gulf Coast MLS
- $399,9064 bd3 ba1.9k sqft16801 Red Lantana TRCE, ALVA, FL 33920New ConstructionSWFLMLS
- $409,9903 bd4 ba2k sqft16930 SQUIRREL BRANCH LANE, ALVA, FL 33920New Construction
 Stellar MLS
- $439,9903 bd2 ba1.8k sqft16931 SQUIRREL BRANCH LN, ALVA, FL 33920New ConstructionSWFLMLS
- $429,9903 bd2 ba2k sqft3057 Weston Manor DR, ALVA, FL 33920New ConstructionSWFLMLS
- $389,9903 bd3 ba1.9k sqft16938 SQUIRREL BRANCH LANE, ALVA, FL 33920New ConstructionStellar MLS
- $385,0004 bd3 ba2k sqft16138 Palmetto Prairie Dr, Alva, FL 33920For SaleMLS ID #2026029909, Amber Ledoux, Marina Park Realty LLC. Florida Gulf Coast MLS
- $425,0004 bd3 ba2.6k sqft16035 Mistflower Dr, Alva, FL 33920For SaleMLS ID #2026043400, Jenn Swartz, Treeline Realty Corp. Florida Gulf Coast MLS
- $452,9903 bd3 ba1.9k sqft16950 SQUIRREL BRANCH LN, ALVA, FL 33920New ConstructionMLS ID #226038900, Nancy Pruitt, Olympus Executive Realty. SWFLMLS
- $409,9903 bd3 ba1.9k sqft16935 SQUIRREL BRANCH LANE, ALVA, FL 33920New ConstructionStellar MLS
- $359,9903 bd2 ba2k sqft3995 Sweet Alyssum TER, ALVA, FL 33920New ConstructionSWFLMLS
- $399,9903 bd2 ba1.8k sqft17078 SQUIRREL BRANCH LANE, ALVA, FL 33920New ConstructionStellar MLS
- $359,9903 bd2 ba1.6k sqft3991 Sweet Alyssum TER, ALVA, FL 33920New ConstructionSWFLMLS
- $359,9903 bd2 ba1.6k sqft3964 Sweet Alyssum TER, ALVA, FL 33920New ConstructionSWFLMLS
