Welcome home to this beautifully maintained duplex nestled in the charming Laurel Oaks subdivision-where comfort, style, and low-maintenance living come together seamlessly. From the moment you step inside, you'll be greeted by abundant natural light streaming through windows that span the home, highlighting the impressive two-story foyer and creating an inviting first impression. Gleaming hardwood floors stretch across the entire main level, providing a warm and seamless flow from room to room. The formal dining room offers the perfect setting for intimate dinners and special occasions, while the spacious breakfast area off the kitchen is ideal for hosting larger gatherings as it overlooks the expansive family room. The updated kitchen is a true showstopper, designed to inspire your inner chef. It features chic cabinetry, granite countertops, a stylish tile backsplash, all stainless steel appliances, and a pantry for added storage. A conveniently located laundry room and half bath completes the main level. Upstairs, you'll find three of the home's four bedrooms along with a well-appointed guest bathroom. The primary suite serves as a peaceful retreat, boasting a luxurious five-piece en-suite bath, walk-in closet, and a versatile bonus room-perfect for a home office or even a second walk-in closet. The finished basement expands your living space with a large recreation room and a private in-law suite complete with a full bath-an ideal setup for visiting guests or extended stays. As warmer weather approaches, unwind on your private deck overlooking mature trees and serene surroundings. Best of all, the HOA handles lawn maintenance, general landscaping, tree care, and snow removal for your driveway and walkway-making everyday living effortless. Don't miss your chance to experience this incredible home-schedule your showing today!
Closed
$385,500
1352 Laurel Oaks Dr, Streamwood, IL 60107
4beds
2,085sqft
Duplex, Single Family Residence
Built in 1999
-- sqft lot
$390,500 Zestimate®
$185/sqft
$2,702 Estimated rent
Home value
$390,500
$355,000 - $430,000
$2,702/mo
Zestimate® history
Owner options
List your home for rent
$2,702/mo
Rent Zestimate®
Find your next renter with Zillow Rental Manager. Plus, with online applications, you can quickly screen prospective tenants – for free.
$2,702/mo
Rent Zestimate®
Refinance and save
$2,912/mo
Est. payment
Refinancing to a lower rate could help reduce your monthly payments and save thousands over the life of the loan.
$2,912/mo
Est. payment
Explore your selling options
Work with a Zillow partner agent
Leverage their expertise and Zillow's premium Showcase listings to get your home seen by more buyers.
Get startedList with your own agent
Get your home in front of millions of buyers by listing it on Zillow.
Learn how to do itSell it yourself
Take full control of how buyers see your home on Zillow by listing For Sale by Owner (FSBO).
List your homeWhat's special
Versatile bonus roomGleaming hardwood floorsUpdated kitchenStylish tile backsplashFormal dining roomAll stainless steel appliancesImpressive two-story foyer
Zillow last checked:
Listing updated:
Listed by:
Melissa Dorchak 734-338-5404,
Innovated Realty Solutions
Bought with:
Sakina Kisat
Sierra Capital Advisors & Realty Inc.
Source: MRED as distributed by MLS GRID,MLS#: 12582345
Facts & features
Interior
Bedrooms & bathrooms
- Bedrooms: 4
- Bathrooms: 4
- Full bathrooms: 3
- 1/2 bathrooms: 1
Rooms
- Room types: Walk In Closet, Foyer, Recreation Room, Loft, Breakfast Room
Primary bedroom
- Features: Flooring (Wood Laminate), Bathroom (Full, Double Sink, Tub & Separate Shwr)
- Level: Second
- Area: 255 Square Feet
- Dimensions: 15X17
Bedroom 2
- Features: Flooring (Wood Laminate)
- Level: Second
- Area: 209 Square Feet
- Dimensions: 19X11
Bedroom 3
- Features: Flooring (Wood Laminate)
- Level: Second
- Area: 154 Square Feet
- Dimensions: 14X11
Bedroom 4
- Level: Basement
- Area: 209 Square Feet
- Dimensions: 19X11
Breakfast room
- Features: Flooring (Hardwood)
- Level: Main
- Area: 117 Square Feet
- Dimensions: 13X9
Dining room
- Features: Flooring (Hardwood)
- Level: Main
- Area: 187 Square Feet
- Dimensions: 11X17
Foyer
- Features: Flooring (Hardwood)
- Level: Main
- Area: 208 Square Feet
- Dimensions: 16X13
Kitchen
- Features: Kitchen (Pantry-Walk-in, Breakfast Room, Updated Kitchen), Flooring (Hardwood)
- Level: Main
- Area: 156 Square Feet
- Dimensions: 13X12
Laundry
- Level: Main
- Area: 20 Square Feet
- Dimensions: 5X4
Living room
- Features: Flooring (Hardwood)
- Level: Main
- Area: 240 Square Feet
- Dimensions: 20X12
Loft
- Features: Flooring (Wood Laminate)
- Level: Second
- Area: 132 Square Feet
- Dimensions: 11X12
Recreation room
- Level: Basement
- Area: 651 Square Feet
- Dimensions: 31X21
Walk in closet
- Level: Second
- Area: 35 Square Feet
- Dimensions: 7X5
Heating
- Natural Gas, Forced Air
Cooling
- Central Air
Appliances
- Included: Range, Microwave, Dishwasher, Refrigerator, Washer, Dryer, Disposal, Stainless Steel Appliance(s), Gas Water Heater
- Laundry: Main Level, Washer Hookup, Gas Dryer Hookup, Laundry Closet
Features
- Vaulted Ceiling(s), Storage, Walk-In Closet(s), Granite Counters, Separate Dining Room, Pantry
- Flooring: Hardwood
- Basement: Finished,Full
- Common walls with other units/homes: End Unit
Interior area
- Total structure area: 0
- Total interior livable area: 2,085 sqft
Property
Parking
- Total spaces: 2
- Parking features: Asphalt, Garage Door Opener, Yes, Garage Owned, Attached, Garage
- Attached garage spaces: 2
- Has uncovered spaces: Yes
Accessibility
- Accessibility features: No Disability Access
Features
- Patio & porch: Deck
Lot
- Size: 7,840 Square Feet
- Features: Landscaped, Wooded
Details
- Parcel number: 06282050590000
- Special conditions: None
- Other equipment: Ceiling Fan(s), Sump Pump
Construction
Type & style
- Home type: MultiFamily
- Property subtype: Duplex, Single Family Residence
Materials
- Aluminum Siding, Brick
- Roof: Asphalt
Condition
- New construction: No
- Year built: 1999
Details
- Builder model: OXFORD
Utilities & green energy
- Electric: Circuit Breakers
- Sewer: Public Sewer
- Water: Public
- Utilities for property: Cable Available
Community & HOA
Community
- Security: Carbon Monoxide Detector(s)
- Subdivision: Laurel Oaks
HOA
- Has HOA: Yes
- Services included: Lawn Care, Snow Removal, Other
- HOA fee: $154 monthly
Location
- Region: Streamwood
Financial & listing details
- Price per square foot: $185/sqft
- Tax assessed value: $300,000
- Annual tax amount: $9,498
- Date on market: 3/5/2026
- Listing terms: Conventional
- Ownership: Fee Simple w/ HO Assn.
Price history
| Date | Event | Price |
|---|---|---|
| 4/21/2026 | Sold | $385,500-0.9%$185/sqft |
Source:  MRED as distributed by MLS GRID #12582345 Report a problem MRED as distributed by MLS GRID #12582345 Report a problem | ||
| 3/26/2026 | Pending sale | $389,000$187/sqft |
Source: MRED as distributed by MLS GRID #12582345 Report a problem | ||
| 3/11/2026 | Contingent | $389,000$187/sqft |
Source: MRED as distributed by MLS GRID #12582345 Report a problem | ||
| 3/5/2026 | Listed for sale | $389,000+72.9%$187/sqft |
Source: MRED as distributed by MLS GRID #12582345 Report a problem | ||
| 1/11/2019 | Sold | $225,000-6.2%$108/sqft |
Source: MRED as distributed by MLS GRID #10098117 Report a problem | ||
| 12/5/2018 | Pending sale | $239,900+25.9%$115/sqft |
Source: Priced 2 Sell Realty Inc #10098117 Report a problem | ||
| 10/23/2018 | Sold | $190,500-20.6%$91/sqft |
Source: Public Record Report a problem | ||
| 10/20/2018 | Price change | $239,900-4%$115/sqft |
Source: Priced 2 Sell Realty Inc #10098117 Report a problem | ||
| 9/29/2018 | Listed for sale | $249,900+4.2%$120/sqft |
Source: Priced 2 Sell Realty Inc #10098117 Report a problem | ||
| 9/25/2017 | Listing removed | $239,900$115/sqft |
Source: Coldwell Banker Residential Brokerage - Central DuPage #09637070 Report a problem | ||
| 8/4/2017 | Price change | $239,900-2%$115/sqft |
Source: Coldwell Banker Residential Brokerage - Central DuPage #09637070 Report a problem | ||
| 7/25/2017 | Listed for sale | $244,900$117/sqft |
Source: Coldwell Banker Residential Brokerage - Central DuPage #09637070 Report a problem | ||
| 7/22/2017 | Pending sale | $244,900$117/sqft |
Source: Coldwell Banker Residential Brokerage - Central DuPage #09637070 Report a problem | ||
| 6/21/2017 | Price change | $244,900-2%$117/sqft |
Source: Coldwell Banker Residential Brokerage - Central DuPage #09637070 Report a problem | ||
| 5/24/2017 | Listed for sale | $249,9000%$120/sqft |
Source: Coldwell Banker Residential #09637070 Report a problem | ||
| 12/6/2016 | Listing removed | $250,000$120/sqft |
Source: RE/MAX Countryside #09380628 Report a problem | ||
| 11/3/2016 | Listed for sale | $250,000-5.7%$120/sqft |
Source: RE/MAX Countryside #09380628 Report a problem | ||
| 1/12/2005 | Sold | $265,000+26.5%$127/sqft |
Source: Public Record Report a problem | ||
| 9/20/1999 | Sold | $209,500$100/sqft |
Source: Public Record Report a problem | ||
Public tax history
| Year | Property taxes | Tax assessment |
|---|---|---|
| 2024 | -- | $30,000 |
| 2023 | $9,206 +2.5% | $30,000 |
| 2022 | $8,978 +12.9% | $30,000 +37.6% |
| 2021 | $7,954 +1.7% | $21,809 |
| 2020 | $7,823 +18.1% | $21,809 -10% |
| 2019 | $6,623 +17.2% | $24,233 +23.8% |
| 2018 | $5,653 +0.9% | $19,582 |
| 2017 | $5,602 +1.6% | $19,582 |
| 2016 | $5,512 -3% | $19,582 +4.7% |
| 2015 | $5,685 +1.1% | $18,700 |
| 2014 | $5,624 +3.8% | $18,700 |
| 2013 | $5,418 -6.2% | $18,700 -12.8% |
| 2012 | $5,776 +7.4% | $21,436 |
| 2011 | $5,380 -0.9% | $21,436 |
| 2010 | $5,427 -5.5% | $21,436 -18.6% |
| 2009 | $5,740 +5.9% | $26,319 -7% |
| 2008 | $5,421 -11.6% | $28,300 |
| 2007 | $6,135 +16.9% | $28,300 +20.3% |
| 2006 | $5,249 -1% | $23,531 |
| 2005 | $5,300 +1.9% | $23,531 |
| 2004 | $5,203 -3.3% | $23,531 +1.9% |
| 2003 | $5,382 +7.6% | $23,094 |
| 2002 | $5,003 +3.9% | $23,094 |
| 2001 | $4,814 | $23,094 +12.7% |
| 2000 | -- | $20,489 |
Find assessor info on the county website
Neighborhood: 60107
Nearby homes
- $389,1003 bd2 ba2k sqft1350 Laurel Oaks Dr, Streamwood, IL 60107Off Market
- $400,0003 bd4 ba2.9k sqft1354 Laurel Oaks Dr, Streamwood, IL 60107Sold
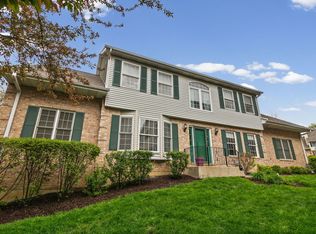
- $383,7004 bd4 ba2.3k sqft1348 Laurel Oaks Dr, Streamwood, IL 60107Off Market
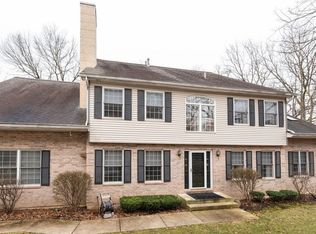
- $386,1003 bd2 ba2k sqft1346 Laurel Oaks Dr, Streamwood, IL 60107Off Market
- $377,9002 bd4 ba2.3k sqft1356 Laurel Oaks Dr, Streamwood, IL 60107Off Market
- $385,1002 bd3 ba2k sqft1358 Laurel Oaks Dr, Streamwood, IL 60107Off Market
- $324,5003 bd2 ba1.5k sqft268 Southwicke Dr UNIT B, Streamwood, IL 60107Off Market
- $280,6002 bd2 ba1k sqft268 Southwicke Dr UNIT A, Streamwood, IL 60107Off Market
Nearby schools
GreatSchools rating
- 5/10Hilltop Elementary SchoolGrades: PK-6Distance: 2 mi
- 4/10Canton Middle SchoolGrades: 7-8Distance: 2.7 mi
- 3/10Streamwood High SchoolGrades: 9-12Distance: 1.3 mi
Schools provided by the listing agent
- Elementary: Hilltop Elementary School
- Middle: Canton Middle School
- High: Streamwood High School
- District: 46
Source: MRED as distributed by MLS GRID. This data may not be complete. We recommend contacting the local school district to confirm school assignments for this home.
Get a cash offer in 3 minutes
Find out how much your home could sell for in as little as 3 minutes with a no-obligation cash offer.
Estimated market value
$390,500
Get a cash offer in 3 minutes
Find out how much your home could sell for in as little as 3 minutes with a no-obligation cash offer.
Estimated market value
$390,500
- Illinois
- Cook County
- Streamwood
- 60107
- 1352 Laurel Oaks Dr
Nearby cities
Nearby zip codes
Other Streamwood Topics
