Welcome to your new home on 1352 Lumpini Street in the vibrant community of Saint Cloud, FL. This stunning 3-bedroom, 2.5-bathroom townhome offers a perfect blend of comfort, convenience, and modern living.
Situated in a peaceful community, this 2-story townhome is a new construction masterpiece built by M/I Homes, promising quality craftsmanship and contemporary design. As you step inside, you're greeted by a spacious and bright interior spanning 1,691 square feet, providing ample space for you and your loved ones to thrive.
The open floorplan seamlessly connects the living room, dining area, and kitchen, creating a welcoming atmosphere for both relaxing and entertaining. The kitchen features high-end finishes and modern appliances, making meal preparation a delight. With plenty of counter space and storage, culinary adventures await in this well-appointed kitchen.
The three bedrooms offer comfortable retreats, each with its unique charm. Your owner's bedroom boasts a private en-suite bathroom, offering a sanctuary for relaxation after a long day. The additional bedrooms are perfect for family members, guests, or a home office to suit your lifestyle needs.
Outdoor enthusiasts will appreciate the outdoor space that this townhome offers. Whether you enjoy morning coffee or hosting barbecues in the backyard, this home provides a lovely setting for outdoor activities. With a 2-car garage, coming home will always be a breeze.
This t...
Sold for $352,990
Zillow last checked:
Listing updated:
Source: M/I Homes
Price history
| Date | Event | Price |
|---|---|---|
| 6/11/2025 | Sold | $352,990-0.6%$209/sqft |
Source: Public Record Report a problem | ||
| 3/5/2025 | Listed for sale | $354,990-7.3%$210/sqft |
Source:  M/I Homes Report a problem M/I Homes Report a problem | ||
| 2/5/2025 | Listing removed | $382,990$226/sqft |
Source: M/I Homes Report a problem | ||
| 1/8/2025 | Price change | $382,990-1.8%$226/sqft |
Source: M/I Homes Report a problem | ||
| 12/18/2024 | Price change | $389,990-0.8%$231/sqft |
Source: M/I Homes Report a problem | ||
| 12/7/2024 | Price change | $392,990-1.8%$232/sqft |
Source: M/I Homes Report a problem | ||
| 11/8/2024 | Price change | $399,990-0.7%$237/sqft |
Source: M/I Homes Report a problem | ||
| 10/25/2024 | Price change | $402,990-0.4%$238/sqft |
Source: M/I Homes Report a problem | ||
| 10/17/2024 | Listed for sale | $404,472$239/sqft |
Source: M/I Homes Report a problem | ||
Nearby homes
- $344,9903 bd3 ba1.6k sqft1368 Lumpini St, Saint Cloud, FL 34771Sold
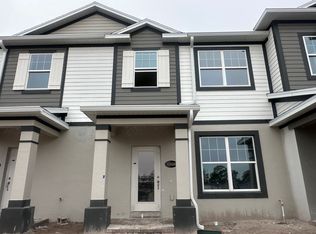
- $344,9903 bd3 ba1.6k sqft1372 Lumpini St, Saint Cloud, FL 34771Sold
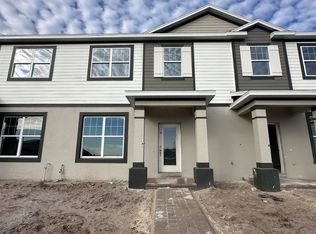
- from $584,9905 bd3 ba3.1k sqftLancaster Plan, Center Lake on the Park, Saint Cloud, FL 34771New Construction
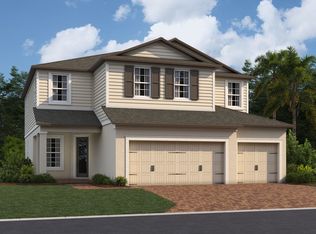
- from $460,9904 bd4 ba2.7k sqftWekiva Plan, Center Lake on the Park, Saint Cloud, FL 34771New Construction
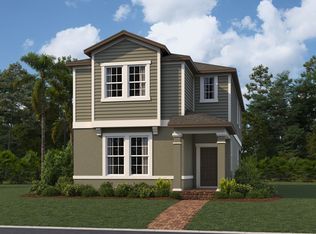
Get a cash offer in 3 minutes
Find out how much your home could sell for in as little as 3 minutes with a no-obligation cash offer.
Estimated market value
$333,400
