Welcome to this charming 3-bedroom, 2.5-bathroom townhome located at 1368 Lumpini Street in the heart of Saint Cloud, FL. This inviting townhome is now available for sale, offering a modern and spacious living space ideal for a variety of lifestyles.
Situated in a friendly neighborhood, this two-story home is a shining example of new construction, meticulously crafted by M/I Homes to provide comfort and style. With a total size of 1,691 square feet, there's plenty of room for residents to enjoy and create unforgettable memories.
As you step inside, you are greeted by a well-designed layout that seamlessly blends functionality with elegance. The townhome boasts 3 cozy bedrooms, providing ample space for relaxation and privacy. The two bathrooms are equally well-appointed, offering convenience and modern fixtures for everyday comfort.
Your kitchen is a true centerpiece of this home, featuring sleek countertops, premium appliances, and plenty of storage space. Whether you're a seasoned chef or just enjoy cooking for loved ones, this kitchen is sure to inspire your culinary creativity.
The outdoor space of this townhome is equally impressive, with room for outdoor activities, gardening, or simply unwinding after a long day. Your 2-car garage further adds to the convenience of this home, ensuring that your vehicles are always secure and easily accessible.
Beyond the physical features, this townhome is also ideally...
Sold for $344,990
Zillow last checked:
Listing updated:
Source: M/I Homes
Price history
| Date | Event | Price |
|---|---|---|
| 5/19/2025 | Sold | $344,990$204/sqft |
Source: Public Record Report a problem | ||
| 3/5/2025 | Listed for sale | $344,990-9.2%$204/sqft |
Source:  M/I Homes Report a problem M/I Homes Report a problem | ||
| 2/5/2025 | Listing removed | $379,990$225/sqft |
Source: M/I Homes Report a problem | ||
| 1/8/2025 | Price change | $379,990-2.6%$225/sqft |
Source: M/I Homes Report a problem | ||
| 12/18/2024 | Price change | $389,990-0.8%$231/sqft |
Source: M/I Homes Report a problem | ||
| 12/7/2024 | Price change | $392,990-2.5%$232/sqft |
Source: M/I Homes Report a problem | ||
| 10/25/2024 | Price change | $402,990-0.3%$238/sqft |
Source: M/I Homes Report a problem | ||
| 10/17/2024 | Listed for sale | $404,092$239/sqft |
Source: M/I Homes Report a problem | ||
Nearby homes
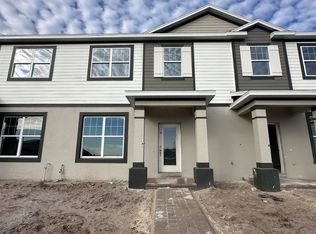
- $344,9903 bd3 ba1.6k sqft1372 Lumpini St, Saint Cloud, FL 34771Sold
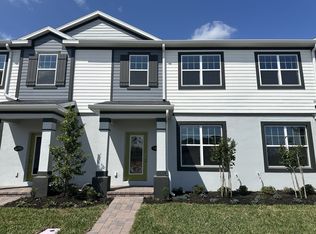
- $352,9903 bd4 ba1.6k sqft1352 Lumpini St, Saint Cloud, FL 34771Sold
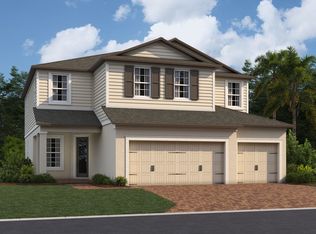
- from $584,9905 bd3 ba3.1k sqftLancaster Plan, Center Lake on the Park, Saint Cloud, FL 34771New Construction
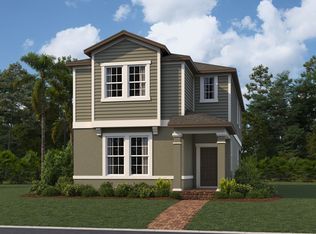
- from $460,9904 bd4 ba2.7k sqftWekiva Plan, Center Lake on the Park, Saint Cloud, FL 34771New Construction
Get a cash offer in 3 minutes
Find out how much your home could sell for in as little as 3 minutes with a no-obligation cash offer.
Estimated market value
$326,800
