Skip main navigation
Off market
  • $988,800

    1352 N Columbia Ave, Ontario, CA 91764

    3beds
    3baths
    2,356sqft
    SingleFamily
    Built in 1950
    0.39 Acres Lot
    $988,800 Zestimate®
    $420/sqft
    $3,724 Estimated rent

    Home value

    $988,800

    $920,000 - $1.06M

    $3,724/mo

    Zestimate® history
    Loading
    Loading...

    Owner options

    List your home for rent

    $3,724/mo

    Rent Zestimate®

    Find your next renter with Zillow Rental Manager. Plus, with online applications, you can quickly screen prospective tenants – for free.

    Learn more

    $3,724/mo

    Rent Zestimate®

    Refinance and save

    $6,286/mo

    Est. payment

    Refinancing to a lower rate could help reduce your monthly payments and save thousands over the life of the loan.

    See today's rates

    $6,286/mo

    Est. payment

    Explore your selling options

    Work with a Zillow partner agent

    Leverage their expertise and Zillow's premium Showcase listings to get your home seen by more buyers.

    Get started

    List with your own agent

    Get your home in front of millions of buyers by listing it on Zillow.

    Learn how to do it

    Sell it yourself

    Take full control of how buyers see your home on Zillow by listing For Sale by Owner (FSBO).

    List your home

    What's special

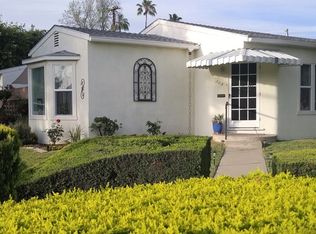
    Wow! This home is indescribable! You really must see the magnificent back yard with a spa, fish pond, built-in barbeque, play-house (or storage shed), a real honest-to-gosh greenhouse, assorted patios and pergolas, and even a huge dog house (for huge dogs...or the man of the house when he's in trouble! There are several conversation areas, many fruit trees (orange, tangerine, apple, walnut, etc.) gorgeous flowerbeds, and plenty of room to roam. And, in the front, there's a wide, covered front porch overlooking a stunning succulent garden in the front courtyard. The mid-century custom built single story is on well over a 1/3 acre and has over 2,300 sq. ft. under roof. Beautiful teak wood cabinets line the living room walls, and gleaming wood floors highlight the living areas. Some of the other features include not one, but two fireplaces (living room and family room), leaded glass panel at the front door, Updated kitchen with Corian? counters and newer appliances, breakfast bar AND breakfast (or computer) area, indoor laundry and so much more! The stately tree-lined street is surpassed only by the uniqueness of the home. You don't want to miss this one!

    This property is off market, which means it's not currently listed for sale or rent on Zillow. This may be different from what's available on other websites or public sources.

    Facts & features

    Interior

    Bedrooms & bathrooms
    • Bedrooms: 3
    • Bathrooms: 3
    Heating
    • None, Forced air
    Cooling
    • Central
    Appliances
    • Included: Dishwasher, Microwave, Range / Oven
    Features
    • Flooring: Tile, Carpet, Concrete, Hardwood
    • Has fireplace: Yes
    Interior area
    • Total interior livable area: 2,356 sqft

    Property

    Parking
    • Total spaces: 6
    • Parking features: Garage - Detached
    Features
    • Exterior features: Stucco
    • Has spa: Yes
    • Has view: Yes
    • View description: Water, Mountain
    • Has water view: Yes
    • Water view: Water
    Lot
    • Size: 0.39 Acres
    Details
    • Parcel number: 1047362150000

    Construction

    Type & style
    • Home type: SingleFamily
    Materials
    • wood frame
    • Roof: Asphalt
    Condition
    • Year built: 1950

    Community & HOA

    Location
    • Region: Ontario

    Financial & listing details

    • Price per square foot: $420/sqft
    • Tax assessed value: $570,878
    • Annual tax amount: $6,273

    Price history

    DateEventPrice
    9/2/2014Sold$475,000-0.8%$202/sqft
    Source: Public Record Report a problem
    8/13/2014Pending sale$479,000$203/sqft
    Source: TARBELL REALTORS-UPLAND #CV14131629_MRMLS Report a problem
    6/24/2014Listed for sale$479,000$203/sqft
    Source: TARBELL REALTORS-UPLAND #CV14131629 Report a problem

    Public tax history

    YearProperty taxesTax assessment
    2025$6,273 +2.3%$570,878 +2%
    2024$6,130 +2.9%$559,684 +2%
    2023$5,958 +1.3%$548,710 +2%
    2022$5,879 +0.6%$537,951 +2%
    2021$5,843 +1.8%$527,403 +1%
    2020$5,741 +0.9%$521,995 +2%
    2019$5,692 +1.4%$511,760 +2%
    2018$5,613 +3.7%$501,726 +2%
    2017$5,412 $491,888 +2%
    2016$5,412 +4.1%$482,243 +1.5%
    2015$5,197 +0.7%$475,000 +120.7%
    2014$5,163 $215,251 +0.5%
    2013-- $214,278 +2%
    2012-- $210,076 +2%
    2011-- $205,957 +0.8%
    2010-- $204,417 -0.2%
    2009-- $204,902 +2%
    2008-- $200,885 +2%
    2007-- $196,947 +2%
    2006-- $193,085 +2%
    2005-- $189,299 +2%
    2004-- $185,588 +1.9%
    2003-- $182,187 +2%
    2002-- $178,614 +2%
    2001-- $175,112 +2%
    2000-- $171,678
    Find assessor info on the county website

    Neighborhood: 91764

    Nearby schools

    GreatSchools rating
    Schools provided by the listing agent
    • Elementary: Edison
    • Middle: Vina Danks
    • High: Chaffey
    • District: Chaffey Joint Union

    Source: The MLS. This data may not be complete. We recommend contacting the local school district to confirm school assignments for this home.

    Get a cash offer in 3 minutes
    Find out how much your home could sell for in as little as 3 minutes with a no-obligation cash offer.
    Estimated market value
    $988,800
    Get a cash offer in 3 minutes
    Find out how much your home could sell for in as little as 3 minutes with a no-obligation cash offer.
    Estimated market value
    $988,800