Discover the potential in this spacious 2,373-square-foot, 4-bedroom, 2-bath fixer home, ideally located on a quiet street in a desirable neighborhood. Situated on an oversized lot, the property features a fenced in-ground swimming pool while still offering plenty of yard space for entertaining, relaxing, gardening, or play. Large garage.
Inside, you'll find a large family room, generously sized bedrooms, charming retro tile in the kitchen and bathrooms, and original hardwood floors in the living room and hallway that add character and warmth.
This home is being sold AS-IS and is ready for someone with vision to make it their own. It needs updating, including flooring and paint, offering a wonderful opportunity to personalize and restore this home to its full potential. With great bones, a fantastic floor plan, and an outstanding location, this property is full of possibilities.
Under contract
Listed by: Keller Williams Empire Estates • JEFFREY STORY • Contact: 909-322-7401
Price increase: $70K (7/10)
$820,000
306 E Hawthorne St, Ontario, CA 91764
4beds
2,373sqft
Single Family Residence
Built in 1951
0.34 Acres Lot
$822,900 Zestimate®
$346/sqft
$-- HOA
What's special
- 19 days |
- 3,137 |
- 169 |
Likely to sell faster than
Zillow last checked:
Listing updated:
Listed by:
JEFFREY STORY DRE #00942989 909-322-7401,
Keller Williams Empire Estates
Source: CRMLS,MLS#: IV26141925 Originating MLS: California Regional MLS
Originating MLS: California Regional MLSFacts & features
Interior
Bedrooms & bathrooms
- Bedrooms: 4
- Bathrooms: 2
- Full bathrooms: 2
- Main level bathrooms: 2
- Main level bedrooms: 4
Rooms
- Room types: Bedroom, Den, Family Room, Laundry, Living Room
Bedroom
- Features: All Bedrooms Down
Bathroom
- Features: Bathroom Exhaust Fan
Family room
- Features: Separate Family Room
Heating
- Central
Cooling
- Central Air
Appliances
- Laundry: Laundry Room
Features
- All Bedrooms Down
- Flooring: Vinyl, Wood
- Has fireplace: Yes
- Fireplace features: Living Room
- Common walls with other units/homes: No Common Walls
Interior area
- Total interior livable area: 2,373 sqft
Property
Parking
- Total spaces: 4
- Parking features: Garage, Garage Door Opener
- Garage spaces: 2
- Uncovered spaces: 2
Features
- Levels: One
- Stories: 1
- Entry location: 1
- Exterior features: Rain Gutters
- Has private pool: Yes
- Pool features: Diving Board, Fenced, Private
- Has view: Yes
- View description: Mountain(s)
Lot
- Size: 0.34 Acres
- Features: Back Yard, Corner Lot, Lawn, Landscaped
Details
- Parcel number: 1047362160000
- Special conditions: Trust
Construction
Type & style
- Home type: SingleFamily
- Property subtype: Single Family Residence
Condition
- Repairs Cosmetic
- New construction: No
- Year built: 1951
Utilities & green energy
- Sewer: Public Sewer
- Water: Public
Community & HOA
Community
- Features: Curbs, Sidewalks
Location
- Region: Ontario
Financial & listing details
- Price per square foot: $346/sqft
- Tax assessed value: $357,976
- Annual tax amount: $3,942
- Date on market: 7/3/2026
- Cumulative days on market: 19 days
- Listing terms: Cash,Conventional,FHA
Estimated market value
$822,900
$782,000 - $864,000
$3,926/mo
Price history
| Date | Event | Price |
|---|---|---|
| 7/10/2026 | Contingent | $820,000$346/sqft |
Source:  CRMLS #IV26141925 Report a problem CRMLS #IV26141925 Report a problem | ||
| 7/10/2026 | Price change | $820,000+9.3%$346/sqft |
Source: CRMLS #IV26141925 Report a problem | ||
| 7/4/2026 | Listed for sale | $750,000$316/sqft |
Source: CRMLS #IV26141925 Report a problem | ||
Public tax history
| Year | Property taxes | Tax assessment |
|---|---|---|
| 2025 | $3,942 +2.3% | $357,976 +2% |
| 2024 | $3,853 +2.9% | $350,957 +2% |
| 2023 | $3,745 +1.3% | $344,075 +2% |
| 2022 | $3,695 +0.6% | $337,329 +2% |
| 2021 | $3,672 +1.8% | $330,715 +1% |
| 2020 | $3,608 +0.9% | $327,324 +2% |
| 2019 | $3,577 +1.4% | $320,906 +2% |
| 2018 | $3,528 +3.7% | $314,614 -35.1% |
| 2017 | $3,401 | $485,000 +60.4% |
| 2016 | $3,401 +6.6% | $302,398 +275.6% |
| 2015 | $3,192 +291% | $80,501 +2% |
| 2014 | $816 | $78,924 +0.5% |
| 2013 | -- | $78,568 +2% |
| 2012 | -- | $77,027 +2% |
| 2011 | -- | $75,517 +0.8% |
| 2010 | -- | $74,953 -0.2% |
| 2009 | -- | $75,131 +2% |
| 2008 | -- | $73,658 +2% |
| 2007 | -- | $72,214 +2% |
| 2006 | -- | $70,798 +2% |
| 2005 | -- | $69,410 +2% |
| 2004 | -- | $68,049 +1.9% |
| 2003 | -- | $66,802 +2% |
| 2002 | -- | $65,492 +2% |
| 2001 | -- | $64,208 +2% |
| 2000 | -- | $62,949 |
Find assessor info on the county website
Monthly payment
Est. payment
Payment breakdown
Explore the cost of this home by adjusting the details. Changes won't be saved.Climate risks
Neighborhood: 91764
Nearby schools
GreatSchools rating
- 9/10Edison Elementary SchoolGrades: K-8Distance: 0.2 mi
- 4/10Chaffey High SchoolGrades: 9-12Distance: 0.4 mi
- 4/10Vina Danks Middle SchoolGrades: 7-8Distance: 0.6 mi
- $974,3003 bd3 ba2.3k sqft1352 N Columbia Ave, Ontario, CA 91764Off Market
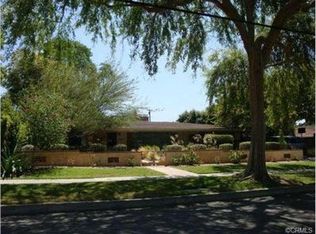
- $659,6003 bd1 ba1.7k sqft322 E Hawthorne St, Ontario, CA 91764Off Market
- $803,8003 bd2 ba2k sqft311 E Hawthorne St, Ontario, CA 91764Off Market
- $691,6002 bd2 ba1.6k sqft307 E Hawthorne St, Ontario, CA 91764Off Market
- $731,8003 bd2 ba1.8k sqft319 E Hawthorne St, Ontario, CA 91764Off Market
- $650,4003 bd1 ba1.6k sqft227 E Hawthorne St, Ontario, CA 91764Off Market
- $634,0003 bd1 ba1.2k sqft311 E Bonnie Brae Ct, Ontario, CA 91764Off Market
- $769,9003 bd1 ba1.7k sqft330 E Hawthorne St, Ontario, CA 91764Off Market
A local agent can set up tours, give advice and negotiate with sellers.
Similar homes
- $775,0004 bd2 ba1.3k sqft652 E Yale St, Ontario, CA 91764For Sale
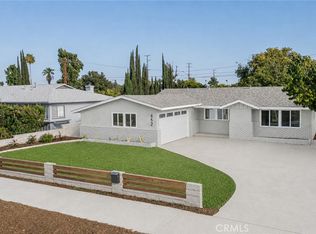 MLS ID #CV26136744, Margarita Junak, RE/MAX TIME REALTY. CRMLS
 - $--4 bd3 ba1.2k sqft1406 E 7th St, Ontario, CA 91764Auction
 Auction.com 2
 - $680,0003 bd2 ba1.3k sqft616 E 6th St, Ontario, CA 91764For Sale
 MLS ID #CV26127976, Marieth Martin, eHomes. CRMLS
 - $795,0003 bd2 ba1.4k sqft924 E H St, Ontario, CA 91764For Sale
 MLS ID #26838161, Lynn Choi Kim DRE # 01265341, Kairos Realty. CLAW
 - $748,9994 bd3 ba1.8k sqft1236 E Highland Ct, Ontario, CA 91764For SaleMLS ID #WS26122522, PAUL WONG, Pacific Sterling Realty/San Gabriel. CRMLS
- $758,8884 bd3 ba1.7k sqft768 W H St, Ontario, CA 91762For SaleMLS ID #TR26154160, Denise Xiao, Elevate Real Estate Agency. CRMLS
- $824,9994 bd2 ba1.8k sqft1191 N 3rd Ave, Upland, CA 91786For SaleMLS ID #CV26127307, Richard Bowen, MITCHELL REALTY CO.. CRMLS
- $845,0003 bd2 ba2.2k sqft859 W Berkeley Ct, Ontario, CA 91762For SaleMLS ID #CV26137533, Patrick Downtain, Vista Sotheby's International. CRMLS
- $699,9003 bd2 ba1.3k sqft1908 E Highland Ct, Ontario, CA 91764New ConstructionMLS ID #TR26157619, Lily Xie, Dynasty Realty. CRMLS
- $708,5004 bd2 ba1.2k sqft1346 E El Morado Ct, Ontario, CA 91764For SaleMLS ID #IV26133155, RICHARD ORTIZ, Roca & Associates Inc.. CRMLS
- $670,0003 bd2 ba1.4k sqft1009 E Granada Ct, Ontario, CA 91764For SaleMLS ID #WS26086775, JULIO MALDONADO, Khorr Realty. CRMLS
- $845,0004 bd2 ba1.6k sqft580 N 1st Ave, Upland, CA 91786For SaleMLS ID #P1-27970, Natalie Wilson, Current Realtors. CRMLS
- $789,0005 bd2 ba3.2k sqft961 W Holt Blvd, Ontario, CA 91762For SaleMLS ID #WS26013492, XIA LIN, Wetrust Realty. CRMLS
- $700,0005 bd3 ba1.8k sqft828 Virginia Ave, Ontario, CA 91764For SaleMLS ID #CV26099918, Alejandro Martinez Gonzalez, COLDWELL BANKER LEADERS. CRMLS
- $720,0004 bd2 ba1.6k sqft174 Fulton Way, Upland, CA 91786For SaleMLS ID #CV26158133, Cory Wells, BERKSHIRE HATH HM SVCS CA PROP. CRMLS
- $799,9004 bd2 ba2.4k sqft691 N Euclid Ave, Upland, CA 91786For SaleMLS ID #CV26104580, DAN EKIZIAN, FREEDOM REALTY GROUP. CRMLS
- $789,5004 bd2 ba1.3k sqft1255 E 13th St, Upland, CA 91786For SaleMLS ID #IV26151115, OSCAR GARCIA, 1% LISTING FEE. CRMLS
- $645,0003 bd1 ba1.2k sqft333 W 7th St, Upland, CA 91786For SaleMLS ID #CV26156199, Ricardo Roman, ELEMENT RE INC. CRMLS
- $825,0003 bd2 ba1.6k sqft693 N Euclid Ave, Upland, CA 91786For SaleMLS ID #CV26150783, Angel Arreguin, PACIFIC & CO REAL ESTATE SOLUTIONS. CRMLS
- $850,0004 bd2 ba1.4k sqft1260 N Grove Ave, Upland, CA 91786For SaleMLS ID #CV26142266, Patricia Pike, EXP REALTY OF CALIFORNIA INC. CRMLS
Local buyer's agents are ready to help
