NEW CONSTRUCTION BY PULTE HOMES! Available Dec 2026! The new construction Burnet features an open-concept kitchen with an island overlooking the gathering room and a walk-in pantry.
Pending
$400,801
13520 Cuchillo Path, Manor, TX 78653
4beds
1,790sqft
Single Family Residence
Built in 2026
10,018 Square Feet Lot
$400,700 Zestimate®
$224/sqft
$33/mo HOA
What's special
Open-concept kitchenWalk-in pantry
- 9 days
- 13
- 2
Zillow last checked:
Listing updated:
Listed by:
Matt Menard (512) 270-4765,
ERA Experts (512) 270-4765
Source: Unlock MLS,MLS#: 2764550
Facts & features
Interior
Bedrooms & bathrooms
- Bedrooms: 4
- Bathrooms: 3
- Full bathrooms: 3
- Main level bedrooms: 4
Primary bedroom
- Features: Ceiling Fan(s)
- Level: Main
Primary bathroom
- Features: Double Vanity, Full Bath, Walk-In Closet(s), Walk-in Shower
- Level: Main
Kitchen
- Features: Kitchn - Breakfast Area, Breakfast Bar, Kitchen Island, Quartz Counters, Dining Area, Eat-in Kitchen, Open to Family Room, Pantry, Recessed Lighting
- Level: Main
Heating
- Central, Electric, ENERGY STAR Qualified Equipment, Natural Gas
Cooling
- Ceiling Fan(s), Central Air, Electric, ENERGY STAR Qualified Equipment
Appliances
- Included: Dishwasher, Disposal, ENERGY STAR Qualified Appliances, Exhaust Fan, Gas Cooktop, Gas Range, Microwave, Self Cleaning Oven, Stainless Steel Appliance(s), Gas Water Heater
Features
- Breakfast Bar, Ceiling Fan(s), Quartz Counters, Double Vanity, Electric Dryer Hookup, Eat-in Kitchen, Entrance Foyer, Kitchen Island, No Interior Steps, Open Floorplan, Pantry, Primary Bedroom on Main, Smart Home, Walk-In Closet(s), Washer Hookup, Wired for Data
- Flooring: Carpet, Tile, Vinyl
- Windows: Blinds, Double Pane Windows, ENERGY STAR Qualified Windows, Screens
Interior area
- Total interior livable area: 1,790 sqft
Property
Parking
- Total spaces: 2
- Parking features: Attached, Garage, Garage Door Opener, Garage Faces Front
- Attached garage spaces: 2
Accessibility
- Accessibility features: None
Features
- Levels: One
- Stories: 1
- Patio & porch: Covered, Patio
- Exterior features: Gutters Full
- Pool features: None
- Fencing: Back Yard, Fenced, Privacy, Wood
- View description: None
- Waterfront features: None
Lot
- Size: 10,018 Square Feet
- Dimensions: 50 x 165
- Features: Corner Lot, Cul-De-Sac, Irregular Lot, Sprinkler - Automatic, Sprinkler - Back Yard, Sprinklers In Front, Sprinkler - Side Yard
Details
- Additional structures: None
- Parcel number: 13520 Cuchillo Path
- Special conditions: Standard
Construction
Type & style
- Home type: SingleFamily
- Property subtype: Single Family Residence
Materials
- Foundation: Slab
- Roof: Composition, Shingle
Condition
- New Construction
- New construction: Yes
- Year built: 2026
Details
- Builder name: Pulte Homes
Utilities & green energy
- Sewer: Public Sewer
- Water: Public
- Utilities for property: Cable Available, Electricity Available, Internet-Fiber, Natural Gas Available, Phone Available, Sewer Available, Underground Utilities, Water Available
Community & HOA
Community
- Features: Cluster Mailbox, Common Grounds, Park, Picnic Area, Playground
- Subdivision: Lagos
HOA
- Has HOA: Yes
- Services included: Common Area Maintenance
- HOA fee: $100 quarterly
- HOA name: Lagos
Location
- Region: Manor
Financial & listing details
- Price per square foot: $224/sqft
- Annual tax amount: $2,119
- Date on market: 10/20/2026
- Listing terms: Cash,Conventional,FHA,VA Loan
- Electric utility on property: Yes
Estimated market value
$400,700
$381,000 - $421,000
Not available
Price history
| Date | Event | Price |
|---|---|---|
| 10/20/2026 | Pending sale | $400,801$224/sqft |
Source:  Unlock MLS #2764550 Report a problem | ||
| 10/20/2026 | Listed for sale | $400,801$224/sqft |
Source: Unlock MLS #2764550 Report a problem | ||
Public tax history
Tax history is unavailable.
Monthly payment
Est. payment
Payment breakdown
Explore the cost of this home by adjusting the details. Changes won't be saved.Climate risks
Neighborhood: 78653
Nearby schools
Schools provided by the listing agent
- Elementary: Lagos
- Middle: Manor (Manor ISD)
- High: Manor
- District: Manor ISD
Source: Unlock MLS. This data may not be complete. We recommend contacting the local school district to confirm school assignments for this home.

Similar homes
- $384,9904 bd3 ba2.3k sqft13316 Cuchillo Path, Manor, TX 78653Active

 Unlock MLS
- $363,9904 bd3 ba1.7k sqft13404 Cuchillo Path, Manor, TX 78653Active
 Unlock MLS
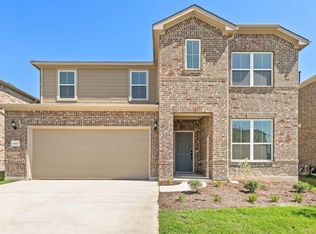
- $399,9905 bd3 ba2.4k sqft16805 Bustillos Pass, Manor, TX 78653Active
 Unlock MLS
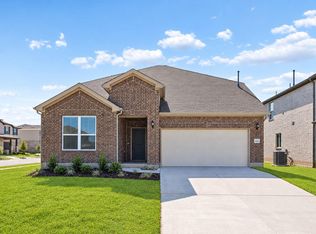
- $428,7244 bd3 ba2.4k sqft16821 Bustillos Pass, Manor, TX 78653Active
 Unlock MLS
- $385,1534 bd3 ba2k sqft16817 Bustillos Pass, Manor, TX 78653ActiveMLS ID #5389628, Matt Menard, ERA Experts. Unlock MLS
- $342,5283 bd2 ba1.6k sqft13400 Cuchillo Path, Manor, TX 78653ActiveUnlock MLS
- $339,9004 bd3 ba2.2k sqft13701 Sugar Bush Path, Manor, TX 78653ActiveMLS ID #3735043, Wesley James Steck, JBGoodwin REALTORS WL. Unlock MLS
- $398,6954 bd3 ba2k sqft11004 Tallsalt Dr, Austin, TX 78653ActiveMLS ID #6966354, Ben Caballero, HomesUSA.com. Unlock MLS
- $395,6354 bd3 ba2k sqft10929 Tallsalt Dr, Austin, TX 78653ActiveMLS ID #5810108, Ben Caballero, HomesUSA.com. Unlock MLS
- $299,0003 bd2 ba1.7k sqft13612 Bullhorn Acacia Pass, Manor, TX 78653Active
 MLS ID #622982, Nora Wall, Cultivate Realty Inc. Central Texas MLS
- $427,1804 bd3 ba2.3k sqft5217 Monarda Mint Dr, Austin, TX 78653ActiveMLS ID #2169617, Matt Menard, ERA Experts. Unlock MLS
- $375,0003 bd3 ba1.8k sqft7516 Saginaw Dr, Austin, TX 78725ActiveMLS ID #5135708, Stephen Eaton, Eaton Real Estate Company,LLC. Unlock MLS
