*Sellers have received multiple offers and are in the process of reviewing them* Adorable Single Family Home awaits new owners! This charming residence spans two levels and offers a thoughtfully designed layout. On the main level, you'll find a well-equipped kitchen with custom cabinets and a center island, a dining room featuring a cozy wood burning fireplace, an office/sitting area, and a spacious family room with an electric fireplace. Convenience is key with a powder room and a laundry area also located on this floor, making everyday living a breeze. Upstairs, the home boasts three spacious bedrooms, perfect for a growing family or guests. A full bath in the hall serves the bedrooms, while the owner's suite provides a private retreat with a walk-in closet and a full bath. The attention to detail and comfort extends throughout the home, ensuring a pleasant living experience for everyone. The garage is a standout feature, functioning as a versatile man cave and multi-purpose room. It functions currently as an office area and is fully climate controlled with both heat and A/C, making it an ideal space for work or leisure activities. The backyard is equally impressive, being huge, flat, and fully fenced. It offers additional living space with a deck, hot tub, fire pit, and a large shed, perfect for outdoor entertaining and relaxation. The property’s extensive driveway is a major advantage, accommodating numerous cars and featuring a carport as another parking option. The driveway extends alongside the garage, providing ample space for RVs, boats, work trucks, and more. With no HOA restrictions, this home offers exceptional flexibility and convenience. Located in an impeccable school district, this home is not only desirable but also a true win-win for its new owners. Updates: Roof 2018, hot and cold water hose bib on the back deck, RV PLUG, RV Waste Dump connection, Washer/Dryer 2018, Kitchen appliances 2024, HVAC Inside & Outside Units 2023
Sold for $583,000
$583,000
13520 Gordon Dr, Manassas, VA 20112
4beds
1,680sqft
Single Family Residence
Built in 1974
0.46 Acres Lot
$604,900 Zestimate®
$347/sqft
$3,367 Estimated rent
Home value
$604,900
$575,000 - $635,000
$3,367/mo
Zestimate® history
Owner options
List your home for rent
$3,367/mo
Rent Zestimate®
Find your next renter with Zillow Rental Manager. Plus, with online applications, you can quickly screen prospective tenants – for free.
$3,367/mo
Rent Zestimate®
Refinance and save
$3,792/mo
Est. payment
Refinancing to a lower rate could help reduce your monthly payments and save thousands over the life of the loan.
$3,792/mo
Est. payment
Explore your selling options
Work with a Zillow partner agent
Leverage their expertise and Zillow's premium Showcase listings to get your home seen by more buyers.
Get startedList with your own agent
Get your home in front of millions of buyers by listing it on Zillow.
Learn how to do itSell it yourself
Take full control of how buyers see your home on Zillow by listing For Sale by Owner (FSBO).
List your homeWhat's special
Zillow last checked:
Listing updated:
Listed by:
Kim Chamberlain 571-221-2042,
EXP Realty, LLC
Bought with:
Michael Sobhi, 0225199061
Real Broker, LLC
Source: Bright MLS,MLS#: VAPW2071690
Facts & features
Interior
Bedrooms & bathrooms
- Bedrooms: 4
- Bathrooms: 3
- Full bathrooms: 2
- 1/2 bathrooms: 1
- Main level bathrooms: 1
Rooms
- Room types: Living Room, Dining Room, Primary Bedroom, Sitting Room, Bedroom 2, Bedroom 3, Bedroom 4, Kitchen, Family Room, Workshop
Basement
- Area: 0
Heating
- Forced Air, Heat Pump, Electric
Cooling
- Ceiling Fan(s), Central Air, Heat Pump, Electric
Appliances
- Included: Dishwasher, Disposal, Exhaust Fan, Microwave, Refrigerator, Cooktop, Dryer, Washer, Electric Water Heater
- Laundry: Main Level
Features
- Dining Area, Built-in Features, Primary Bath(s), Floor Plan - Traditional, Crown Molding, Ceiling Fan(s), Combination Kitchen/Dining, Recessed Lighting, Walk-In Closet(s), Dry Wall
- Flooring: Ceramic Tile, Hardwood, Luxury Vinyl, Vinyl
- Doors: Six Panel, Storm Door(s)
- Windows: Double Hung, Screens, Double Pane Windows
- Has basement: No
- Number of fireplaces: 2
- Fireplace features: Glass Doors, Mantel(s), Corner, Brick, Electric, Wood Burning
Interior area
- Total structure area: 1,680
- Total interior livable area: 1,680 sqft
- Finished area above ground: 1,680
- Finished area below ground: 0
Property
Parking
- Total spaces: 3
- Parking features: Garage Faces Front, Asphalt, Attached, Attached Carport
- Attached garage spaces: 2
- Carport spaces: 1
- Covered spaces: 3
- Has uncovered spaces: Yes
Accessibility
- Accessibility features: None
Features
- Levels: Two
- Stories: 2
- Patio & porch: Deck
- Exterior features: Awning(s)
- Pool features: None
- Has spa: Yes
- Spa features: Hot Tub
- Fencing: Full,Wood
Lot
- Size: 0.46 Acres
- Features: Cleared, Front Yard, Private, Rear Yard, Wooded
Details
- Additional structures: Above Grade, Below Grade, Outbuilding
- Parcel number: 03409
- Zoning: A1
- Special conditions: Standard
Construction
Type & style
- Home type: SingleFamily
- Architectural style: Colonial
- Property subtype: Single Family Residence
Materials
- Vinyl Siding
- Foundation: Crawl Space
- Roof: Asphalt
Condition
- Very Good
- New construction: No
- Year built: 1974
- Major remodel year: 2009
Details
- Builder model: COLONIAL
Utilities & green energy
- Sewer: Public Sewer
- Water: Public
- Utilities for property: Cable Available
Community & HOA
Community
- Subdivision: Forest Grove
HOA
- Has HOA: No
Location
- Region: Manassas
Financial & listing details
- Price per square foot: $347/sqft
- Tax assessed value: $384,400
- Annual tax amount: $4,109
- Date on market: 6/7/2024
- Listing agreement: Exclusive Right To Sell
- Inclusions: Gazebo, Hot Tub, Cabinets Next To The Hot Tub, Table In The Garage Or They Can Be Removed And The Garage Emptied To Park In.
- Ownership: Fee Simple
Price history
| Date | Event | Price |
|---|---|---|
| 6/28/2024 | Sold | $583,000+6%$347/sqft |
Source:  Bright MLS #VAPW2071690 Report a problem Bright MLS #VAPW2071690 Report a problem | ||
| 6/11/2024 | Pending sale | $550,000$327/sqft |
Source: Bright MLS #VAPW2071690 Report a problem | ||
| 6/10/2024 | Listing removed | -- |
Source: Bright MLS #VAPW2071690 Report a problem | ||
| 6/7/2024 | Listed for sale | $550,000$327/sqft |
Source: Bright MLS #VAPW2071690 Report a problem | ||
Public tax history
| Year | Property taxes | Tax assessment |
|---|---|---|
| 2025 | $5,067 +27.2% | $516,800 +29% |
| 2024 | $3,985 -0.4% | $400,700 +4.2% |
| 2023 | $4,000 -0.3% | $384,400 +9.3% |
| 2022 | $4,010 +1.1% | $351,800 +9.2% |
| 2021 | $3,967 +0.7% | $322,100 +1.5% |
| 2020 | $3,940 +116.2% | $317,200 +5.1% |
| 2019 | $1,822 -49.8% | $301,800 +0.4% |
| 2018 | $3,630 +2% | $300,600 +1.9% |
| 2017 | $3,560 +8.6% | $295,000 +11.2% |
| 2016 | $3,279 +6.5% | $265,200 +1.1% |
| 2015 | $3,078 | $262,400 +7.9% |
| 2014 | $3,078 | $243,200 +5.1% |
| 2013 | -- | $231,300 +6.6% |
| 2012 | -- | $216,900 +7.4% |
| 2010 | -- | $202,000 -10% |
| 2009 | -- | $224,400 -28.1% |
| 2008 | -- | $312,300 -12% |
| 2007 | -- | $354,800 -13% |
| 2006 | -- | $408,000 +32.6% |
| 2005 | -- | $307,700 +24.8% |
| 2004 | -- | $246,600 +18.3% |
| 2003 | -- | $208,500 +20.5% |
| 2002 | -- | $173,100 +4.1% |
| 2001 | -- | $166,300 |
Find assessor info on the county website
Neighborhood: 20112
Nearby homes
- $580,0003 bd3 ba2k sqft13522 Gordon Dr, Manassas, VA 20112Pending
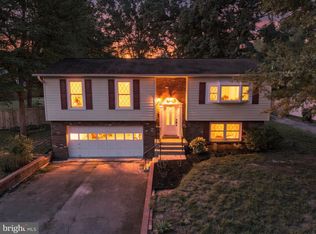
- $451,4003 bd2 ba1.1k sqft13518 Gordon Dr, Manassas, VA 20112Off Market
- $553,1004 bd3 ba1.8k sqft13519 Gordon Dr, Manassas, VA 20112Off Market

- $557,8004 bd3 ba2.2k sqft13520 Bradford Ln, Manassas, VA 20112Off Market
- $504,6003 bd2 ba1.2k sqft13516 Gordon Dr, Manassas, VA 20112Off Market
- $536,0004 bd3 ba1.1k sqft13517 Gordon Dr, Manassas, VA 20112Off Market
- $519,7003 bd2 ba1.2k sqft13518 Bradford Ln, Manassas, VA 20112Off Market
- $740,9004 bd3 ba2.3k sqft13530 Bradford Ln, Manassas, VA 20112Off Market
Nearby schools
GreatSchools rating
- 8/10Coles Elementary SchoolGrades: PK-5Distance: 0.4 mi
- 8/10Louise A. Benton Middle SchoolGrades: 6-8Distance: 0.3 mi
- 8/10Charles J. Colgan Sr. High SchoolGrades: PK,9-12Distance: 0.4 mi
Schools provided by the listing agent
- Elementary: Coles
- Middle: Benton
- High: Charles J. Colgan,sr.
- District: Prince William County Public Schools
Source: Bright MLS. This data may not be complete. We recommend contacting the local school district to confirm school assignments for this home.
Get a cash offer in 3 minutes
Find out how much your home could sell for in as little as 3 minutes with a no-obligation cash offer.
Estimated market value
$604,900
Get a cash offer in 3 minutes
Find out how much your home could sell for in as little as 3 minutes with a no-obligation cash offer.
Estimated market value
$604,900
- Virginia
- Prince William County
- Manassas
- 20112
- 13520 Gordon Dr
