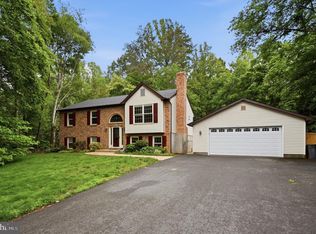
Welcome to this charming single-family home situated on a spacious .60-acre lot with no HOA! This inviting 3-bedroom, 3-bath home offers a light-filled living room with an electric fireplace, that flows seamlessly into the dining area and kitchen, featuring granite countertops and black stainless steel appliances. The upper level includes a generously sized primary bedroom with an ensuite bathroom and walk-in closet, along with two additional bedrooms and a remodeled hall bathroom. The lower level provides added flexibility with a comfortable recreation room and a full bathroom. Recent updates include a new front door and French door in 2026, flooring updated in 2024, a fenced yard installed in 2024, an upstairs hall bathroom remodel in 2023, windows replaced in 2021 and kitchen appliances in 2022. Enjoy relaxing or entertaining on the large deck overlooking the expansive fenced-in yard. Additional features include an attached two-car garage and a convenient location near Route 234, Prince William Parkway, and I-95. This property offers space, privacy, and convenience—all without the restrictions of an HOA.
Pending
$580,000
13522 Gordon Dr, Manassas, VA 20112
3beds
2,036sqft
Single Family Residence
Built in 1977
0.6 Acres Lot
$-- Zestimate®
$285/sqft
$-- HOA
What's special
Electric fireplaceFenced yardRemodeled hall bathroomAttached two-car garageGranite countertopsGenerously sized primary bedroomComfortable recreation room
- 15 days
- 795
- 58
Likely to sell faster than
Zillow last checked:
Listing updated:
Listed by:
Jodi McCallister 571-216-4432,
Berkshire Hathaway HomeServices PenFed Realty 703-396-6000
Source: Bright MLS,MLS#: VAPW2130498
Facts & features
Interior
Bedrooms & bathrooms
- Bedrooms: 3
- Bathrooms: 3
- Full bathrooms: 3
- Main level bathrooms: 2
- Main level bedrooms: 3
Basement
- Area: 1012
Heating
- Forced Air, Electric
Cooling
- Ceiling Fan(s), Central Air, Electric
Appliances
- Included: Microwave, Dishwasher, Disposal, Dryer, Oven/Range - Electric, Refrigerator, Stainless Steel Appliance(s), Washer, Water Heater, Electric Water Heater
- Laundry: In Basement
Features
- Ceiling Fan(s), Combination Kitchen/Dining, Family Room Off Kitchen, Primary Bath(s)
- Basement: Full
- Number of fireplaces: 1
- Fireplace features: Electric
Interior area
- Total structure area: 2,188
- Total interior livable area: 2,036 sqft
- Finished area above ground: 1,176
- Finished area below ground: 860
Video & virtual tour
Property
Parking
- Total spaces: 2
- Parking features: Garage Faces Front, Asphalt, Attached
- Attached garage spaces: 2
- Has uncovered spaces: Yes
Accessibility
- Accessibility features: None
Features
- Levels: Split Foyer,Two
- Stories: 2
- Patio & porch: Deck
- Exterior features: Play Equipment, Sidewalks
- Pool features: None
- Fencing: Back Yard
Lot
- Size: 0.6 Acres
Details
- Additional structures: Above Grade, Below Grade
- Parcel number: 7892649997
- Zoning: A1
- Special conditions: Standard
Construction
Type & style
- Home type: SingleFamily
- Property subtype: Single Family Residence
Materials
- Combination, Aluminum Siding, Brick
- Foundation: Permanent, Crawl Space
Condition
- New construction: No
- Year built: 1977
Utilities & green energy
- Sewer: Public Sewer
- Water: Public
Community & HOA
Community
- Subdivision: Forest Grove
HOA
- Has HOA: No
Location
- Region: Manassas
Financial & listing details
- Price per square foot: $285/sqft
- Tax assessed value: $506,300
- Annual tax amount: $4,894
- Date on market: 9/24/2026
- Listing agreement: Exclusive Right To Sell
- Inclusions: Refrigerator And Freezer In The Garage
- Ownership: Fee Simple
Estimated market value
Not available
Estimated sales range
Not available
Not available
Price history
| Date | Event | Price |
|---|---|---|
| 10/2/2026 | Pending sale | $580,000$285/sqft |
Source:  Bright MLS #VAPW2130498 Report a problem Bright MLS #VAPW2130498 Report a problem | ||
| 9/24/2026 | Listed for sale | $580,000+63.4%$285/sqft |
Source: Bright MLS #VAPW2130498 Report a problem | ||
| 8/26/2019 | Sold | $355,000+1.5%$174/sqft |
Source: Public Record Report a problem | ||
| 7/12/2019 | Price change | $349,900-6.7%$172/sqft |
Source: True North Realty LLC #VAPW471728 Report a problem | ||
| 7/1/2019 | Price change | $374,900-2.6%$184/sqft |
Source: True North Realty LLC #VAPW471728 Report a problem | ||
| 6/21/2019 | Listed for sale | $384,900+27.9%$189/sqft |
Source: True North Realty LLC #VAPW471728 Report a problem | ||
| 10/4/2012 | Sold | $301,000$148/sqft |
Source: Public Record Report a problem | ||
| 9/2/2012 | Price change | $301,000+3.8%$148/sqft |
Source: Westgate Realty Group, Inc. #PW7914628 Report a problem | ||
| 8/27/2012 | Listed for sale | $289,900+71.8%$142/sqft |
Source: Westgate Realty Group, Inc. Report a problem | ||
| 3/18/2010 | Sold | $168,700-63.3%$83/sqft |
Source: Public Record Report a problem | ||
| 4/17/2006 | Sold | $460,000+334%$226/sqft |
Source: Public Record Report a problem | ||
| 7/2/1998 | Sold | $106,000$52/sqft |
Source: Public Record Report a problem | ||
Public tax history
| Year | Property taxes | Tax assessment |
|---|---|---|
| 2025 | $4,872 +5.6% | $496,900 +7.1% |
| 2024 | $4,613 -0.2% | $463,900 +4.4% |
| 2023 | $4,624 +0.2% | $444,400 +9.4% |
| 2022 | $4,614 +1.1% | $406,300 +9.2% |
| 2021 | $4,565 +0.4% | $372,100 +1.3% |
| 2020 | $4,546 +108.1% | $367,400 +1.5% |
| 2019 | $2,184 -46.5% | $361,800 +7% |
| 2018 | $4,084 +6.7% | $338,200 -2.3% |
| 2017 | $3,826 | $346,200 +11.3% |
| 2016 | $3,826 +6.7% | $311,000 +1.2% |
| 2015 | $3,586 | $307,400 +7.9% |
| 2014 | $3,586 | $284,800 +5% |
| 2013 | -- | $271,300 +23.8% |
| 2012 | -- | $219,200 +7.4% |
| 2010 | -- | $204,100 -10% |
| 2009 | -- | $226,800 -28.1% |
| 2008 | -- | $315,400 -11.9% |
| 2007 | -- | $358,000 -12.6% |
| 2006 | -- | $409,700 +32.5% |
| 2005 | -- | $309,300 +24.8% |
| 2004 | -- | $247,800 +18.3% |
| 2003 | -- | $209,500 +20.1% |
| 2002 | -- | $174,400 +2.5% |
| 2001 | -- | $170,200 |
Find assessor info on the county website
Monthly payment
Est. payment
Payment breakdown
Explore the cost of this home by adjusting the details. Changes won't be saved.Climate risks
Neighborhood: 20112
Nearby schools
Schools provided by the listing agent
- High: Charles J. Colgan,sr.
- District: Prince William County Public Schools
Source: Bright MLS. This data may not be complete. We recommend contacting the local school district to confirm school assignments for this home.


Similar homes
- $634,9004 bd3 ba2k sqft9010 Westchester Dr, Manassas, VA 20112For Sale

 MLS ID #VAPW2129580, Bridget McCardell, EXP Realty, LLC. Bright MLS
 - $650,0004 bd3 ba2.4k sqft8915 Helen St, Manassas, VA 20112For Sale
 MLS ID #VAPW2119976, Wes Stearns, M.O. Wilson Properties. Bright MLS
 - $549,9004 bd2 ba2.1k sqft10829 Moore Dr, Manassas, VA 20111For Sale
 MLS ID #VAPW2121148, Frances Bissett, Samson Properties. Bright MLS
 - $527,0004 bd3 ba2.2k sqft13532 Delaney Rd, Woodbridge, VA 22193For Sale
 MLS ID #VAPW2131426, Ellen Mills, Samson Properties. Bright MLS
 - $577,9003 bd4 ba2.1k sqft15045 Holleyside Dr, Dumfries, VA 22025For SaleMLS ID #VAPW2130134, Danielle Dojcak, Century 21 Redwood Realty. Bright MLS
- $619,9994 bd4 ba1.6k sqft9208 Robin Lynn Ct, Manassas, VA 20110For SaleMLS ID #VAMN2011974, Isela Melgar, Fairfax Realty Select. Bright MLS
- $599,0004 bd3 ba3k sqft8603 Jackson Ave, Manassas, VA 20110For SaleMLS ID #VAMN2011568, Damien Woodson, Samson Properties. Bright MLS
- $585,0003 bd3 ba1.9k sqft2189 Jennings St, Woodbridge, VA 22191For SaleMLS ID #VAPW2128414, Melissa Rose, Pearson Smith Realty, LLC. Bright MLS
- $425,0002 bd3 ba1.5k sqft15588 Three Otters Pl, Manassas, VA 20112For SaleMLS ID #VAPW2131906, Ashley Tauzier, Berkshire Hathaway HomeServices PenFed Realty. Bright MLS
- $575,0003 bd2 ba1.4k sqft6 Hay Barn Rd, Stafford, VA 22556For SaleMLS ID #VAST2052608, Dilara Wentz, KW Metro Center. Bright MLS
- $575,0005 bd3 ba1.7k sqft7603 Dublin Dr, Manassas, VA 20109For SaleMLS ID #VAPW2129562, Paty Castellano, Samson Properties. Bright MLS
- $650,0005 bd4 ba2.5k sqft3488 Lyon Park Ct, Woodbridge, VA 22192For SaleMLS ID #VAPW2131092, Sofia Pellegrino, Samson Properties. Bright MLS
- $519,0004 bd2 ba1.7k sqft4203 Eldorado Dr, Woodbridge, VA 22193For SaleMLS ID #VAPW2120246, Autumn Smith, Samson Properties. Bright MLS
- $624,0003 bd3 ba2.1k sqft10414 Skyline Ave, Midland, VA 22728For SaleMLS ID #VAFQ2022908, Kimberly Mabe, Keller Williams Realty/Lee Beaver & Assoc.. Bright MLS
- $590,0003 bd2 ba1.9k sqft4281 Bearbug Ln, Bealeton, VA 22712For SaleMLS ID #VAFQ2021838, Robin Campbell, Pearson Smith Realty LLC. Bright MLS
- $515,0003 bd2 ba2.1k sqft160 Choptank Rd, Stafford, VA 22556For SaleMLS ID #VAST2052072, Kristine Jones, Samson Properties. Bright MLS
- $545,0003 bd4 ba2.1k sqft12135 Derriford Ct, Woodbridge, VA 22192For SaleMLS ID #VAPW2129568, Aiyah Elrashidi, Coldwell Banker Realty. Bright MLS
- $429,9903 bd3 ba1.3k sqft5277 Miles Ct, Woodbridge, VA 22193For SaleMLS ID #VAPW2130462, Jeff Osborne, KW Metro Center. Bright MLS
- $649,9004 bd2 ba2.5k sqft12023 Torrey Pine Ct, Woodbridge, VA 22192For SaleMLS ID #VAPW2124520, Nalinrat Pienthumdee, Keller Williams Realty. Bright MLS
- $589,9005 bd3 ba2.6k sqft11 Tenbrooke Ct, Stafford, VA 22556For SaleMLS ID #VAST2052426, Jameel Scott, Coldwell Banker Realty. Bright MLS
