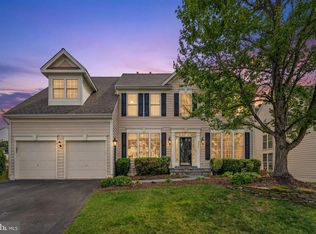
Welcome to 13521 Dodsworth Drive, a beautifully maintained home in the heart of Bristow! This beautiful home has 5 rooms with a Walk-out basement. From the moment you arrive, you’ll appreciate the care and pride of ownership throughout. With spacious living areas, plenty of natural light, and a functional layout, this home is perfect for both everyday living and entertaining. You’ll love the many updates, including renovated bathrooms and a beautifully refreshed backyard that’s ready for summer BBQs, relaxing evenings, or gathering with family and friends. Every detail has been thoughtfully maintained, making this home truly move-in ready. The house has many updates, including a new HVAC system, a new water heater, and an updated kitchen. Located in a sought-after neighborhood with highly rated schools, you’ll also enjoy easy access to shopping, dining, parks, and major commuter routes, offering the perfect balance of convenience and community.
Under contract
$819,990
13521 Dodsworth Dr, Bristow, VA 20136
5beds
3,153sqft
:
Get pre-qualified$5,185/mo
Single Family Residence
Built in 1995
7,636 Square Feet Lot
$827,100 Zestimate®
$260/sqft
$80/mo HOA
What's special
Walk-out basementFunctional layoutPlenty of natural lightBeautifully refreshed backyardRenovated bathroomsUpdated kitchen
- 8 days |
- 475 |
- 23 |
Zillow last checked:
Listing updated:
Listed by:
Ilyas sarwari 571-425-8215,
Green Homes Realty & Property Management Company 7034009633
Source: Bright MLS,MLS#: VAPW2124962
Facts & features
Interior
Bedrooms & bathrooms
- Bedrooms: 5
- Bathrooms: 4
- Full bathrooms: 3
- 1/2 bathrooms: 1
- Main level bathrooms: 1
Basement
- Area: 1048
Heating
- Forced Air, Natural Gas
Cooling
- Central Air, Electric
Appliances
- Included: Gas Water Heater
Features
- Basement: Finished,Walk-Out Access
- Number of fireplaces: 1
Interior area
- Total structure area: 3,206
- Total interior livable area: 3,153 sqft
- Finished area above ground: 2,158
- Finished area below ground: 995
Property
Parking
- Total spaces: 2
- Parking features: Garage Faces Front, Attached, Driveway, On Street
- Attached garage spaces: 2
- Has uncovered spaces: Yes
Accessibility
- Accessibility features: Other
Features
- Levels: Three
- Stories: 3
- Pool features: Community
Lot
- Size: 7,636 Square Feet
Details
- Additional structures: Above Grade, Below Grade
- Parcel number: 7496110867
- Zoning: R4
- Special conditions: Standard
Construction
Type & style
- Home type: SingleFamily
- Architectural style: Contemporary,Colonial
- Property subtype: Single Family Residence
Materials
- Vinyl Siding
- Foundation: Other
Condition
- New construction: No
- Year built: 1995
Utilities & green energy
- Sewer: Public Sewer
- Water: Public
Community & HOA
Community
- Subdivision: Kingsbrooke
HOA
- Has HOA: Yes
- HOA fee: $80 monthly
Location
- Region: Bristow
Financial & listing details
- Price per square foot: $260/sqft
- Tax assessed value: $704,900
- Annual tax amount: $6,755
- Date on market: 7/18/2026
- Listing agreement: Exclusive Agency
- Ownership: Fee Simple
Estimated market value
$827,100
$786,000 - $868,000
$3,645/mo
Price history
| Date | Event | Price |
|---|---|---|
| 7/20/2026 | Contingent | $819,990$260/sqft |
Source:  Bright MLS #VAPW2124962 Report a problem Bright MLS #VAPW2124962 Report a problem | ||
| 7/18/2026 | Listed for sale | $819,990+51.8%$260/sqft |
Source: Bright MLS #VAPW2124962 Report a problem | ||
| 7/2/2020 | Sold | $540,000+1.9%$171/sqft |
Source: Public Record Report a problem | ||
| 6/5/2020 | Listed for sale | $530,000+178.9%$168/sqft |
Source: Pearson Smith Realty, LLC #VAPW495940 Report a problem | ||
| 10/23/1995 | Sold | $190,000$60/sqft |
Source: Public Record Report a problem | ||
Public tax history
| Year | Property taxes | Tax assessment |
|---|---|---|
| 2025 | $6,842 +4.3% | $697,800 +5.8% |
| 2024 | $6,562 +1.8% | $659,800 +6.5% |
| 2023 | $6,448 -0.2% | $619,700 +8.2% |
| 2022 | $6,459 +10% | $572,900 +19.1% |
| 2021 | $5,871 +10.3% | $481,100 +11.5% |
| 2020 | $5,321 +114.8% | $431,600 +5.2% |
| 2019 | $2,477 -49.5% | $410,300 +1% |
| 2018 | $4,907 +6.7% | $406,400 +5.8% |
| 2017 | $4,600 | $384,000 +2.2% |
| 2016 | $4,600 -0.4% | $375,800 -1.3% |
| 2015 | $4,621 | $380,900 +3.1% |
| 2014 | $4,621 | $369,500 +9.1% |
| 2013 | -- | $338,600 +2.9% |
| 2012 | -- | $329,000 +7.8% |
| 2010 | -- | $305,200 +5.8% |
| 2009 | -- | $288,500 -20.3% |
| 2008 | -- | $362,100 -17.5% |
| 2007 | -- | $439,100 -10.3% |
| 2006 | -- | $489,400 +19.9% |
| 2005 | -- | $408,200 +26.3% |
| 2004 | -- | $323,100 +8.4% |
| 2003 | -- | $298,100 +12.2% |
| 2002 | -- | $265,600 +15.3% |
| 2001 | -- | $230,400 |
Find assessor info on the county website
Monthly payment
Est. payment
Payment breakdown
Explore the cost of this home by adjusting the details. Changes won't be saved.Climate risks
Neighborhood: 20136
Nearby schools
GreatSchools rating
- 9/10Bristow Run Elementary SchoolGrades: PK-5Distance: 0.3 mi
- 9/10Gainesville Middle SchoolGrades: 6-8Distance: 1.5 mi
- 8/10Patriot High SchoolGrades: PK,9-12Distance: 2.6 mi
Schools provided by the listing agent
- District: Prince William County Public Schools
Source: Bright MLS. This data may not be complete. We recommend contacting the local school district to confirm school assignments for this home.
- $794,6004 bd4 ba2.4k sqft13511 Dodsworth Dr, Bristow, VA 20136Off Market
- $770,0005 bd4 ba3.7k sqft13531 Dodsworth Dr, Bristow, VA 20136Sold

- $731,5004 bd3 ba2.2k sqft13501 Dodsworth Dr, Bristow, VA 20136Off Market

- $895,0005 bd4 ba4.2k sqft9430 Worthington Dr, Bristow, VA 20136Sold
- $849,8004 bd3 ba4k sqft13411 Falcon View Ct, Bristow, VA 20136Off Market
- $862,3005 bd4 ba4.1k sqft13410 Falcon View Ct, Bristow, VA 20136Off Market
- $495,0002 bd2 ba1.8k sqft13531 Grouserun Ln, Bristow, VA 20136Sold
- $722,5004 bd2 ba2.1k sqft13491 Dodsworth Dr, Bristow, VA 20136Off Market
A local agent can set up tours, give advice and negotiate with sellers.
Similar homes
- $915,0005 bd4 ba4.2k sqft13536 Wembley Loop, Bristow, VA 20136For Sale

 MLS ID #VAPW2126062, Karla Daniels, MYVAHOME.COM LLC. Bright MLS
 - $849,0005 bd4 ba3.5k sqft10019 Naughton Ct, Bristow, VA 20136For Sale
 MLS ID #VAPW2123718, Evan Sangine, Samson Properties. Bright MLS
 - $--4 bd4 ba4.6k sqft8977 Chianti Ter, Bristow, VA 20136Auction
 Auction.com 2
 - $775,0004 bd3 ba3.7k sqft12028 Rutherglen Pl, Bristow, VA 20136For Sale
 MLS ID #VAPW2118512, Wendy Hackett, Weichert, REALTORS. Bright MLS
 - $875,0005 bd5 ba4.6k sqft14109 Estate Manor Dr, Gainesville, VA 20155For SaleMLS ID #VAPW2123022, Sarah Reynolds, Keller Williams Realty. Bright MLS
- $860,0004 bd4 ba3.3k sqft6800 Hollerith Ct, Warrenton, VA 20187For SaleMLS ID #VAFQ2023170, Becky Sturgill, Pearson Smith Realty LLC. Bright MLS
- $829,0004 bd4 ba3.3k sqft7136 Shepherdstown Rd, Warrenton, VA 20187For SaleMLS ID #VAFQ2022978, Cherie Beatty, Weichert, REALTORS. Bright MLS
- $859,9005 bd4 ba4.1k sqft10241 Aqua View Ct, Nokesville, VA 20181For SaleMLS ID #VAPW2125302, Maria Delgado, RE/MAX Executives. Bright MLS
- $725,0004 bd4 ba3.6k sqft7823 Overbrook Dr, Catlett, VA 20119For SaleMLS ID #VAFQ2023172, Felicia Pricenor, Weichert, REALTORS. Bright MLS
- $899,9004 bd3 ba3.4k sqft6440 Fox Den Rd, Manassas, VA 20112For SaleMLS ID #VAPW2125322, Dan Nyce, EXP Realty, LLC. Bright MLS
- $805,0004 bd4 ba4.1k sqft10408 Coral Berry Dr, Manassas, VA 20110For SaleMLS ID #VAPW2125132, Zonia Garcia, Berkshire Hathaway HomeServices PenFed Realty. Bright MLS
- $819,0004 bd3 ba3.1k sqft8464 Turkey Run Dr, Warrenton, VA 20187For SaleMLS ID #VAFQ2022964, Amanda Robinson, RE/MAX Gateway. Bright MLS
- $825,0005 bd4 ba4.4k sqft6000 Lyceum Ln, Manassas, VA 20112For SaleMLS ID #VAPW2126066, Jameel Scott, Coldwell Banker Realty. Bright MLS
- $819,0004 bd3 ba2.5k sqft12723 Purdham Dr, Woodbridge, VA 22192For SaleMLS ID #VAPW2125956, Jarbi Bonilla, RE/MAX Galaxy. Bright MLS
- $765,0004 bd4 ba2.9k sqft13402 Carrageen Dr, Manassas, VA 20112For SaleMLS ID #VAPW2125806, Cassandra Lutjen, Coppermine Realty. Bright MLS
- $649,9003 bd3 ba2k sqft4586 Hillside Ct, Warrenton, VA 20187For SaleMLS ID #VAFQ2022676, Lisa Cutsail, RE/MAX Gateway. Bright MLS
- $799,9995 bd4 ba3.7k sqft8326 Mineral Springs Dr, Manassas, VA 20112For SaleMLS ID #VAPW2125028, Mark Price I, Samson Properties. Bright MLS
- $799,9004 bd4 ba3.6k sqft10592 Tattersall Dr, Manassas, VA 20112For SaleMLS ID #VAPW2123694, TREY EASLEY, Real Broker, LLC. Bright MLS
- $840,0004 bd4 ba3.5k sqft13187 Trails End Ct, Manassas, VA 20112For SaleMLS ID #VAPW2123354, Paula Pummill, Century 21 Redwood Realty. Bright MLS
- $885,0005 bd4 ba2.5k sqft12620 Holkein Dr, Herndon, VA 20171For SaleMLS ID #VAFX2319666, Ritu Desai, Samson Properties. Bright MLS
